Come check out this 2 story home nestled on peaceful, tree-lined Almond Rd. Featuring 5 bedrooms and 3.5 bathrooms, there's plenty of room everyone! As you step inside, you are greeted with beautiful hardwood floors, complimented by a fireplace to anchor the room. A separate dining room, oversized kitchen with breakfast nook, and main level laundry complete the first floor. Upstairs, you will find four spacious bedrooms along with two full bathrooms. The finished basement is equipped with a giant storage room, another full bathroom, and an additional bedroom that can be used for a home office, gaming room, or fitness area. The fully fenced in back yard is perfect for furry friends and kids to enjoy! Located within walking distance to elementary and middle schools. Perfect for commuters! Just a four minute drive to I-94, and five minutes to Gurnee shopping & dining. No HOA!
Active
$449,000
33584 N Almond Rd, Grayslake, IL 60030
5beds
2,880sqft
Single Family Residence
Built in 1999
8,637 Square Feet Lot
$-- Zestimate®
$156/sqft
$-- HOA
What's special
Finished basementBreakfast nookPeaceful tree-lined almond rdGiant storage roomOversized kitchenSeparate dining roomMain level laundry
- --
- 935
- views
- 101
- saves
Likely to sell faster than
Zillow last checked:
Listing updated:
Listed by:
Darren Allen (224)707-2500,
Real Broker LLC
Source: MRED as distributed by MLS GRID,MLS#: 12761635
Facts & features
Interior
Bedrooms & bathrooms
- Bedrooms: 5
- Bathrooms: 4
- Full bathrooms: 3
- 1/2 bathrooms: 1
Rooms
- Room types: Bedroom 5
Primary bedroom
- Features: Bathroom (Full)
- Level: Second
- Area: 154 Square Feet
- Dimensions: 11X14
Bedroom 2
- Level: Second
- Area: 168 Square Feet
- Dimensions: 12X14
Bedroom 3
- Level: Second
- Area: 168 Square Feet
- Dimensions: 12X14
Bedroom 4
- Level: Second
- Area: 462 Square Feet
- Dimensions: 21X22
Bedroom 5
- Level: Basement
- Area: 168 Square Feet
- Dimensions: 12X14
Dining room
- Level: Main
- Area: 143 Square Feet
- Dimensions: 11X13
Kitchen
- Level: Main
- Area: 285 Square Feet
- Dimensions: 15X19
Laundry
- Level: Main
- Area: 35 Square Feet
- Dimensions: 5X7
Living room
- Level: Main
- Area: 345 Square Feet
- Dimensions: 15X23
Heating
- Natural Gas, Forced Air
Cooling
- Central Air
Appliances
- Included: Range, Microwave, Dishwasher, Refrigerator, Washer, Dryer, Disposal
- Laundry: Main Level
Features
- Wet Bar, Walk-In Closet(s)
- Flooring: Hardwood
- Basement: Finished,Full
- Number of fireplaces: 2
- Fireplace features: Family Room
Interior area
- Total structure area: 0
- Total interior livable area: 2,880 sqft
Property
Parking
- Total spaces: 2.5
- Parking features: Yes, Attached, Garage
- Attached garage spaces: 2.5
Accessibility
- Accessibility features: No Disability Access
Features
- Stories: 2
Lot
- Size: 8,637 Square Feet
Details
- Parcel number: 07291080290000
- Special conditions: None
Construction
Type & style
- Home type: SingleFamily
- Property subtype: Single Family Residence
Materials
- Vinyl Siding
Condition
- New construction: No
- Year built: 1999
Utilities & green energy
- Sewer: Public Sewer
- Water: Public
Community & HOA
HOA
- Services included: None
Location
- Region: Grayslake
Financial & listing details
- Price per square foot: $156/sqft
- Tax assessed value: $383,039
- Annual tax amount: $13,176
- Date on market: 9/17/2026
- Ownership: Fee Simple
Estimated market value
Not available
Estimated sales range
Not available
Not available
Price history
| Date | Event | Price |
|---|---|---|
| 9/17/2026 | Listed for sale | $449,000+40.3%$156/sqft |
Source:  MRED as distributed by MLS GRID #12761635 Report a problem MRED as distributed by MLS GRID #12761635 Report a problem | ||
| 2/11/2010 | Sold | $320,000+566.7%$111/sqft |
Source: Public Record Report a problem | ||
| 4/22/1999 | Sold | $48,000$17/sqft |
Source: Public Record Report a problem | ||
Public tax history
| Year | Property taxes | Tax assessment |
|---|---|---|
| 2024 | $12,535 +19.5% | $143,530 +12.4% |
| 2023 | $10,488 -3.6% | $127,667 +20.9% |
| 2022 | $10,882 +16.6% | $105,640 +0.7% |
| 2021 | $9,337 +3.7% | $104,870 +13.2% |
| 2020 | $9,002 +1.9% | $92,630 +3% |
| 2019 | $8,837 +12.6% | $89,940 +10.4% |
| 2018 | $7,847 | $81,494 +2.9% |
| 2017 | $7,847 +2.4% | $79,159 +4.7% |
| 2016 | $7,665 +8.3% | $75,635 +5.4% |
| 2015 | $7,076 +2.9% | $71,733 +11% |
| 2014 | $6,878 -27.5% | $64,647 -0.8% |
| 2012 | $9,486 +10.3% | $65,142 -37.1% |
| 2011 | $8,601 +13.3% | $103,555 +2.4% |
| 2010 | $7,590 +3% | $101,152 -5% |
| 2009 | $7,368 +1.5% | $106,530 -1.4% |
| 2008 | $7,261 +8.1% | $108,063 +6.9% |
| 2006 | $6,718 -1% | $101,092 |
| 2005 | $6,788 +5.7% | -- |
| 2004 | $6,421 +3.2% | -- |
| 2003 | $6,223 +5.4% | -- |
| 2002 | $5,906 +109.5% | -- |
| 2001 | $2,819 -0.4% | $75,759 +110.3% |
| 2000 | $2,831 | $36,020 |
Find assessor info on the county website
Monthly payment
Est. payment
Payment breakdown
Explore the cost of this home by adjusting the details. Changes won't be saved.Climate risks
Neighborhood: 60030
Nearby schools
Schools provided by the listing agent
- High: Warren Township High School
- District: 50
Source: MRED as distributed by MLS GRID. This data may not be complete. We recommend contacting the local school district to confirm school assignments for this home.
Similar homes

- $499,9004 bd3 ba2.1k sqft33202 N Woodland Ter, Grayslake, IL 60030Active
 MLS ID #12767072, Connie Barhorst, CSC, Baird & Warner. MRED as distributed by MLS GRID
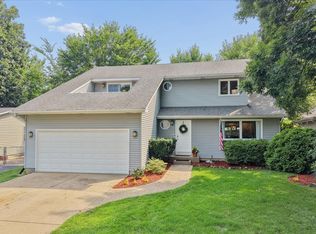
 - $569,0004 bd4 ba2.8k sqft33147 N Lake Shore Dr, Grayslake, IL 60030Active
 MLS ID #12759059, Stacy Johnson, CSC, Baird & Warner. MRED as distributed by MLS GRID
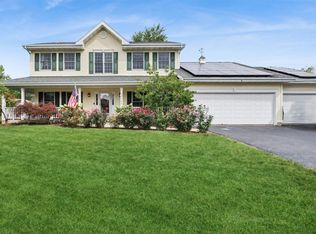
 - $460,0003 bd3 ba1.8k sqft1422 Almaden Ln, Gurnee, IL 60031New
 MLS ID #12768425, Melanie Enriquez, Baird & Warner. MRED as distributed by MLS GRID
 - $445,0003 bd3 ba2.4k sqft341 Dorchester Ln, Grayslake, IL 60030Active
 MLS ID #12705096, Theodoros Apostolopoulos, Redfin Corporation. MRED as distributed by MLS GRID
