
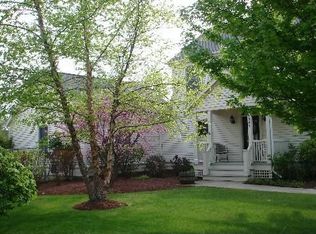
Welcome to this modern farmhouse located in the peaceful conservation community of Prairie Crossing. This exceptional property blends elegant upgrades with comfortable living spaces to create an atmosphere perfect for both everyday living and entertaining. The first floor features hardwood flooring in the main living areas, an office with plenty of built-ins, a cozy living room with a lovely fireplace, and a separate dining room ideal for hosting dinner parties and holidays. The chef-inspired kitchen complete with rich espresso cabinetry, stainless steel appliances, quartz countertops and a center island opens to the family room which can also serve as an additional dining area. Also on the first floor is a powder room for guests and a large laundry room featuring a convenient pet shower. The second floor offers 3 bedrooms and two full bathrooms which have both been updated. The primary suite includes a large walk-in closet as well. Enjoy even more living space in the full finished basement. Amazing cul de sac location within the subdivision offering serene views from every window and just a short distance from the private beach, playground and bike trails.
Re-activated
$599,000
634 Indian Path Rd, Grayslake, IL 60030
3beds
2,259sqft
Single Family Residence
Built in 1998
0.32 Acres Lot
$-- Zestimate®
$265/sqft
$137/mo HOA
What's special
Full finished basementCenter islandChef-inspired kitchenRich espresso cabinetryQuartz countertopsPowder room for guestsStainless steel appliances
- 5 hours
- 39
- 3
Zillow last checked:
Listing updated:
Listed by:
Ashley Thompson 847-338-6408,
Baird & Warner,
Linda Goland, CSC,SRS 847-494-0961,
Baird & Warner
Source: MRED as distributed by MLS GRID,MLS#: 12704131
Facts & features
Interior
Bedrooms & bathrooms
- Bedrooms: 3
- Bathrooms: 3
- Full bathrooms: 2
- 1/2 bathrooms: 1
Rooms
- Room types: Foyer, Office, Walk In Closet, Recreation Room
Primary bedroom
- Features: Flooring (Carpet), Bathroom (Full)
- Level: Second
- Area: 195 Square Feet
- Dimensions: 15X13
Bedroom 2
- Features: Flooring (Carpet)
- Level: Second
- Area: 180 Square Feet
- Dimensions: 15X12
Bedroom 3
- Features: Flooring (Carpet)
- Level: Second
- Area: 165 Square Feet
- Dimensions: 15X11
Dining room
- Features: Flooring (Hardwood)
- Level: Main
- Area: 195 Square Feet
- Dimensions: 15X13
Family room
- Features: Flooring (Hardwood)
- Level: Main
- Area: 299 Square Feet
- Dimensions: 23X13
Foyer
- Features: Flooring (Hardwood)
- Level: Main
- Area: 48 Square Feet
- Dimensions: 8X6
Kitchen
- Features: Kitchen (Eating Area-Breakfast Bar, Eating Area-Table Space, Island), Flooring (Hardwood)
- Level: Main
- Area: 165 Square Feet
- Dimensions: 15X11
Laundry
- Level: Main
- Area: 80 Square Feet
- Dimensions: 16X5
Living room
- Features: Flooring (Hardwood)
- Level: Main
- Area: 276 Square Feet
- Dimensions: 23X12
Office
- Features: Flooring (Carpet)
- Level: Main
- Area: 150 Square Feet
- Dimensions: 15X10
Recreation room
- Features: Flooring (Carpet)
- Level: Basement
- Area: 792 Square Feet
- Dimensions: 36X22
Walk in closet
- Level: Second
- Area: 54 Square Feet
- Dimensions: 6X9
Heating
- Forced Air
Cooling
- Central Air
Appliances
- Included: Range, Microwave, Dishwasher, Refrigerator, Washer, Dryer, Disposal, Stainless Steel Appliance(s)
- Laundry: Main Level, Sink
Features
- Built-in Features, Walk-In Closet(s)
- Flooring: Hardwood
- Basement: Finished,Full
- Number of fireplaces: 1
- Fireplace features: Gas Starter, Living Room
Interior area
- Total structure area: 2,259
- Total interior livable area: 2,259 sqft
Property
Parking
- Total spaces: 2
- Parking features: Garage Door Opener, Yes, Garage Owned, Attached, Garage
- Attached garage spaces: 2
- Has uncovered spaces: Yes
Accessibility
- Accessibility features: No Disability Access
Features
- Stories: 2
- Patio & porch: Patio
Lot
- Size: 0.32 Acres
- Dimensions: 53X135X140X140
Details
- Parcel number: 06364120170000
- Special conditions: None
- Other equipment: Ceiling Fan(s)
Construction
Type & style
- Home type: SingleFamily
- Architectural style: Farmhouse
- Property subtype: Single Family Residence
Materials
- Cedar
Condition
- New construction: No
- Year built: 1998
Details
- Builder model: Lowden
Utilities & green energy
- Sewer: Public Sewer
- Water: Public
Community & HOA
Community
- Features: Park, Stable(s), Horse-Riding Trails, Lake, Curbs, Sidewalks, Street Paved
- Subdivision: Prairie Crossing
HOA
- Has HOA: Yes
- Services included: Exercise Facilities, Lake Rights
- HOA fee: $410 quarterly
Location
- Region: Grayslake
Financial & listing details
- Price per square foot: $265/sqft
- Tax assessed value: $478,365
- Annual tax amount: $16,404
- Date on market: 10/13/2026
- Ownership: Fee Simple w/ HO Assn.
Estimated market value
Not available
Estimated sales range
Not available
Not available
Price history
| Date | Event | Price |
|---|---|---|
| 10/13/2026 | Listed for sale | $599,000$265/sqft |
Source: MRED as distributed by MLS GRID #12704131 Report a problem | ||
| 9/8/2026 | Listing removed | $599,000$265/sqft |
Source: MRED as distributed by MLS GRID #12704131 Report a problem | ||
| 8/20/2026 | Price change | $599,000-4.1%$265/sqft |
Source:  MRED as distributed by MLS GRID #12704131 Report a problem MRED as distributed by MLS GRID #12704131 Report a problem | ||
| 8/11/2026 | Price change | $624,900-3.7%$277/sqft |
Source: MRED as distributed by MLS GRID #12704131 Report a problem | ||
| 7/24/2026 | Listed for sale | $649,000+99.7%$287/sqft |
Source: MRED as distributed by MLS GRID #12704131 Report a problem | ||
| 1/6/2017 | Sold | $325,000-6.9%$144/sqft |
Source: MRED as distributed by MLS GRID #09332081 Report a problem | ||
| 12/14/2016 | Listed for sale | $349,000$154/sqft |
Source: @properties #09332081 Report a problem | ||
| 11/2/2016 | Pending sale | $349,000$154/sqft |
Source: @properties #09332081 Report a problem | ||
| 9/2/2016 | Listed for sale | $349,000+26%$154/sqft |
Source: @properties #09332081 Report a problem | ||
| 4/2/2015 | Sold | $277,000-7.4%$123/sqft |
Source: MRED as distributed by MLS GRID #08840766 Report a problem | ||
| 2/18/2015 | Listed for sale | $299,000-14.1%$132/sqft |
Source: @properties #08840766 Report a problem | ||
| 5/21/2011 | Listing removed | $348,000$154/sqft |
Source: @properties #07533276 Report a problem | ||
| 9/2/2010 | Price change | $348,000-2.8%$154/sqft |
Source: @properties #07533276 Report a problem | ||
| 5/22/2010 | Listed for sale | $358,000-6.9%$158/sqft |
Source: @properties #07533276 Report a problem | ||
| 11/18/2009 | Sold | $384,500-9.3%$170/sqft |
Source: Public Record Report a problem | ||
| 5/22/2009 | Price change | $424,000-5.8%$188/sqft |
Source: Baird & Warner - Lake County #07173103 Report a problem | ||
| 4/17/2009 | Price change | $449,900-3.2%$199/sqft |
Source: Baird & Warner - Lake County #07173103 Report a problem | ||
| 3/30/2009 | Listed for sale | $465,000+6.9%$206/sqft |
Source: Baird & Warner #07173103 Report a problem | ||
| 1/28/2008 | Listing removed | $435,000$193/sqft |
Source: Owner Report a problem | ||
| 11/5/2007 | Price change | $435,000-5.4%$193/sqft |
Source: Owner Report a problem | ||
| 10/17/2007 | Price change | $459,900+2.4%$204/sqft |
Source: Owner Report a problem | ||
| 9/14/2007 | Price change | $449,000-0.2%$199/sqft |
Source: Owner Report a problem | ||
| 7/17/2007 | Listed for sale | $449,900+45.6%$199/sqft |
Source: Owner Report a problem | ||
| 12/18/1998 | Sold | $309,000$137/sqft |
Source: Public Record Report a problem | ||
Public tax history
| Year | Property taxes | Tax assessment |
|---|---|---|
| 2024 | $15,472 +11.8% | $176,579 +10.8% |
| 2023 | $13,835 +11.2% | $159,439 +14.4% |
| 2022 | $12,443 +1.7% | $139,360 +14.6% |
| 2021 | $12,238 +0.7% | $121,558 +9.3% |
| 2020 | $12,155 +4% | $111,168 +4.2% |
| 2019 | $11,691 -7% | $106,656 -8.4% |
| 2018 | $12,570 | $116,383 +6.3% |
| 2017 | $12,570 +1.2% | $109,476 +8.3% |
| 2016 | $12,419 -2.3% | $101,058 +7.1% |
| 2015 | $12,710 +1.2% | $94,389 +8.2% |
| 2014 | $12,556 +1.4% | $87,218 -4.2% |
| 2012 | $12,381 -8.4% | $91,089 -26.7% |
| 2011 | $13,516 +7.4% | $124,190 -0.8% |
| 2010 | $12,584 +5.6% | $125,151 -7.3% |
| 2009 | $11,914 +1.9% | $135,051 -0.8% |
| 2008 | $11,693 +9.1% | $136,099 +9.5% |
| 2006 | $10,716 +1.1% | $124,319 |
| 2005 | $10,600 +0.2% | -- |
| 2004 | $10,579 -7.3% | -- |
| 2003 | $11,411 +19.8% | -- |
| 2002 | $9,527 +9.1% | -- |
| 2001 | $8,735 +0.6% | $103,701 +1.8% |
| 2000 | $8,679 | $101,894 |
Find assessor info on the county website
Monthly payment
Est. payment
Payment breakdown
Explore the cost of this home by adjusting the details. Changes won't be saved.Climate risks
Neighborhood: 60030
Nearby schools
Schools provided by the listing agent
- Elementary: Woodland Elementary School
- Middle: Woodland Middle School
- High: Grayslake Central High School
- District: 50
Source: MRED as distributed by MLS GRID. This data may not be complete. We recommend contacting the local school district to confirm school assignments for this home.
Similar homes
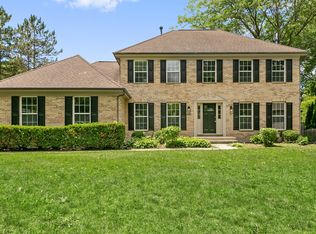
- $639,7004 bd3 ba2.5k sqft600 Brookstone Rd, Grayslake, IL 60030Active
 MLS ID #12682669, Neil Gates, Chase Real Estate LLC. MRED as distributed by MLS GRID
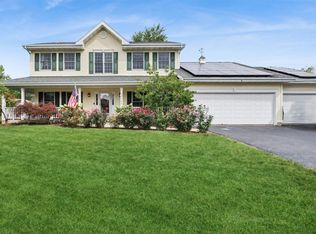
 - $549,9004 bd4 ba2.8k sqft33147 N Lake Shore Dr, Grayslake, IL 60030Active
 MLS ID #12759059, Stacy Johnson, CSC, Baird & Warner. MRED as distributed by MLS GRID
 - $468,9004 bd3 ba2.1k sqft33202 N Woodland Ter, Grayslake, IL 60030Active
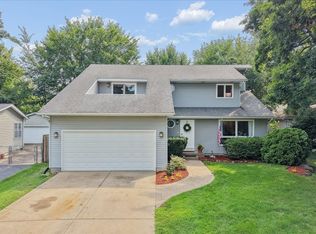 MLS ID #12779835, Connie Barhorst, CSC, Baird & Warner. MRED as distributed by MLS GRID
 - $600,0002 bd2 ba2.1k sqft3228 Province Cir, Mundelein, IL 60060New
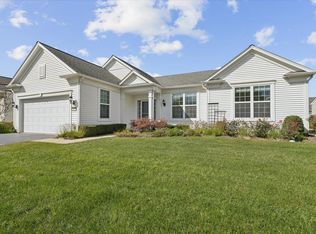 MLS ID #12734359, Scott Glazer, @properties Christie's International Real Estate. MRED as distributed by MLS GRID
