Welcome to 66 Copperwood Dr, Buffalo Grove! Move right into this beautifully maintained home, where thoughtful updates, timeless finished and unbeatable location comes together. Freshly painted throughout with newly replaced carpeting, this home offers a bright , clean and truly move-in-ready experience. The main level welcomes you with a stunning vaulted-ceiling living room just off the entryway, creating bright and open first impression filled with natural light. Also, on the main floor is a private office, perfect for working from home or a quiet study, along with a convenient laundry room for everyday ease. The inviting family room with beautiful fireplace offers a warm gathering space and flows seamlessly to the backyard, creating indoor-outdoor living effortless. The spacious kitchen is equipped with stainless steel appliances, including new refrigerator ( 2025) , and all wood cabinets making it perfect for everyday living and entertaining. Major mechanical updates provide added peace of mind, including new furnace (2024) , new water heater (2024) and new sump pump (2026). Newly renovated basement (2026) features durable luxury vinyl flooring and fresh paint, creating the perfect space for a family room, home office, gym, or playroom. Upstairs, you'll find three generously sized bedrooms, all featuring timeless neutral finishes that create a bright welcoming atmosphere and complement any decor. The shared hallway bathroom is tastefully appointed with classic finishes and is conveniently located to serve the secondary bedrooms. The spacious primary suite offers a peaceful retreat with plenty of room for a king sized bed and additional seating. Enjoy the convenience of a large walk-in closet and a private en-suite bathroom featuring a double vanity, relaxing whirlpool tub, and separate walk-in shower-perfect for both everyday comfort and unwinding at the end of the day. Outdoor living is just as impressive as the interior. Step outside to a spacious, private backyard that's perfect for relaxing, entertaining, or creating lasting memories with family and friends. Whether you're hosting summer barbecues, enjoying your morning coffee or letting kinds and pets play , this backyard is perfect with it being fenced in and featuring great large beautifully maintained deck. The beautifully maintained outdoor space provides a peaceful setting with endless possibilities for gardening, outdoor dining, or simply unwinding after a long day. The home also features a spacious attached two-car garage, offering ample room for parking, storage and all your outdoor gear. One of this home's greatest advantage is its exceptional location. Situated in the highly sought -after Award Winning District 102 and Adlai Stevenson High School district, it is conveniently located near all the schools, making daily routines simple and convenient. You'll also enjoy easy access to parks, shopping, dining and major transportation routes. This is a wonderful opportunity to own a beautifully updated, move in ready home in one of Buffalo Grove's most desirable neighborhoods. Schedule your showing today!
Price change
Price cut: $20K (8/9)
$639,000
66 Copperwood Dr, Buffalo Grove, IL 60089
3beds
2,738sqft
:
Get pre-qualified$4,582/mo
Single Family Residence
Built in 1987
8,842 Square Feet Lot
$622,400 Zestimate®
$233/sqft
$-- HOA
What's special
Private officeFreshly painted throughoutLarge beautifully maintained deckNewly replaced carpetingAll wood cabinetsLarge walk-in closetConvenient laundry room
- 18 days |
- 1,948 |
- 107 |
Likely to sell faster than
Zillow last checked:
Listing updated:
Listed by:
Myagmarjav 773-983-2002,
DeGras Hill Properties, Inc.
Source: MRED as distributed by MLS GRID,MLS#: 12715810
Facts & features
Interior
Bedrooms & bathrooms
- Bedrooms: 3
- Bathrooms: 3
- Full bathrooms: 2
- 1/2 bathrooms: 1
Rooms
- Room types: Office, Recreation Room, Utility Room-Lower Level
Primary bedroom
- Features: Flooring (Carpet), Window Treatments (Curtains/Drapes, Screens), Bathroom (Full)
- Level: Second
- Area: 204 Square Feet
- Dimensions: 17X12
Bedroom 2
- Features: Flooring (Carpet), Window Treatments (Curtains/Drapes, Screens)
- Level: Second
- Area: 143 Square Feet
- Dimensions: 13X11
Bedroom 3
- Features: Flooring (Carpet), Window Treatments (Curtains/Drapes, Screens)
- Level: Second
- Area: 121 Square Feet
- Dimensions: 11X11
Dining room
- Features: Flooring (Engineered Hardwood), Window Treatments (Blinds)
- Level: Main
- Area: 132 Square Feet
- Dimensions: 12X11
Family room
- Features: Flooring (Engineered Hardwood), Window Treatments (Screens)
- Level: Main
- Area: 247 Square Feet
- Dimensions: 19X13
Kitchen
- Features: Kitchen (Eating Area-Breakfast Bar, Eating Area-Table Space, Pantry-Closet, Granite Counters), Flooring (Engineered Hardwood), Window Treatments (Blinds)
- Level: Main
- Area: 208 Square Feet
- Dimensions: 16X13
Laundry
- Features: Flooring (Vinyl)
- Level: Main
- Area: 54 Square Feet
- Dimensions: 9X6
Living room
- Features: Flooring (Engineered Hardwood), Window Treatments (Blinds, Screens)
- Level: Main
- Area: 247 Square Feet
- Dimensions: 19X13
Office
- Features: Flooring (Carpet), Window Treatments (Blinds)
- Level: Main
- Area: 110 Square Feet
- Dimensions: 11X10
Recreation room
- Features: Flooring (Luxury Vinyl)
- Level: Basement
- Area: 336 Square Feet
- Dimensions: 28X12
Other
- Level: Basement
- Area: 210 Square Feet
- Dimensions: 15X14
Heating
- Natural Gas
Cooling
- Central Air
Appliances
- Included: Range, Microwave, Dishwasher, Refrigerator, Washer, Dryer, Disposal, Stainless Steel Appliance(s), Wine Refrigerator, Humidifier, Gas Water Heater
- Laundry: Main Level, Gas Dryer Hookup
Features
- Vaulted Ceiling(s), Walk-In Closet(s)
- Flooring: Hardwood
- Doors: Sliding Doors
- Windows: Screens, Blinds
- Basement: Finished,Full
- Number of fireplaces: 1
- Fireplace features: Wood Burning, Family Room
Interior area
- Total structure area: 3,036
- Total interior livable area: 2,738 sqft
- Finished area below ground: 642
Property
Parking
- Total spaces: 6
- Parking features: Asphalt, Garage Door Opener, Yes, Garage Owned, Attached, Driveway, Owned, Garage
- Attached garage spaces: 2
- Has uncovered spaces: Yes
Accessibility
- Accessibility features: No Disability Access
Features
- Stories: 2
- Patio & porch: Deck
Lot
- Size: 8,842 Square Feet
- Features: Mature Trees
Details
- Parcel number: 15281030430000
- Special conditions: None
- Other equipment: Ceiling Fan(s), Sump Pump
Construction
Type & style
- Home type: SingleFamily
- Property subtype: Single Family Residence
Materials
- Vinyl Siding, Brick
- Foundation: Concrete Perimeter
- Roof: Asphalt
Condition
- New construction: No
- Year built: 1987
- Major remodel year: 2026
Utilities & green energy
- Sewer: Public Sewer
- Water: Lake Michigan
Community & HOA
Community
- Features: Park, Sidewalks
- Security: Carbon Monoxide Detector(s)
- Subdivision: Old Farm Village
HOA
- Services included: None
Location
- Region: Buffalo Grove
Financial & listing details
- Price per square foot: $233/sqft
- Tax assessed value: $463,444
- Annual tax amount: $14,716
- Date on market: 7/26/2026
- Ownership: Fee Simple
Estimated market value
$622,400
$591,000 - $654,000
$3,724/mo
Price history
| Date | Event | Price |
|---|---|---|
| 8/9/2026 | Price change | $639,000-3%$233/sqft |
Source:  MRED as distributed by MLS GRID #12715810 Report a problem MRED as distributed by MLS GRID #12715810 Report a problem | ||
| 7/26/2026 | Listed for sale | $659,000+73.4%$241/sqft |
Source: MRED as distributed by MLS GRID #12715810 Report a problem | ||
| 1/15/2019 | Sold | $380,000-5%$139/sqft |
Source: MRED as distributed by MLS GRID #10144001 Report a problem | ||
| 12/10/2018 | Pending sale | $399,900$146/sqft |
Source: RE/MAX Showcase #10144001 Report a problem | ||
| 11/25/2018 | Listed for sale | $399,900$146/sqft |
Source: RE/MAX Showcase #10144001 Report a problem | ||
| 11/18/2018 | Pending sale | $399,900$146/sqft |
Source: RE/MAX Showcase #10144001 Report a problem | ||
| 10/6/2018 | Price change | $399,900-4.6%$146/sqft |
Source: RE/MAX Showcase #10144001 Report a problem | ||
| 8/27/2018 | Price change | $419,000-4.8%$153/sqft |
Source: RE/MAX Showcase #10001007 Report a problem | ||
| 7/12/2018 | Listed for sale | $439,900+15.8%$161/sqft |
Source: RE/MAX Showcase #10001007 Report a problem | ||
| 10/24/2014 | Sold | $380,000-2.5%$139/sqft |
Source: MRED as distributed by MLS GRID #08669708 Report a problem | ||
| 9/13/2014 | Pending sale | $389,900$142/sqft |
Source: CRIS REALTY #08669708 Report a problem | ||
| 8/20/2014 | Price change | $389,900-2.3%$142/sqft |
Source: CRIS REALTY #08669708 Report a problem | ||
| 8/7/2014 | Price change | $399,000-2.4%$146/sqft |
Source: CRIS REALTY #08669708 Report a problem | ||
| 7/30/2014 | Price change | $409,000-4.7%$149/sqft |
Source: CRIS REALTY #08669708 Report a problem | ||
| 7/17/2014 | Price change | $429,000-2.3%$157/sqft |
Source: CRIS REALTY #08669708 Report a problem | ||
| 7/11/2014 | Listed for sale | $439,000+12.6%$160/sqft |
Source: CRIS REALTY #08669708 Report a problem | ||
| 5/7/2004 | Sold | $390,000$142/sqft |
Source: Public Record Report a problem | ||
Public tax history
| Year | Property taxes | Tax assessment |
|---|---|---|
| 2024 | $14,610 +7.4% | $163,858 +6.1% |
| 2023 | $13,610 +14.1% | $154,466 +10.2% |
| 2022 | $11,926 +3.7% | $140,144 +9.4% |
| 2021 | $11,503 +2% | $128,072 +0.7% |
| 2020 | $11,278 +2.7% | $127,123 +0.4% |
| 2019 | $10,981 -16.4% | $126,654 -16.7% |
| 2018 | $13,135 | $151,965 +2.4% |
| 2017 | $13,135 +5.7% | $148,418 +4.4% |
| 2016 | $12,430 +17.6% | $142,122 +6.9% |
| 2015 | $10,572 +1.3% | $132,912 +19.3% |
| 2014 | $10,438 +0.7% | $111,370 -0.2% |
| 2012 | $10,370 +0.2% | $111,593 -11.2% |
| 2011 | $10,345 +0.5% | $125,642 -6.6% |
| 2010 | $10,292 +3.2% | $134,546 -5.2% |
| 2009 | $9,977 +5.5% | $142,001 +2.4% |
| 2008 | $9,456 +13.2% | $138,631 +2% |
| 2006 | $8,354 +4.1% | $135,974 |
| 2005 | $8,028 +7.7% | -- |
| 2004 | $7,451 +114.9% | -- |
| 2003 | $3,468 -45.2% | -- |
| 2002 | $6,323 +126.2% | -- |
| 2001 | $2,796 -48.3% | $83,880 +6.3% |
| 2000 | $5,408 | $78,877 |
Find assessor info on the county website
Monthly payment
Est. payment
Payment breakdown
Explore the cost of this home by adjusting the details. Changes won't be saved.Climate risks
Neighborhood: 60089
Nearby schools
GreatSchools rating
- 9/10Tripp SchoolGrades: K-3Distance: 0.7 mi
- 8/10Aptakisic Junior High SchoolGrades: 6-8Distance: 0.5 mi
- 9/10Adlai E Stevenson High SchoolGrades: 9-12Distance: 1.6 mi
Schools provided by the listing agent
- Elementary: Earl Pritchett School
- Middle: Meridian
- High: Adlai E Stevenson High School
- District: 102
Source: MRED as distributed by MLS GRID. This data may not be complete. We recommend contacting the local school district to confirm school assignments for this home.
- $530,5003 bd2 ba1.8k sqft70 Copperwood Dr, Buffalo Grove, IL 60089Off Market
- $510,900-- bd2 ba1.4k sqft60 Copperwood Dr, Buffalo Grove, IL 60089Off Market
- $623,100-- bd2 ba1.3k sqft76 Copperwood Dr, Buffalo Grove, IL 60089Off Market
- $635,4004 bd3 ba2.2k sqft56 Copperwood Dr, Buffalo Grove, IL 60089Off Market
- $586,500-- bd2 ba2.4k sqft67 Copperwood Dr, Buffalo Grove, IL 60089Off Market
- $734,4005 bd3 ba2.2k sqft61 Copperwood Dr, Buffalo Grove, IL 60089Off Market
- $604,700-- bd2 ba2k sqft71 Copperwood Dr, Buffalo Grove, IL 60089Off Market
- $563,8003 bd2 ba1.6k sqft80 Copperwood Dr, Buffalo Grove, IL 60089Off Market
A local agent can set up tours, give advice and negotiate with sellers.
Similar homes
- $669,9004 bd3 ba2k sqft154 Newtown Dr, Buffalo Grove, IL 60089Active
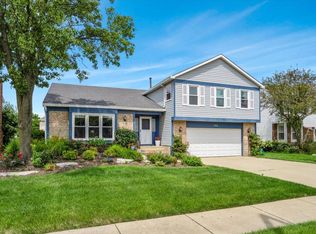 MLS ID #12721452, Nader Shahat, Green Equities LLC. MRED as distributed by MLS GRID
 - $595,0004 bd3 ba2.2k sqft1111 Plum Grove Cir, Buffalo Grove, IL 60089Active
 MLS ID #12692489, Yevhen Hurtovyi, Realta Real Estate. MRED as distributed by MLS GRID
 - $649,9004 bd3 ba2.1k sqft1384 Marble Hill Dr, Lake Zurich, IL 60047New
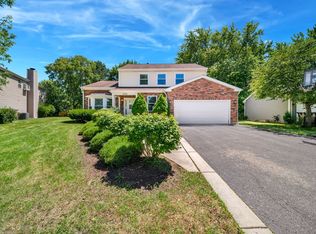 MLS ID #12731256, Venkateshwar Talari, Coldwell Banker Realty. MRED as distributed by MLS GRID
 - $625,0004 bd3 ba2.6k sqft955 W Gilbert Rd, Palatine, IL 60067New
 MLS ID #12732176, Amy Diamond, @properties Christie's International Real Estate. MRED as distributed by MLS GRID
 - $625,0004 bd4 ba2.4k sqft212 Willow Pkwy, Buffalo Grove, IL 60089ActiveMLS ID #12615518, Chris Peters, Coldwell Banker Realty. MRED as distributed by MLS GRID
- $599,9004 bd3 ba2.5k sqft639 N Newkirk Ln, Palatine, IL 60074NewMLS ID #12725618, Caroline Starr, @properties Christie's International Real Estate. MRED as distributed by MLS GRID
- $625,0004 bd3 ba2.3k sqft3273 Merrimac Ln, Long Grove, IL 60047Price ChangeMLS ID #12677395, Dawn Galway, RE/MAX Plaza. MRED as distributed by MLS GRID
- $649,0005 bd3 ba3.5k sqft1173 N Clearwater Ct, Palatine, IL 60067ActiveMLS ID #12724837, Kate Korenblit, Barr Agency Inc. MRED as distributed by MLS GRID
- $739,0005 bd4 ba2.6k sqft802 Wilmot Rd, Deerfield, IL 60015NewMLS ID #12730578, Robin Blumenthal, @properties Christie's International Real Estate. MRED as distributed by MLS GRID
- $665,0004 bd3 ba2.5k sqft1958 Trevino Ter, Vernon Hills, IL 60061Price ChangeMLS ID #12711130, Brooke Daitchman, Baird & Warner. MRED as distributed by MLS GRID
- $--4 bd3 ba2.6k sqft1908 McCraren Rd, Highland Park, IL 60035AuctionAuction.com 2
- $649,9993 bd3 ba1.7k sqft202 N Prospect Manor Ave, Mount Prospect, IL 60056ActiveMLS ID #12717156, Kelly Janowiak, @properties Christie's International Real Estate. MRED as distributed by MLS GRID
- $799,0004 bd3 ba2.5k sqft808 Dawes St, Libertyville, IL 60048NewMLS ID #12726115, Debra Dunn, E-PRO,GRI, @properties Christie's International Real Estate. MRED as distributed by MLS GRID
- $665,0005 bd3 ba2.7k sqft209 Mooregate Trl, Hawthorn Woods, IL 60047ActiveMLS ID #12590429, Michelle Nunez, ABR,CSC,E-PRO,RENE,SRES,SRS, Baird & Warner. MRED as distributed by MLS GRID
- $599,0005 bd4 ba2.3k sqft1808 W Pheasant Trl, Mount Prospect, IL 60056NewMLS ID #12730428, Kelly Baysinger, Compass. MRED as distributed by MLS GRID
- $699,9004 bd3 ba3.3k sqft24 Tournament Dr S, Hawthorn Woods, IL 60047Price ChangeMLS ID #12722197, David Schwartz, Baird & Warner. MRED as distributed by MLS GRID
- $600,0004 bd3 ba2.9k sqft3013 Fawn Trl, Crystal Lake, IL 60012Price ChangeMLS ID #12720291, Fel Salgado, Redfin Corporation. MRED as distributed by MLS GRID
- $725,0005 bd4 ba2.2k sqft812 W Kelly Ann Dr, Palatine, IL 60067ActiveMLS ID #12727109, Sang Han, Platinum Partners Realtors. MRED as distributed by MLS GRID
- $715,0003 bd3 ba2.2k sqft20300 N Lea Rd, Deer Park, IL 60010For Sale By Owner
- $729,9004 bd3 ba2.6k sqft1203 Claridge Dr, Libertyville, IL 60048ActiveMLS ID #12720273, Alyssa Pimentel, Compass. MRED as distributed by MLS GRID
