Skip main navigation
Closed
  • $580,000

    1808 W Pheasant Trl, Mount Prospect, IL 60056

    5beds
    2,330sqft
    Single Family Residence
    Built in 1967
    6,969 Square Feet Lot
    $580,200 Zestimate®
    $249/sqft
    $4,549 Estimated rent

    Home value

    $580,200

    $528,000 - $638,000

    $4,549/mo

    Zestimate® history
    Loading
    Loading...

    Owner options

    List your home for rent

    $4,549/mo

    Rent Zestimate®

    Find your next renter with Zillow Rental Manager. Plus, with online applications, you can quickly screen prospective tenants – for free.

    Learn more

    $4,549/mo

    Rent Zestimate®

    Refinance and save

    $4,392/mo

    Est. payment

    Refinancing to a lower rate could help reduce your monthly payments and save thousands over the life of the loan.

    See today's rates

    $4,392/mo

    Est. payment

    Explore your selling options

    Work with a Zillow partner agent

    Leverage their expertise and Zillow's premium Showcase listings to get your home seen by more buyers.

    Get started

    List with your own agent

    Get your home in front of millions of buyers by listing it on Zillow.

    Learn how to do it

    Sell it yourself

    Take full control of how buyers see your home on Zillow by listing For Sale by Owner (FSBO).

    List your home

    What's special

    Large fully fenced backyardIdeal floor planOpen-concept main floorGenerous living spaceConvenient main-floor laundry room
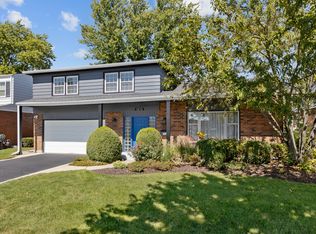
    Welcome home to 1808 W. Pheasant Trail in desirable Mount Prospect! This spacious 5-bedroom, 3.5-bath home offers 2,330 square feet above grade plus an expansive 1,000-square-foot finished basement, making it the largest model in the neighborhood with room for everyone. The open-concept main floor is designed for today's lifestyle, offering seamless flow between the living, dining, and kitchen areas-perfect for both everyday living and entertaining. A convenient main-floor laundry room adds to the home's thoughtful layout. Downstairs, the finished basement provides incredible additional living space complete with a full bathroom, making it ideal for a recreation room, guest suite, home gym, or playroom. Outside, you'll enjoy a large, fully fenced backyard with plenty of space for entertaining, pets, gardening, or simply relaxing outdoors. This home has been well maintained with several important updates, including a 2-year-old furnace, 2-year-old water heater, 6-year-old central air conditioner, and an upgraded 200-amp electrical panel, offering peace of mind for years to come. Located in a highly desirable Mount Prospect neighborhood, you'll love being within easy walking distance to local parks, restaurants, and everyday conveniences, making it easy to enjoy everything the community has to offer. With generous living space, major mechanical updates, an ideal floor plan, and an unbeatable location, 1808 W. Pheasant Trail is a home you won't want to miss!

    Zillow last checked:

    Listing updated:

    Listed by:

    Kelly Baysinger (847)322-6654,

    Compass,

    Samantha Lipnisky 847-942-9291,

    Compass

    Bought with:

    Mary McIntire Petri

    Exit Strategy Realty

    Source: MRED as distributed by MLS GRID,MLS#: 12743017MLS Logo

    Facts & features

    Interior

    Bedrooms & bathrooms
    • Bedrooms: 5
    • Bathrooms: 4
    • Full bathrooms: 3
    • 1/2 bathrooms: 1
    Rooms
    • Room types: Bedroom 5, Recreation Room
    Primary bedroom
    • Features: Flooring (Carpet), Bathroom (Full)
    • Level: Second
    • Area: 272 Square Feet
    • Dimensions: 17X16
    Bedroom 2
    • Features: Flooring (Carpet)
    • Level: Second
    • Area: 143 Square Feet
    • Dimensions: 13X11
    Bedroom 3
    • Features: Flooring (Carpet)
    • Level: Second
    • Area: 80 Square Feet
    • Dimensions: 10X8
    Bedroom 4
    • Features: Flooring (Carpet)
    • Level: Second
    • Area: 104 Square Feet
    • Dimensions: 13X8
    Bedroom 5
    • Features: Flooring (Carpet)
    • Level: Second
    • Area: 130 Square Feet
    • Dimensions: 13X10
    Dining room
    • Features: Flooring (Hardwood)
    • Level: Main
    • Area: 160 Square Feet
    • Dimensions: 16X10
    Family room
    • Features: Flooring (Hardwood)
    • Level: Main
    • Area: 275 Square Feet
    • Dimensions: 25X11
    Kitchen
    • Features: Flooring (Hardwood)
    • Level: Main
    • Area: 154 Square Feet
    • Dimensions: 14X11
    Laundry
    • Features: Flooring (Ceramic Tile)
    • Level: Main
    • Area: 88 Square Feet
    • Dimensions: 11X8
    Living room
    • Features: Flooring (Hardwood)
    • Level: Main
    • Area: 220 Square Feet
    • Dimensions: 20X11
    Recreation room
    • Features: Flooring (Carpet)
    • Level: Basement
    • Area: 690 Square Feet
    • Dimensions: 30X23
    Heating
    • Natural Gas, Electric
    Cooling
    • Central Air
    Features
    • Basement: Finished,Full
    Interior area
    • Total structure area: 0
    • Total interior livable area: 2,330 sqft

    Property

    Parking
    • Total spaces: 2
    • Parking features: Concrete, Garage Door Opener, Yes, Garage Owned, Attached, Garage
    • Attached garage spaces: 2
    • Has uncovered spaces: Yes
    Accessibility
    • Accessibility features: No Disability Access
    Features
    • Stories: 2
    Lot
    • Size: 6,969 Square Feet
    • Dimensions: 119X60
    Details
    • Parcel number: 08154070210000
    • Special conditions: None

    Construction

    Type & style
    • Home type: SingleFamily
    • Property subtype: Single Family Residence
    Materials
    • Vinyl Siding, Brick
    Condition
    • New construction: No
    • Year built: 1967

    Utilities & green energy

    • Sewer: Public Sewer
    • Water: Lake Michigan, Public

    Community & HOA

    Community
    • Features: Park, Tennis Court(s), Curbs, Sidewalks, Street Lights
    HOA
    • Services included: None
    Location
    • Region: Mount Prospect

    Financial & listing details

    • Price per square foot: $249/sqft
    • Tax assessed value: $440,000
    • Annual tax amount: $11,683
    • Date on market: 8/26/2026
    • Listing terms: Conventional
    • Ownership: Fee Simple

    Price history

    DateEventPrice
    9/22/2026Sold$580,000$249/sqft
    Source: MRED as distributed by MLS GRID #12743017 Report a problem
    8/31/2026Contingent$580,000$249/sqft
    Source: MRED as distributed by MLS GRID #12743017 Report a problem
    8/26/2026Listed for sale$580,000-3.2%$249/sqft
    Source: MRED as distributed by MLS GRID #12743017 Report a problem
    8/26/2026Listing removed$599,000$257/sqft
    Source: MRED as distributed by MLS GRID #12730428 Report a problem
    8/19/2026Listed for sale$599,000$257/sqft
    Source: MRED as distributed by MLS GRID #12730428 Report a problem
    8/15/2026Contingent$599,000$257/sqft
    Source: MRED as distributed by MLS GRID #12730428 Report a problem
    8/11/2026Price change$599,000-4.8%$257/sqft
    Source: MRED as distributed by MLS GRID #12717795 Report a problem
    7/30/2026Listed for sale$629,000+46.6%$270/sqft
    Source: MRED as distributed by MLS GRID #12717795 Report a problem
    5/10/2015Listing removed$429,000$184/sqft
    Source: City Point Realty LLC #08841663 Report a problem
    5/10/2015Listed for sale$429,000+3.4%$184/sqft
    Source: City Point Realty LLC #08841663 Report a problem
    5/8/2015Sold$415,000-3.3%$178/sqft
    Source: MRED as distributed by MLS GRID #08841663 Report a problem
    4/5/2015Pending sale$429,000$184/sqft
    Source: Brian Merrion and Dan Merrion #08841663 Report a problem
    3/30/2015Price change$429,000-2.3%$184/sqft
    Source: Brian Merrion and Dan Merrion #08841663 Report a problem
    2/19/2015Listed for sale$439,000+14%$188/sqft
    Source: City Point Realty Llc #08841663 Report a problem
    5/5/2014Sold$385,000-2.5%$165/sqft
    Source: Public Record Report a problem
    3/18/2014Price change$394,968-1.3%$170/sqft
    Source: Chel Group Realty #08481717 Report a problem
    3/16/2014Pending sale$399,968$172/sqft
    Source: Chel Group Realty #08481717 Report a problem
    3/16/2014Listed for sale$399,968$172/sqft
    Source: Chel Group Realty #08481717 Report a problem
    2/13/2014Listing removed$399,968$172/sqft
    Source: Chel Group Realty #08481717 Report a problem
    1/7/2014Pending sale$399,968$172/sqft
    Source: Chel Group Realty #08481717 Report a problem
    11/7/2013Listed for sale$399,968+77.8%$172/sqft
    Source: Chel Group Realty #08481717 Report a problem
    7/2/2013Sold$225,000-13.4%$97/sqft
    Source: Public Record Report a problem
    5/4/2013Pending sale$259,900$112/sqft
    Source: Town & Country Realty Group #08317252 Report a problem
    4/26/2013Price change$259,900-3.7%$112/sqft
    Source: Town & Country Realty Group #08317252 Report a problem
    2/26/2013Price change$269,900-3.6%$116/sqft
    Source: Town & Country Realty Group #08317252 Report a problem
    1/25/2013Listed for sale$279,900$120/sqft
    Source: Town & Country Realty Group #08317252 Report a problem

    Public tax history

    YearProperty taxesTax assessment
    2024$11,027 +4%$44,000
    2023$10,600 +4.4%$44,000
    2022$10,152 +34.2%$44,000 +47.6%
    2021$7,566 +1.9%$29,808
    2020$7,426 -1%$29,808 -10%
    2019$7,503 -17%$33,120 -5.6%
    2018$9,038 -0.5%$35,093
    2017$9,082 -3.9%$35,093
    2016$9,449 +10.5%$35,093 +18.5%
    2015$8,551 +1.7%$29,617
    2014$8,411 +7.2%$29,617 -4.2%
    2013$7,845 -2.5%$30,917 -11.8%
    2012$8,047 +2.4%$35,040 -3.5%
    2011$7,862 +12.6%$36,312
    2010$6,985 +0.8%$36,312 -5.3%
    2009$6,929 +17.1%$38,335 -7%
    2008$5,917 +13.1%$41,220
    2007$5,232 +6.1%$41,220 +23.9%
    2006$4,931 +1.7%$33,264
    2005$4,848 +5.5%$33,264
    2004$4,595 +9.5%$33,264 +31.3%
    2003$4,196 +6.3%$25,338
    2002$3,946 +5.6%$25,338
    2001$3,739 +1.7%$25,338 +12.2%
    2000$3,675 +1.9%$22,579
    1999$3,607 $22,579
    Find assessor info on the county website

    Neighborhood: 60056

    Nearby schools

    GreatSchools rating
    Schools provided by the listing agent
    • Elementary: John Jay Elementary School
    • Middle: Holmes Junior High School
    • High: Rolling Meadows High School
    • District: 59

    Source: MRED as distributed by MLS GRID. This data may not be complete. We recommend contacting the local school district to confirm school assignments for this home.

    Get a cash offer in 3 minutes
    Find out how much your home could sell for in as little as 3 minutes with a no-obligation cash offer.
    Estimated market value
    $580,200
    Get a cash offer in 3 minutes
    Find out how much your home could sell for in as little as 3 minutes with a no-obligation cash offer.
    Estimated market value
    $580,200