Welcome to this beautiful and spacious home, where comfort meets style in every detail. This home boasts expansive living spaces that are perfect for both relaxation and entertaining, featuring elegant finishes and a seamless flow. The custom-designed kitchen includes deep set countertops, ample cabinets and storage, thoughtfully designed features and finishes along with it's own eat-in area, making this inviting space truly the heart of the home. The family room features stunning custom built-ins highlighting their pristine condition, an inviting and cozy fireplace, beautifully framed in polished granite, creating a stunning focal point for the room. The family room opens up to a 4 season room, creating an additional living space opening up to lush, landscaped backyard featuring a shed for additional storage and your own private backyard oasis adorned with a deck including built-in seating and a high quality fence for privacy. This home also offers a formal living room and separate generously sized dining room, ample sized bedrooms with master featuring en-suite. Plenty of storage and closet space throughout home. Office adorned with custom built-in desks, perfect for working from home or children's study area. Long term homeowners have maintained it's pristine condition, ensuring every detail has been cared for with attention and pride. You will also find original hardwood flooring underneath carpet on second level of home, living room and dining room. Great location with easy Access to I-90. This home truly has it all!
Closed
$540,000
1810 W Pheasant Trl, Mount Prospect, IL 60056
4beds
2,498sqft
Single Family Residence
Built in 1966
7,200 Square Feet Lot
$599,000 Zestimate®
$216/sqft
$4,180 Estimated rent
Home value
$599,000
$563,000 - $641,000
$4,180/mo
Zestimate® history
Owner options
List your home for rent
$4,180/mo
Rent Zestimate®
Find your next renter with Zillow Rental Manager. Plus, with online applications, you can quickly screen prospective tenants – for free.
$4,180/mo
Rent Zestimate®
Refinance and save
$4,105/mo
Est. payment
Refinancing to a lower rate could help reduce your monthly payments and save thousands over the life of the loan.
$4,105/mo
Est. payment
Explore your selling options
Work with a Zillow partner agent
Leverage their expertise and Zillow's premium Showcase listings to get your home seen by more buyers.
Get startedList with your own agent
Get your home in front of millions of buyers by listing it on Zillow.
Learn how to do itSell it yourself
Take full control of how buyers see your home on Zillow by listing For Sale by Owner (FSBO).
List your homeWhat's special
Inviting and cozy fireplaceElegant finishesAmple sized bedroomsPristine conditionCustom-designed kitchenAmple cabinets and storageStunning focal point
Zillow last checked:
Listing updated:
Listed by:
Marco Amidei 847-630-4886,
RE/MAX Suburban,
Francesca Facchini 224-360-3203,
RE/MAX Suburban
Bought with:
Diana Wojcik Dobrzycki
@properties Christie's International Real Estate
Source: MRED as distributed by MLS GRID,MLS#: 12156182
Facts & features
Interior
Bedrooms & bathrooms
- Bedrooms: 4
- Bathrooms: 3
- Full bathrooms: 2
- 1/2 bathrooms: 1
Rooms
- Room types: Heated Sun Room
Primary bedroom
- Features: Flooring (Carpet), Bathroom (Full)
- Level: Second
- Area: 210 Square Feet
- Dimensions: 15X14
Bedroom 2
- Features: Flooring (Hardwood)
- Level: Second
- Area: 168 Square Feet
- Dimensions: 14X12
Bedroom 3
- Features: Flooring (Carpet)
- Level: Second
- Area: 144 Square Feet
- Dimensions: 12X12
Bedroom 4
- Features: Flooring (Carpet)
- Level: Second
- Area: 110 Square Feet
- Dimensions: 11X10
Dining room
- Features: Flooring (Carpet)
- Level: Main
- Area: 187 Square Feet
- Dimensions: 17X11
Family room
- Features: Flooring (Carpet)
- Area: 300 Square Feet
- Dimensions: 20X15
Other
- Features: Flooring (Ceramic Tile)
- Level: Main
- Area: 234 Square Feet
- Dimensions: 18X13
Kitchen
- Features: Kitchen (Eating Area-Table Space, Pantry, SolidSurfaceCounter), Flooring (Hardwood)
- Level: Main
- Area: 180 Square Feet
- Dimensions: 18X10
Laundry
- Level: Basement
Living room
- Features: Flooring (Carpet)
- Level: Main
- Area: 308 Square Feet
- Dimensions: 22X14
Heating
- Natural Gas, Forced Air
Cooling
- Central Air
Appliances
- Included: Microwave, Dishwasher, Refrigerator, Washer, Dryer, Stainless Steel Appliance(s), Range Hood
- Laundry: In Unit
Features
- Built-in Features
- Flooring: Hardwood
- Basement: Unfinished,Partial
- Number of fireplaces: 1
- Fireplace features: Wood Burning, Family Room
Interior area
- Total structure area: 0
- Total interior livable area: 2,498 sqft
Property
Parking
- Total spaces: 2
- Parking features: Asphalt, Garage Door Opener, On Site, Garage Owned, Attached, Garage
- Attached garage spaces: 2
- Has uncovered spaces: Yes
Accessibility
- Accessibility features: No Disability Access
Features
- Levels: Tri-Level
- Patio & porch: Deck
- Fencing: Fenced
Lot
- Size: 7,200 Square Feet
- Dimensions: 60X120X60X120
- Features: Mature Trees
Details
- Additional structures: Shed(s)
- Parcel number: 08154070220000
- Special conditions: None
Construction
Type & style
- Home type: SingleFamily
- Property subtype: Single Family Residence
Materials
- Aluminum Siding, Brick
- Foundation: Concrete Perimeter
- Roof: Asphalt
Condition
- New construction: No
- Year built: 1966
Utilities & green energy
- Electric: Circuit Breakers
- Sewer: Public Sewer
- Water: Lake Michigan, Public
Community & HOA
Community
- Features: Curbs, Sidewalks, Street Lights, Street Paved
HOA
- Services included: None
Location
- Region: Mount Prospect
Financial & listing details
- Price per square foot: $216/sqft
- Tax assessed value: $390,000
- Annual tax amount: $9,297
- Date on market: 9/6/2024
- Listing terms: Conventional
- Ownership: Fee Simple
Price history
| Date | Event | Price |
|---|---|---|
| 12/12/2024 | Sold | $540,000-1.6%$216/sqft |
Source:  MRED as distributed by MLS GRID #12156182 Report a problem MRED as distributed by MLS GRID #12156182 Report a problem | ||
| 9/25/2024 | Price change | $549,000-1.1%$220/sqft |
Source: MRED as distributed by MLS GRID #12156182 Report a problem | ||
| 9/6/2024 | Listed for sale | $555,000$222/sqft |
Source: MRED as distributed by MLS GRID #12156182 Report a problem | ||
Public tax history
| Year | Property taxes | Tax assessment |
|---|---|---|
| 2024 | $9,672 +4% | $39,000 |
| 2023 | $9,298 +4.5% | $39,000 |
| 2022 | $8,901 +17% | $39,000 +30.2% |
| 2021 | $7,606 +1.9% | $29,950 |
| 2020 | $7,466 -1% | $29,950 -10% |
| 2019 | $7,543 -18.4% | $33,278 -7.1% |
| 2018 | $9,247 -0.5% | $35,823 |
| 2017 | $9,291 +3.5% | $35,823 |
| 2016 | $8,973 +6% | $35,823 +12.1% |
| 2015 | $8,467 +1.5% | $31,950 |
| 2014 | $8,344 +2.6% | $31,950 |
| 2013 | $8,132 +1.8% | $31,950 -8.2% |
| 2012 | $7,989 +3.7% | $34,805 |
| 2011 | $7,707 +8.1% | $34,805 |
| 2010 | $7,126 -10.8% | $34,805 -19.6% |
| 2009 | $7,989 +16% | $43,292 -7% |
| 2008 | $6,888 +11.6% | $46,551 |
| 2007 | $6,174 +9.8% | $46,551 +25% |
| 2006 | $5,624 +0.6% | $37,226 |
| 2005 | $5,588 +5.3% | $37,226 |
| 2004 | $5,310 +10.4% | $37,226 +34.8% |
| 2003 | $4,810 +6.3% | $27,613 |
| 2002 | $4,523 +26.5% | $27,613 |
| 2001 | $3,576 +1.7% | $27,613 +27.3% |
| 2000 | $3,515 +1.9% | $21,684 |
| 1999 | $3,449 | $21,684 |
Find assessor info on the county website
Neighborhood: 60056
Nearby homes
- $580,0005 bd4 ba2.3k sqft1808 W Pheasant Trl, Mount Prospect, IL 60056Sold

- $537,3005 bd3 ba2.6k sqft1812 W Pheasant Trl, Mount Prospect, IL 60056Off Market
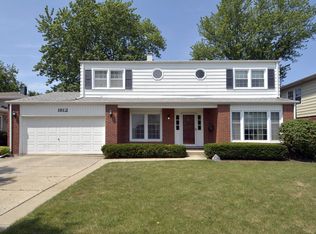
- $472,5004 bd2 ba1.9k sqft1806 W Pheasant Trl, Mount Prospect, IL 60056Off Market
- $427,4003 bd2 ba1.2k sqft1811 W Magnolia Ln, Mount Prospect, IL 60056Off Market
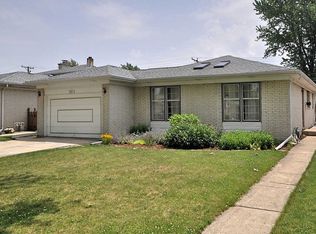
- $452,9003 bd2 ba1.3k sqft1814 W Pheasant Trl, Mount Prospect, IL 60056Off Market
- $419,4003 bd1 ba1.3k sqft1813 W Magnolia Ln, Mount Prospect, IL 60056Off Market
- $511,0003 bd2 ba1.3k sqft1809 W Magnolia Ln, Mount Prospect, IL 60056Off Market
- $438,5003 bd2 ba1.3k sqft1807 W Magnolia Ln, Mount Prospect, IL 60056Off Market
Nearby schools
GreatSchools rating
- 5/10John Jay Elementary SchoolGrades: K-5Distance: 0.1 mi
- 7/10Holmes Junior High SchoolGrades: 6-8Distance: 0.7 mi
- 8/10Rolling Meadows High SchoolGrades: 9-12Distance: 3 mi
Schools provided by the listing agent
- Elementary: John Jay Elementary School
- Middle: Holmes Junior High School
- High: Rolling Meadows High School
- District: 59
Source: MRED as distributed by MLS GRID. This data may not be complete. We recommend contacting the local school district to confirm school assignments for this home.
Get a cash offer in 3 minutes
Find out how much your home could sell for in as little as 3 minutes with a no-obligation cash offer.
Estimated market value
$599,000
Get a cash offer in 3 minutes
Find out how much your home could sell for in as little as 3 minutes with a no-obligation cash offer.
Estimated market value
$599,000
- Illinois
- Cook County
- Mount Prospect
- 60056
- 1810 W Pheasant Trl
