Skip main navigation
Closed
  • $799,000

    808 Dawes St, Libertyville, IL 60048

    4beds
    2,578sqft
    Single Family Residence
    Built in 1972
    9,600 Square Feet Lot
    $801,500 Zestimate®
    $310/sqft
    $4,166 Estimated rent

    Home value

    $801,500

    $761,000 - $842,000

    $4,166/mo

    Zestimate® history
    Loading
    Loading...

    Owner options

    List your home for rent

    $4,166/mo

    Rent Zestimate®

    Find your next renter with Zillow Rental Manager. Plus, with online applications, you can quickly screen prospective tenants – for free.

    Learn more

    $4,166/mo

    Rent Zestimate®

    Refinance and save

    $6,238/mo

    Est. payment

    Refinancing to a lower rate could help reduce your monthly payments and save thousands over the life of the loan.

    See today's rates

    $6,238/mo

    Est. payment

    Explore your selling options

    Work with a Zillow partner agent

    Leverage their expertise and Zillow's premium Showcase listings to get your home seen by more buyers.

    Get started

    List with your own agent

    Get your home in front of millions of buyers by listing it on Zillow.

    Learn how to do it

    Sell it yourself

    Take full control of how buyers see your home on Zillow by listing For Sale by Owner (FSBO).

    List your home

    What's special

    Mature treesLush gardensSpacious unfinished storage areaRecessed niche areaBeautiful windowsBeautiful bay windowHigh end stainless appliances
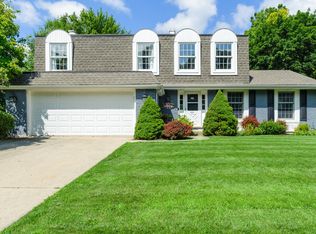
    This is the HOME you have been looking for... Set amongst mature trees this lovely "Updated Inside & Out" HOME is sure to please! Just move in and enjoy from day one. This home is in lovingly cared for condition. Deep trim and crown molding, beautiful windows, hardwood floors throughout the main level.The spacious living room offer a beautiful bay window that opens to the formal dining room, plenty of room for large furniture pieces. The kitchen offers high end stainless appliances, glass tile backsplash, granite countertops plus lovely detailed upgraded cabinetry. The bay window eating area overlooks the family room with its arched hearth brick fireplace, recessed niche area and patio doors to the wonderful fenced backyard. Lush gardens, stone patio offers many options to have several entertianing areas. Enjoy nature and calm just outside your door. Returning to the foyer the charming powder room and access to the 2 car garage is convenient. The 2nd floor is a dream. A very unique and desirable feature is the 2nd floor laundry. Complete with a laundry sink, double window with cabinetry..a perfect spot for little home office. The primary bedroom suite is designed for true privacy. A wall of closets leads to a generous sized room with fireplace, additional closet plus plenty of space for a king sized bed and sitting room. The master bathroom recently redesigned offers a glass walled shower beautiful tile,stone floor, double vanity..just lovely! 3 additional spacious bedrooms offer beautiful tree views and spacious closets. The updated hall bathroom offers a deep tub & double bowl vanity. Plenty of storage space throughout. The lower level offers the perfect finished layout. Plush carpet, area for lounging in front of the 3rd fireplace plus room for game table, exercise area or playroom. A spacious unfinished storage area could be divded for an additional room. The location is perfectly situated to parks, shops, restaurants all within a short walk. Thriving Downtown Libertyville offers year round events, 5 star dining, casual fare, quaint shops and so much more.District 70 & 128 schools are nationally ranked and highly sought after. This HOME is a true treasure! A Must See!

    Zillow last checked:

    Listing updated:

    Listed by:

    Debra Dunn, E-PRO,GRI 847-987-8074,

    @properties Christie's International Real Estate,

    Diane Miller 847-650-1437,

    @properties Christie's International Real Estate

    Bought with:

    Anne Jacobs

    Baird & Warner

    Source: MRED as distributed by MLS GRID,MLS#: 12726115MLS Logo

    Facts & features

    Interior

    Bedrooms & bathrooms
    • Bedrooms: 4
    • Bathrooms: 3
    • Full bathrooms: 2
    • 1/2 bathrooms: 1
    Rooms
    • Room types: Eating Area, Recreation Room
    Primary bedroom
    • Features: Flooring (Carpet), Bathroom (Full, 60 Inch Diameter Clear Floor Space)
    • Level: Second
    • Area: 260 Square Feet
    • Dimensions: 20X13
    Bedroom 2
    • Features: Flooring (Carpet)
    • Level: Second
    • Area: 180 Square Feet
    • Dimensions: 15X12
    Bedroom 3
    • Features: Flooring (Carpet)
    • Level: Second
    • Area: 120 Square Feet
    • Dimensions: 12X10
    Bedroom 4
    • Features: Flooring (Carpet)
    • Level: Second
    • Area: 120 Square Feet
    • Dimensions: 12X10
    Dining room
    • Features: Flooring (Hardwood)
    • Level: Main
    • Area: 132 Square Feet
    • Dimensions: 12X11
    Eating area
    • Features: Flooring (Hardwood)
    • Level: Main
    • Area: 99 Square Feet
    • Dimensions: 11X9
    Family room
    • Features: Flooring (Hardwood)
    • Level: Main
    • Area: 234 Square Feet
    • Dimensions: 18X13
    Kitchen
    • Features: Kitchen (Eating Area-Table Space, Pantry-Closet), Flooring (Hardwood)
    • Level: Main
    • Area: 132 Square Feet
    • Dimensions: 12X11
    Laundry
    • Features: Flooring (Tile)
    • Level: Second
    • Area: 60 Square Feet
    • Dimensions: 10X6
    Living room
    • Features: Flooring (Hardwood), Window Treatments (Bay Window(s))
    • Level: Main
    • Area: 247 Square Feet
    • Dimensions: 19X13
    Recreation room
    • Features: Flooring (Carpet)
    • Level: Basement
    • Area: 360 Square Feet
    • Dimensions: 20X18
    Heating
    • Natural Gas, Forced Air
    Cooling
    • Central Air
    Appliances
    • Laundry: Upper Level, Gas Dryer Hookup
    Features
    • Flooring: Hardwood
    • Windows: Screens
    • Basement: Finished,Full
    • Number of fireplaces: 3
    • Fireplace features: Family Room, Master Bedroom, Basement
    Interior area
    • Total structure area: 0
    • Total interior livable area: 2,578 sqft

    Property

    Parking
    • Total spaces: 2
    • Parking features: Yes, Garage Owned, Attached, Garage
    • Attached garage spaces: 2
    Accessibility
    • Accessibility features: No Disability Access
    Features
    • Stories: 2
    • Patio & porch: Patio
    • Fencing: Fenced
    Lot
    • Size: 9,600 Square Feet
    • Dimensions: 120 x 80
    • Features: Landscaped, Mature Trees
    Details
    • Parcel number: 11204120070000
    • Special conditions: None
    • Other equipment: Ceiling Fan(s), Sump Pump, Radon Mitigation System

    Construction

    Type & style
    • Home type: SingleFamily
    • Architectural style: Traditional
    • Property subtype: Single Family Residence
    Materials
    • Brick, Cedar
    • Foundation: Concrete Perimeter
    • Roof: Asphalt
    Condition
    • New construction: No
    • Year built: 1972
    Details
    • Builder model: Custom

    Utilities & green energy

    • Sewer: Public Sewer
    • Water: Public

    Community & HOA

    Community
    • Features: Park, Curbs, Sidewalks, Street Lights, Street Paved
    • Security: Carbon Monoxide Detector(s)
    HOA
    • Services included: None
    Location
    • Region: Libertyville

    Financial & listing details

    • Price per square foot: $310/sqft
    • Tax assessed value: $570,618
    • Annual tax amount: $14,685
    • Date on market: 8/10/2026
    • Listing terms: Conventional
    • Ownership: Fee Simple

    Price history

    DateEventPrice
    10/8/2026Sold$799,000$310/sqft
    Source: MRED as distributed by MLS GRID #12726115 Report a problem
    9/18/2026Pending sale$799,000$310/sqft
    Source: MRED as distributed by MLS GRID #12726115 Report a problem
    8/16/2026Contingent$799,000$310/sqft
    Source: MRED as distributed by MLS GRID #12726115 Report a problem
    8/10/2026Listed for sale$799,000+39.6%$310/sqft
    Source: MRED as distributed by MLS GRID #12726115 Report a problem
    8/19/2014Sold$572,500-2.9%$222/sqft
    Source: MRED as distributed by MLS GRID #08657246 Report a problem
    7/17/2014Pending sale$589,900$229/sqft
    Source: Berkshire Hathaway HomeServices KoenigRubloff Realty Group #08657246 Report a problem
    6/22/2014Listed for sale$589,900+95.3%$229/sqft
    Source: Berkshire Hathaway HomeServices KoenigRubloff Realty Group #08657246 Report a problem
    4/21/2014Sold$302,000-5.3%$117/sqft
    Source: Baird & Warnerc #08560840_60048 Report a problem
    3/28/2014Pending sale$319,000$124/sqft
    Source: Baird & Warner Real Estate #08560840 Report a problem
    3/19/2014Listed for sale$319,000$124/sqft
    Source: Baird & Warner Real Estate #08560840 Report a problem

    Public tax history

    YearProperty taxesTax assessment
    2024$14,055 +4.2%$204,797 +7.7%
    2023$13,483 +1.6%$190,187 +8.4%
    2022$13,268 +3.9%$175,417 +2%
    2021$12,774 +3.9%$171,902 +3.9%
    2020$12,294 +2.5%$165,373 +1%
    2019$11,989 -5.7%$163,800 -9.7%
    2018$12,707 $181,405 +3.3%
    2017$12,707 +4.3%$175,678 +5.5%
    2016$12,180 +26.1%$166,567 +7%
    2015$9,662 +0.4%$155,685 +20.4%
    2014$9,624 +2.5%$129,332 +1.1%
    2012$9,390 +1.6%$127,897 -9.6%
    2011$9,241 -2.2%$141,504 -4.2%
    2010$9,449 +8%$147,743 -0.7%
    2009$8,750 -10.2%$148,724 -10.1%
    2008$9,739 +8.1%$165,445 +3.5%
    2006$9,007 +4.4%$159,788
    2005$8,629 +6.1%--
    2004$8,131 +7.6%--
    2003$7,555 +13%--
    2002$6,688 +5.9%--
    2001$6,318 -10.9%$90,435 -10.5%
    2000$7,091 $101,031
    Find assessor info on the county website

    Neighborhood: 60048

    Nearby schools

    GreatSchools rating
    Schools provided by the listing agent
    • Elementary: Rockland Elementary School
    • Middle: Highland Middle School
    • High: Libertyville High School
    • District: 70

    Source: MRED as distributed by MLS GRID. This data may not be complete. We recommend contacting the local school district to confirm school assignments for this home.

    Get a cash offer in 3 minutes
    Find out how much your home could sell for in as little as 3 minutes with a no-obligation cash offer.
    Estimated market value

    $801,500

    Get a cash offer in 3 minutes
    Find out how much your home could sell for in as little as 3 minutes with a no-obligation cash offer.
    Estimated market value

    $801,500