Welcome to this exquisite 5 bedroom, 2 1/2 bathroom home. As you enter the home you will be charmed with the attention to detail and open concept. Living room is light and bright with the warm feeling of home. Recently reconfigured main level makes this home so unique. Living room flows into the kitchen that is loaded with extras. Granite counters, large wall pantry, stainless steel appliances, beverage refrigerator and island breakfast bar with prep sink. Beautifully crafted cabinetry with finely accented range hood. This kitchen will inspire anyone to want to cook! Eating area and custom desk area finish out this amazing kitchen. Family room has a masonry fireplace with gas logs that will warm you on the cold winter evenings. Serene backyard is a private oasis with expansive brick paver patio and fully fenced in yard. Laundry room is on the main level and off the garage-complete with a laundry sink. Master bedroom has a closet that will not disappoint. Custom configured with a space for everything. There are four additional spacious bedrooms and hall bathroom that has been recently remodeled with granite counters, double sink and custom crafted tilework. Finished basement has great space for entertaining fun and crafts. Storage is phenomenal with a wall of storage closets. What a wonderful place you can call home. Home warranty included, along with a $5000 closing cost credit!!
Closed
$589,000
800 Dawes St, Libertyville, IL 60048
5beds
2,603sqft
Single Family Residence
Built in 1972
10,625 Square Feet Lot
$726,600 Zestimate®
$226/sqft
$5,551 Estimated rent
Home value
$726,600
$690,000 - $770,000
$5,551/mo
Zestimate® history
Owner options
List your home for rent
$5,551/mo
Rent Zestimate®
Find your next renter with Zillow Rental Manager. Plus, with online applications, you can quickly screen prospective tenants – for free.
$5,551/mo
Rent Zestimate®
Refinance and save
$3,766/mo
Est. payment
Refinancing to a lower rate could help reduce your monthly payments and save thousands over the life of the loan.
$3,766/mo
Est. payment
Explore your selling options
Work with a Zillow partner agent
Leverage their expertise and Zillow's premium Showcase listings to get your home seen by more buyers.
Get startedList with your own agent
Get your home in front of millions of buyers by listing it on Zillow.
Learn how to do itSell it yourself
Take full control of how buyers see your home on Zillow by listing For Sale by Owner (FSBO).
List your homeWhat's special
Zillow last checked:
Listing updated:
Listed by:
Natalie Masse 847-336-3950,
Movoto Inc
Bought with:
Jane Lee
RE/MAX Top Performers
Source: MRED as distributed by MLS GRID,MLS#: 11882597
Facts & features
Interior
Bedrooms & bathrooms
- Bedrooms: 5
- Bathrooms: 3
- Full bathrooms: 2
- 1/2 bathrooms: 1
Rooms
- Room types: Walk In Closet, Eating Area, Bedroom 5
Primary bedroom
- Features: Flooring (Carpet), Window Treatments (All), Bathroom (Full, Shower Only)
- Level: Second
- Area: 195 Square Feet
- Dimensions: 15X13
Bedroom 2
- Features: Flooring (Carpet), Window Treatments (All)
- Level: Second
- Area: 150 Square Feet
- Dimensions: 15X10
Bedroom 3
- Features: Flooring (Carpet), Window Treatments (All)
- Level: Second
- Area: 150 Square Feet
- Dimensions: 15X10
Bedroom 4
- Features: Flooring (Carpet), Window Treatments (All)
- Level: Second
- Area: 126 Square Feet
- Dimensions: 14X9
Bedroom 5
- Features: Flooring (Carpet), Window Treatments (All)
- Level: Second
- Area: 120 Square Feet
- Dimensions: 12X10
Eating area
- Features: Flooring (Hardwood), Window Treatments (All)
- Level: Main
- Area: 216 Square Feet
- Dimensions: 18X12
Family room
- Features: Flooring (Carpet), Window Treatments (All)
- Level: Main
- Area: 216 Square Feet
- Dimensions: 18X12
Kitchen
- Features: Kitchen (Island, Granite Counters, Pantry, Updated Kitchen), Flooring (Hardwood), Window Treatments (All)
- Level: Main
- Area: 247 Square Feet
- Dimensions: 19X13
Laundry
- Features: Flooring (Ceramic Tile)
- Level: Main
- Area: 72 Square Feet
- Dimensions: 12X6
Living room
- Features: Flooring (Hardwood), Window Treatments (All)
- Level: Main
- Area: 320 Square Feet
- Dimensions: 20X16
Walk in closet
- Features: Flooring (Carpet), Window Treatments (All)
- Level: Second
- Area: 156 Square Feet
- Dimensions: 13X12
Heating
- Natural Gas
Cooling
- Central Air
Appliances
- Included: Range, Microwave, Dishwasher, Refrigerator, Washer, Dryer, Disposal, Wine Refrigerator, Range Hood, Gas Water Heater
- Laundry: Main Level, Gas Dryer Hookup
Features
- Walk-In Closet(s), Granite Counters
- Flooring: Hardwood
- Windows: Screens
- Basement: Partially Finished,Partial
- Attic: Full
- Number of fireplaces: 1
- Fireplace features: Gas Log, Family Room
Interior area
- Total structure area: 3,455
- Total interior livable area: 2,603 sqft
- Finished area below ground: 852
Property
Parking
- Total spaces: 2
- Parking features: Concrete, Garage Door Opener, On Site, Garage Owned, Attached, Garage
- Attached garage spaces: 2
- Has uncovered spaces: Yes
Accessibility
- Accessibility features: No Disability Access
Features
- Stories: 2
- Patio & porch: Patio
- Fencing: Fenced
Lot
- Size: 10,625 Square Feet
- Dimensions: 85 X 125
Details
- Additional structures: Shed(s)
- Parcel number: 11204120050000
- Special conditions: None
- Other equipment: Sump Pump, Radon Mitigation System
Construction
Type & style
- Home type: SingleFamily
- Property subtype: Single Family Residence
Materials
- Brick, Fiber Cement
- Foundation: Concrete Perimeter
Condition
- New construction: No
- Year built: 1972
Utilities & green energy
- Sewer: Public Sewer
- Water: Lake Michigan, Public
Community & HOA
Community
- Features: Sidewalks, Street Lights
- Subdivision: Cambridge
HOA
- Services included: None
Location
- Region: Libertyville
Financial & listing details
- Price per square foot: $226/sqft
- Tax assessed value: $563,066
- Annual tax amount: $12,419
- Date on market: 9/12/2023
- Listing terms: Conventional
- Ownership: Fee Simple
Price history
| Date | Event | Price |
|---|---|---|
| 1/23/2024 | Sold | $589,000$226/sqft |
Source:  MRED as distributed by MLS GRID #11882597 Report a problem MRED as distributed by MLS GRID #11882597 Report a problem | ||
| 1/16/2024 | Pending sale | $589,000$226/sqft |
Source: MRED as distributed by MLS GRID #11882597 Report a problem | ||
| 12/8/2023 | Contingent | $589,000$226/sqft |
Source: MRED as distributed by MLS GRID #11882597 Report a problem | ||
| 11/2/2023 | Price change | $589,000-1%$226/sqft |
Source: MRED as distributed by MLS GRID #11882597 Report a problem | ||
| 10/13/2023 | Price change | $595,000-1.5%$229/sqft |
Source: MRED as distributed by MLS GRID #11882597 Report a problem | ||
| 10/3/2023 | Price change | $604,000-1.6%$232/sqft |
Source: MRED as distributed by MLS GRID #11882597 Report a problem | ||
| 9/12/2023 | Listed for sale | $614,000+40.8%$236/sqft |
Source: MRED as distributed by MLS GRID #11882597 Report a problem | ||
| 8/26/2004 | Sold | $436,000+40.6%$167/sqft |
Source: Public Record Report a problem | ||
| 7/24/2000 | Sold | $310,000$119/sqft |
Source: Public Record Report a problem | ||
Public tax history
| Year | Property taxes | Tax assessment |
|---|---|---|
| 2024 | $14,478 +9.3% | $202,086 +7.7% |
| 2023 | $13,247 +6.7% | $187,670 +14.1% |
| 2022 | $12,420 +3.8% | $164,484 +2% |
| 2021 | $11,962 +4% | $161,293 +3.9% |
| 2020 | $11,507 +2.5% | $155,168 +1% |
| 2019 | $11,221 -4.8% | $153,692 -8.9% |
| 2018 | $11,783 | $168,670 +3.3% |
| 2017 | $11,783 +4.4% | $163,345 +5.5% |
| 2016 | $11,291 +13.8% | $154,874 +7% |
| 2015 | $9,926 +0.3% | $144,756 +13.5% |
| 2014 | $9,892 +3.5% | $127,566 +1.1% |
| 2012 | $9,553 +1.9% | $126,151 -9.6% |
| 2011 | $9,376 +0.6% | $139,535 -4.3% |
| 2010 | $9,317 +8% | $145,753 -0.7% |
| 2009 | $8,628 -8.7% | $146,721 -8.7% |
| 2008 | $9,445 +8.2% | $160,615 +3.5% |
| 2006 | $8,726 +4.4% | $155,123 |
| 2005 | $8,359 +6.1% | -- |
| 2004 | $7,876 +8.2% | -- |
| 2003 | $7,279 +14.3% | -- |
| 2002 | $6,368 +5.9% | -- |
| 2001 | $6,015 -12.1% | $86,260 -11.6% |
| 2000 | $6,839 | $97,563 |
Find assessor info on the county website
Neighborhood: 60048
Nearby homes
- $629,3004 bd2 ba1.9k sqft716 Dawes St, Libertyville, IL 60048Off Market
- $635,3004 bd2 ba2.4k sqft804 Dawes St, Libertyville, IL 60048Off Market
- $582,4004 bd3 ba2.2k sqft719 Roosevelt Dr, Libertyville, IL 60048Off Market
- $610,5005 bd4 ba2k sqft713 Roosevelt Dr, Libertyville, IL 60048Off Market
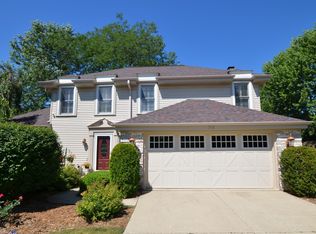
- $667,8004 bd2 ba2.7k sqft801 Roosevelt Dr, Libertyville, IL 60048Off Market
- $811,1004 bd2 ba2.4k sqft808 Dawes St, Libertyville, IL 60048Off Market
- $559,4035 bd3 ba2.6k sqft713 Dawes St, Libertyville, IL 60048Off Market
- $721,7004 bd3 ba2.1k sqft706 Dawes St, Libertyville, IL 60048Off Market
Nearby schools
GreatSchools rating
- 7/10Rockland Elementary SchoolGrades: K-5Distance: 0.7 mi
- 7/10Highland Middle SchoolGrades: 6-8Distance: 0.6 mi
- 9/10Libertyville High SchoolGrades: 9-12Distance: 0.8 mi
Schools provided by the listing agent
- District: 70
Source: MRED as distributed by MLS GRID. This data may not be complete. We recommend contacting the local school district to confirm school assignments for this home.
Get a cash offer in 3 minutes
Find out how much your home could sell for in as little as 3 minutes with a no-obligation cash offer.
Estimated market value
$726,600
Get a cash offer in 3 minutes
Find out how much your home could sell for in as little as 3 minutes with a no-obligation cash offer.
Estimated market value
$726,600
- Illinois
- Lake County
- Libertyville
- 60048
- 800 Dawes St
Nearby cities
Nearby neighborhoods
Nearby zip codes
Other Libertyville Topics
