
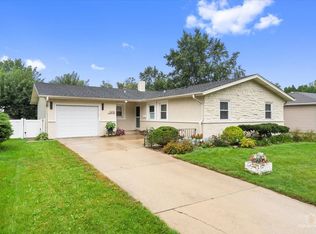
Beautifully updated and thoughtfully designed, this 3 bedroom, 3 full bath sprawling ranch welcomes you with charming curb appeal and an inviting covered front porch-the perfect spot to sit back, relax and enjoy the neighborhood. The open-concept floor plan was reimagined during the 2015 renovation and is filled with natural light from the skylight in the kitchen, creating a bright and inviting space for everyday living and entertaining. The stunning kitchen features white cabinetry with pull out drawers, granite countertops and sink, an oversized range hood, large island with breakfast bar seating, and an impressive walk-in pantry. The spacious dining and living rooms showcase custom built-ins and an electric fireplace, adding warmth and charm. The primary suite is a true retreat with vaulted ceilings, a walk-in closet, and a beautifully updated ensuite bath featuring a double vanity, oversized shower with built-in bench, and additional storage. Two secondary bedrooms offer hardwood floors, charming window seats, and custom built-in shelving, providing both character and functionality. Bamboo flooring extends throughout the main living areas, while the bedrooms feature hardwood flooring. The finished partial basement expands the living space with two den/office areas, full bathroom and laundry room. Step outside to the fully fenced backyard, where a brick paver patio and a shaded pergola create the perfect setting for relaxing or entertaining. Additional highlights include a detached two-car garage, most newer windows, roof, furnace, air conditioner, Ecobee thermostat, tankless hwh and countless quality improvements throughout. Move right in and enjoy a home that has been meticulously maintained and beautifully updated inside and out.
Active
$624,900
202 N Prospect Manor Ave, Mount Prospect, IL 60056
3beds
1,724sqft
Single Family Residence
Built in 1953
7,260 Square Feet Lot
$-- Zestimate®
$362/sqft
$-- HOA
What's special
- --
- 352
- views
- 22
- saves
Likely to sell faster than
Zillow last checked:
Listing updated:
Listed by:
Kelly Janowiak 847-373-2996,
@properties Christie's International Real Estate,
Laura Parisi,
@properties Christie's International Real Estate
Source: MRED as distributed by MLS GRID,MLS#: 12774629
Facts & features
Interior
Bedrooms & bathrooms
- Bedrooms: 3
- Bathrooms: 3
- Full bathrooms: 3
Rooms
- Room types: Office, Walk In Closet
Primary bedroom
- Features: Flooring (Hardwood), Window Treatments (Blinds), Bathroom (Full)
- Level: Main
- Area: 221 Square Feet
- Dimensions: 17X13
Bedroom 2
- Features: Flooring (Hardwood), Window Treatments (Blinds)
- Level: Main
- Area: 108 Square Feet
- Dimensions: 12X9
Bedroom 3
- Features: Flooring (Hardwood), Window Treatments (Blinds)
- Level: Main
- Area: 90 Square Feet
- Dimensions: 10X9
Dining room
- Features: Flooring (Bamboo), Window Treatments (Blinds)
- Level: Main
- Area: 256 Square Feet
- Dimensions: 16X16
Family room
- Features: Flooring (Carpet)
- Level: Basement
- Area: 135 Square Feet
- Dimensions: 15X9
Kitchen
- Features: Kitchen (Eating Area-Breakfast Bar, Island, Pantry-Walk-in, Granite Counters), Flooring (Bamboo), Window Treatments (Blinds)
- Level: Main
- Area: 150 Square Feet
- Dimensions: 15X10
Laundry
- Features: Flooring (Ceramic Tile)
- Level: Basement
- Area: 48 Square Feet
- Dimensions: 8X6
Living room
- Features: Flooring (Bamboo), Window Treatments (Blinds)
- Level: Main
- Area: 238 Square Feet
- Dimensions: 17X14
Office
- Features: Flooring (Carpet)
- Level: Basement
- Area: 56 Square Feet
- Dimensions: 8X7
Walk in closet
- Features: Flooring (Hardwood)
- Level: Main
- Area: 45 Square Feet
- Dimensions: 9X5
Heating
- Natural Gas, Forced Air
Cooling
- Central Air
Appliances
- Included: Range, Microwave, Dishwasher, Refrigerator, Washer, Dryer, Disposal, Range Hood, Humidifier
Features
- Vaulted Ceiling(s), Built-in Features, Walk-In Closet(s), Open Floorplan
- Flooring: Hardwood
- Windows: Screens, Skylight(s)
- Basement: Finished,Partial
- Number of fireplaces: 1
- Fireplace features: Electric, Living Room
Interior area
- Total structure area: 2,135
- Total interior livable area: 1,724 sqft
Video & virtual tour
Property
Parking
- Total spaces: 2
- Parking features: Asphalt, Garage Door Opener, Yes, Garage Owned, Detached, Garage
- Garage spaces: 2
- Has uncovered spaces: Yes
Accessibility
- Accessibility features: No Disability Access
Features
- Stories: 1
- Patio & porch: Patio
- Exterior features: Fire Pit
- Fencing: Fenced
Lot
- Size: 7,260 Square Feet
- Dimensions: 55 X 132
Details
- Additional structures: Pergola
- Parcel number: 03343090210000
- Special conditions: None
- Other equipment: Ceiling Fan(s), Sump Pump
Construction
Type & style
- Home type: SingleFamily
- Architectural style: Ranch
- Property subtype: Single Family Residence
Materials
- Cedar
Condition
- New construction: No
- Year built: 1953
Utilities & green energy
- Sewer: Public Sewer
- Water: Public
Community & HOA
Community
- Features: Curbs, Sidewalks, Street Lights, Street Paved
HOA
- Services included: None
Location
- Region: Mount Prospect
Financial & listing details
- Price per square foot: $362/sqft
- Tax assessed value: $370,000
- Annual tax amount: $9,917
- Date on market: 10/1/2026
- Ownership: Fee Simple
Estimated market value
Not available
Estimated sales range
Not available
Not available
Price history
| Date | Event | Price |
|---|---|---|
| 10/1/2026 | Listing removed | $629,000$365/sqft |
Source:  MRED as distributed by MLS GRID #12754128 Report a problem MRED as distributed by MLS GRID #12754128 Report a problem | ||
| 9/8/2026 | Listed for sale | $629,000-3.2%$365/sqft |
Source: MRED as distributed by MLS GRID #12754128 Report a problem | ||
| 8/18/2026 | Listing removed | $649,999$377/sqft |
Source: MRED as distributed by MLS GRID #12717156 Report a problem | ||
| 8/7/2026 | Listed for sale | $649,999+53.5%$377/sqft |
Source: MRED as distributed by MLS GRID #12717156 Report a problem | ||
| 10/16/2006 | Sold | $423,500$246/sqft |
Source: Public Record Report a problem | ||
Public tax history
| Year | Property taxes | Tax assessment |
|---|---|---|
| 2024 | $10,342 +10.4% | $37,000 |
| 2023 | $9,366 +4.3% | $37,000 |
| 2022 | $8,977 +25.5% | $37,000 +40.5% |
| 2021 | $7,153 +1.1% | $26,331 |
| 2020 | $7,073 -0.7% | $26,331 -10.6% |
| 2019 | $7,122 -10.6% | $29,454 -0.3% |
| 2018 | $7,971 -0.5% | $29,556 |
| 2017 | $8,010 +11.8% | $29,556 |
| 2016 | $7,164 +7.2% | $29,556 +15.1% |
| 2015 | $6,684 +1.5% | $25,678 |
| 2014 | $6,585 +0.3% | $25,678 |
| 2013 | $6,564 +8.4% | $25,678 -1.4% |
| 2012 | $6,058 +3.1% | $26,052 |
| 2011 | $5,875 -0.4% | $26,052 |
| 2010 | $5,902 -19.2% | $26,052 -32.9% |
| 2009 | $7,308 +13.4% | $38,828 -7% |
| 2008 | $6,443 +11.2% | $41,752 |
| 2007 | $5,793 +62.5% | $41,752 +71.4% |
| 2006 | $3,565 +1.4% | $24,361 |
| 2005 | $3,515 +5.9% | $24,361 |
| 2004 | $3,320 +2.9% | $24,361 +40.8% |
| 2003 | $3,226 +4% | $17,304 |
| 2002 | $3,102 +7.6% | $17,304 |
| 2001 | $2,883 +1.3% | $17,304 +11.9% |
| 2000 | $2,847 +1.8% | $15,470 |
| 1999 | $2,798 | $15,470 |
Find assessor info on the county website
Monthly payment
Est. payment
Payment breakdown
Explore the cost of this home by adjusting the details. Changes won't be saved.Climate risks
Neighborhood: 60056
Nearby schools
Schools provided by the listing agent
- Elementary: Fairview Elementary School
- Middle: Lincoln Junior High School
- High: Prospect High School
- District: 57
Source: MRED as distributed by MLS GRID. This data may not be complete. We recommend contacting the local school district to confirm school assignments for this home.
- $693,8004 bd3 ba2.2k sqft200 N Prospect Manor Ave, Mount Prospect, IL 60056Off Market

- $457,1004 bd2 ba1.3k sqft204 N Prospect Manor Ave, Mount Prospect, IL 60056Off Market

- $349,6003 bd1 ba931 sqft206 N Prospect Manor Ave, Mount Prospect, IL 60056Off Market
- $375,4003 bd1 ba1k sqft203 N Fairview Ave, Mount Prospect, IL 60056Off Market
Similar homes
- $480,0004 bd2 ba1.7k sqft301 W Lonnquist Blvd, Mount Prospect, IL 60056New
 MLS ID #12777796, Javier Alday, Realty of America, LLC. MRED as distributed by MLS GRID
 - $634,7004 bd2 ba1.8k sqft617 S Busse Rd, Mount Prospect, IL 60056Active
 MLS ID #12761276, Neil Gates, Chase Real Estate LLC. MRED as distributed by MLS GRID
 - $424,9003 bd2 ba1.3k sqft1409 W Willow Ln, Mount Prospect, IL 60056Active
 MLS ID #12775754, Dawn Simmons, SFR, RE/MAX Suburban. MRED as distributed by MLS GRID
 - $700,0003 bd2 ba1.5k sqft26890 N Longwood Rd, Lake Forest, IL 60045New
 MLS ID #12779735, Elena Ford, Baird & Warner. MRED as distributed by MLS GRID
