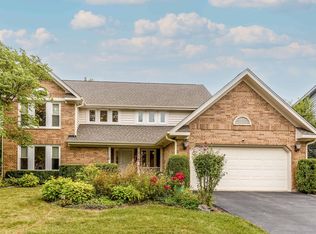
Upgraded home with a luxury primary bedroom suite steps away from the renowned Prarie Elementary and in the Stevenson High School District. Featuring over 2,500 sq ft, 4 bedrooms and 3.5 bathrooms with an extraordinary en-suite primary bathroom and closet. Welcome home to a sun filled large living room with a large picture window. A combined dining room flows into the kitchen for easy entertaining dinners and parties. Enjoy sunrise breakfasts and lunch in your kitchen's breakfast nook with a full-size view of your backyard. Your extra-wide kitchen is loaded with stainless steel appliances, stone counter tops, and newer wood cabinetry. Pass through the expansive kitchen into your rear family room with built-in cabinetry for an entertainment center. A mudroom adjacent to the garage and family room has full length shelving. The powder room at the front door and staircase lets you freshen up on the way in or out. Upstairs your massive primary suite awaits with a deep walk-in shower, full walk-in closet, and a double sink vanity with a middle tower. Three more large bedrooms, a hallway bath with double sinks, and a large laundry room with a soaking sink, large cabinets, and folding area complete the 2nd floor. Your finished basement has a huge recreation area for a dedicated entertainment room, exercise, or arts/crafts plus a full bathroom with storage space. Relax outdoors in your wide large fenced-in yard on a no-maintenance deck.
Price change
Price cut: $26K (11/18)
$599,000
720 Kingsbridge Way, Buffalo Grove, IL 60089
4beds
2,103sqft
Single Family Residence
Built in 1978
7,753 Square Feet Lot
$587,400 Zestimate®
$285/sqft
$-- HOA
What's special
Three more large bedroomsWide large fenced-in yardLuxury primary bedroom suiteExtra-wide kitchenLarge picture windowStainless steel appliancesNo-maintenance deck
- 32 days
- 1,033
- 69
Likely to sell faster than
Zillow last checked:
Listing updated:
Listed by:
Arslan Butt 847-251-7800,
Canvas Properties
Source: MRED as distributed by MLS GRID,MLS#: 12790078
Facts & features
Interior
Bedrooms & bathrooms
- Bedrooms: 4
- Bathrooms: 4
- Full bathrooms: 3
- 1/2 bathrooms: 1
Rooms
- Room types: Mud Room, Recreation Room, Foyer
Primary bedroom
- Features: Flooring (Carpet), Bathroom (Full)
- Level: Second
- Area: 247 Square Feet
- Dimensions: 19X13
Bedroom 2
- Features: Flooring (Carpet)
- Level: Second
- Area: 156 Square Feet
- Dimensions: 13X12
Bedroom 3
- Features: Flooring (Carpet)
- Level: Second
- Area: 144 Square Feet
- Dimensions: 12X12
Bedroom 4
- Features: Flooring (Carpet)
- Level: Second
- Area: 156 Square Feet
- Dimensions: 13X12
Dining room
- Level: Main
- Area: 156 Square Feet
- Dimensions: 12X13
Family room
- Level: Main
- Area: 182 Square Feet
- Dimensions: 13X14
Foyer
- Level: Main
- Area: 130 Square Feet
- Dimensions: 10X13
Kitchen
- Features: Kitchen (Eating Area-Table Space)
- Level: Main
- Area: 234 Square Feet
- Dimensions: 13X18
Laundry
- Level: Second
- Area: 84 Square Feet
- Dimensions: 12X7
Living room
- Level: Main
- Area: 204 Square Feet
- Dimensions: 17X12
Mud room
- Level: Main
- Area: 84 Square Feet
- Dimensions: 12X7
Recreation room
- Features: Flooring (Carpet)
- Level: Basement
- Area: 391 Square Feet
- Dimensions: 23X17
Heating
- Has Heating (Unspecified Type)
Cooling
- Central Air
Appliances
- Included: Range, Microwave, Dishwasher, Refrigerator, Washer, Dryer, Stainless Steel Appliance(s)
- Laundry: Upper Level, Electric Dryer Hookup
Features
- Basement: Partially Finished,Partial
Interior area
- Total structure area: 2,627
- Total interior livable area: 2,103 sqft
- Finished area below ground: 404
Property
Parking
- Total spaces: 2
- Parking features: Concrete, Garage Door Opener, Yes, Garage Owned, Attached, Garage
- Attached garage spaces: 2
- Has uncovered spaces: Yes
Accessibility
- Accessibility features: No Disability Access
Features
- Stories: 2
Lot
- Size: 7,753 Square Feet
- Dimensions: 70X111X70X111
Details
- Parcel number: 15292040040000
- Special conditions: None
- Other equipment: Ceiling Fan(s)
Construction
Type & style
- Home type: SingleFamily
- Architectural style: Colonial
- Property subtype: Single Family Residence
Materials
- Vinyl Siding
- Roof: Asphalt
Condition
- New construction: No
- Year built: 1978
Utilities & green energy
- Electric: Circuit Breakers
- Sewer: Public Sewer
- Water: Lake Michigan
Community & HOA
Community
- Features: Sidewalks, Street Lights, Street Paved
HOA
- Services included: None
Location
- Region: Buffalo Grove
Financial & listing details
- Price per square foot: $285/sqft
- Tax assessed value: $503,300
- Annual tax amount: $16,063
- Date on market: 10/21/2026
- Ownership: Fee Simple
Estimated market value
$587,400
$558,000 - $617,000
$3,661/mo
Price history
| Date | Event | Price |
|---|---|---|
| 11/18/2026 | Price change | $599,000-4.2%$285/sqft |
Source:  MRED as distributed by MLS GRID #12790078 Report a problem | ||
| 10/21/2026 | Listed for sale | $625,000+21.1%$297/sqft |
Source: MRED as distributed by MLS GRID #12790078 Report a problem | ||
| 6/24/2022 | Sold | $516,000+3.2%$245/sqft |
Source: MRED as distributed by MLS GRID #11385293 Report a problem | ||
| 5/17/2022 | Contingent | $500,000$238/sqft |
Source: MRED as distributed by MLS GRID #11385293 Report a problem | ||
| 5/11/2022 | Listed for sale | $500,000+43.3%$238/sqft |
Source: MRED as distributed by MLS GRID #11385293 Report a problem | ||
| 10/6/2003 | Sold | $349,000$166/sqft |
Source: Public Record Report a problem | ||
Public tax history
| Year | Property taxes | Tax assessment |
|---|---|---|
| 2024 | $15,903 +8.6% | $177,949 +6.1% |
| 2023 | $14,643 +8.6% | $167,750 +11.3% |
| 2022 | $13,480 +12.4% | $150,747 +11.4% |
| 2021 | $11,997 +2.4% | $135,281 +8.5% |
| 2020 | $11,715 +1.4% | $124,663 +0.4% |
| 2019 | $11,554 +7.8% | $124,204 +2.3% |
| 2018 | $10,721 | $121,383 +2.4% |
| 2017 | $10,721 +5.5% | $118,549 +4.4% |
| 2016 | $10,160 +4.8% | $113,520 +6.9% |
| 2015 | $9,690 +2.4% | $106,163 +8.4% |
| 2014 | $9,459 +0.6% | $97,906 -0.2% |
| 2012 | $9,400 +0.8% | $98,102 -11% |
| 2011 | $9,327 -2.9% | $110,180 -11.4% |
| 2010 | $9,608 +2% | $124,354 -5.2% |
| 2009 | $9,420 +4.7% | $131,244 +2% |
| 2008 | $8,999 +4% | $128,669 +2.6% |
| 2006 | $8,654 +8.3% | $125,350 |
| 2005 | $7,993 +3.1% | -- |
| 2004 | $7,754 +9.3% | -- |
| 2003 | $7,091 +8.6% | -- |
| 2002 | $6,531 +122.1% | -- |
| 2001 | $2,940 -47.6% | $85,323 +7.9% |
| 2000 | $5,612 | $79,045 |
Find assessor info on the county website
Monthly payment
Est. payment
Payment breakdown
Explore the cost of this home by adjusting the details. Changes won't be saved.Climate risks
Neighborhood: 60089
Nearby schools
Schools provided by the listing agent
- Elementary: Prairie Elementary School
- Middle: Twin Groves Middle School
- High: Adlai E Stevenson High School
- District: 96
Source: MRED as distributed by MLS GRID. This data may not be complete. We recommend contacting the local school district to confirm school assignments for this home.
- $428,1004 bd2 ba1.1k sqft730 Kingsbridge Way, Buffalo Grove, IL 60089Off Market
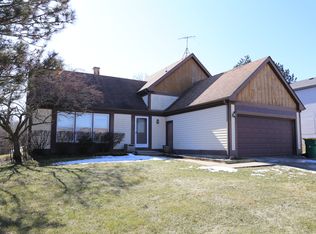
- $651,3004 bd3 ba2.2k sqft710 Kingsbridge Way, Buffalo Grove, IL 60089Off Market

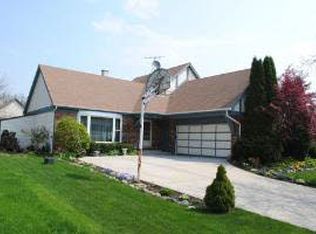
- $591,4004 bd3 ba2.2k sqft721 Heatherdown Way, Buffalo Grove, IL 60089Off Market

- $471,0004 bd2 ba1.9k sqft731 Heatherdown Way, Buffalo Grove, IL 60089Off Market
Similar homes
- $722,0004 bd3 ba2.5k sqft44 Chestnut Ter, Buffalo Grove, IL 60089Active
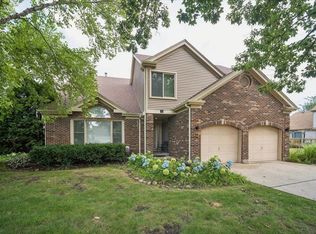 MLS ID #12749216, Linda Zielinski, ABR,CRS,E-PRO,SRES, Berkshire Hathaway HomeServices Chicago. MRED as distributed by MLS GRID
- $599,5004 bd3 ba2.5k sqft562 Applegate Ln, Lake Zurich, IL 60047Active
 MLS ID #12779686, Lana Oleinik, HomeSmart Connect. MRED as distributed by MLS GRID
- $419,0003 bd3 ba1.6k sqft433 Hazelwood Ter, Buffalo Grove, IL 60089New
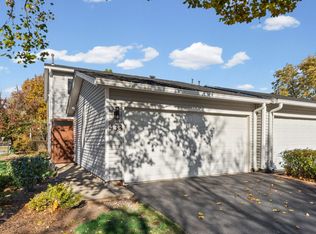 MLS ID #12811635, Terie Garza, RE/MAX Plaza. MRED as distributed by MLS GRID
- $810,0005 bd4 ba2.6k sqft737 Joel Ln, Buffalo Grove, IL 60089Active
 MLS ID #12791879, Shailja Singh, RE/MAX Top Performers. MRED as distributed by MLS GRID
