Welcome to this inviting two-story home in Lake Zurich, offering a comfortable layout and plenty of space for everyday living and entertaining. The main level features an open kitchen and living area with a beautiful floor-to-ceiling brick fireplace, crown molding, and wainscoting. Sliding doors lead to a large private backyard with an extended patio - perfect for outdoor dining, entertaining, or simply relaxing. All bedrooms are located upstairs, including the primary suite with a private bath. One bedroom features an adjoining bonus room, ideal for a home office, workout room, or flexible living space. The fully finished basement offers additional living space and plenty of storage. Brand new carpet has just been installed throughout the second floor. Conveniently located near Paulus Park and within walking distance of the neighborhood park and playground. Recent updates include a water heater (2021), sump pump (2022), furnace and a/c 2024, offering added peace of mind. A wonderful place to call home!
New
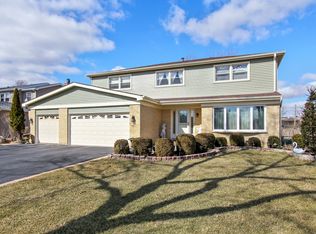
$599,500
562 Applegate Ln, Lake Zurich, IL 60047
4beds
2,502sqft
Single Family Residence
Built in 1980
9,670 Square Feet Lot
$-- Zestimate®
$240/sqft
$-- HOA
What's special
Fully finished basementCrown moldingExtended patioLarge private backyardComfortable layoutSliding doorsBeautiful floor-to-ceiling brick fireplace
- --
- 213
- views
- 14
- saves
Zillow last checked:
Listing updated:
Listed by:
Lana Oleinik (224)805-2484,
HomeSmart Connect
Source: MRED as distributed by MLS GRID,MLS#: 12779686
Facts & features
Interior
Bedrooms & bathrooms
- Bedrooms: 4
- Bathrooms: 3
- Full bathrooms: 2
- 1/2 bathrooms: 1
Rooms
- Room types: Recreation Room, Exercise Room
Primary bedroom
- Features: Flooring (Carpet), Bathroom (Full)
- Level: Second
- Area: 405 Square Feet
- Dimensions: 27X15
Bedroom 2
- Features: Flooring (Carpet)
- Level: Second
- Area: 132 Square Feet
- Dimensions: 12X11
Bedroom 3
- Features: Flooring (Carpet)
- Level: Second
- Area: 144 Square Feet
- Dimensions: 12X12
Bedroom 4
- Features: Flooring (Carpet)
- Level: Second
- Area: 108 Square Feet
- Dimensions: 12X9
Dining room
- Features: Flooring (Wood Laminate)
- Level: Main
- Area: 132 Square Feet
- Dimensions: 12X11
Exercise room
- Features: Flooring (Carpet)
- Level: Second
- Area: 154 Square Feet
- Dimensions: 22X7
Family room
- Features: Flooring (Wood Laminate)
- Level: Main
- Area: 360 Square Feet
- Dimensions: 20X18
Kitchen
- Features: Kitchen (Eating Area-Table Space, Pantry-Closet, Granite Counters, Updated Kitchen), Flooring (Wood Laminate)
- Level: Main
- Area: 132 Square Feet
- Dimensions: 12X11
Laundry
- Features: Flooring (Wood Laminate)
- Level: Main
- Area: 42 Square Feet
- Dimensions: 7X6
Living room
- Features: Flooring (Wood Laminate)
- Level: Main
- Area: 216 Square Feet
- Dimensions: 18X12
Recreation room
- Features: Flooring (Carpet)
- Level: Basement
- Area: 1152 Square Feet
- Dimensions: 48X24
Heating
- Natural Gas, Forced Air
Cooling
- Central Air
Appliances
- Included: Range, Microwave, Dishwasher, Refrigerator, Washer, Dryer, Stainless Steel Appliance(s), Range Hood, Water Softener Owned, Humidifier
- Laundry: Main Level, In Unit
Features
- Walk-In Closet(s)
- Flooring: Laminate
- Basement: Finished,Full
- Attic: Unfinished
- Number of fireplaces: 1
- Fireplace features: Wood Burning, Gas Starter, Family Room
Interior area
- Total structure area: 3,728
- Total interior livable area: 2,502 sqft
Property
Parking
- Total spaces: 2
- Parking features: Asphalt, Garage Door Opener, Yes, Garage Owned, Attached, Garage
- Attached garage spaces: 2
- Has uncovered spaces: Yes
Accessibility
- Accessibility features: No Disability Access
Features
- Stories: 2
- Patio & porch: Patio, Porch
Lot
- Size: 9,670 Square Feet
- Dimensions: 84X133X88X141
Details
- Parcel number: 14194020470000
- Special conditions: None
- Other equipment: Water-Softener Owned, Ceiling Fan(s), Sump Pump, Backup Sump Pump;
Construction
Type & style
- Home type: SingleFamily
- Property subtype: Single Family Residence
Materials
- Vinyl Siding, Brick
Condition
- New construction: No
- Year built: 1980
Utilities & green energy
- Sewer: Public Sewer
- Water: Public
Community & HOA
Community
- Features: Park, Curbs, Sidewalks, Street Lights, Street Paved
- Security: Carbon Monoxide Detector(s)
- Subdivision: The Orchards
HOA
- Services included: None
Location
- Region: Lake Zurich
Financial & listing details
- Price per square foot: $240/sqft
- Tax assessed value: $427,440
- Annual tax amount: $10,372
- Date on market: 10/7/2026
- Ownership: Fee Simple
Estimated market value
Not available
Estimated sales range
Not available
Not available
Price history
| Date | Event | Price |
|---|---|---|
| 10/5/2026 | Listing removed | $617,000$247/sqft |
Source: MRED as distributed by MLS GRID #12764257 Report a problem | ||
| 9/23/2026 | Listed for sale | $617,000+41.8%$247/sqft |
Source:  MRED as distributed by MLS GRID #12764257 Report a problem MRED as distributed by MLS GRID #12764257 Report a problem | ||
| 7/9/2021 | Sold | $435,000+2.4%$174/sqft |
Source: MRED as distributed by MLS GRID #11061713 Report a problem | ||
| 6/24/2021 | Pending sale | $424,900$170/sqft |
Source: MRED as distributed by MLS GRID #11061713 Report a problem | ||
| 5/4/2021 | Contingent | $424,900$170/sqft |
Source: MRED as distributed by MLS GRID #11061713 Report a problem | ||
| 4/30/2021 | Listed for sale | $424,900+13.3%$170/sqft |
Source: MRED as distributed by MLS GRID #11061713 Report a problem | ||
| 2/28/2020 | Sold | $375,000-1.3%$150/sqft |
Source: MRED as distributed by MLS GRID #10612136 Report a problem | ||
| 2/28/2020 | Listed for sale | $380,000$152/sqft |
Source: RE/MAX Suburban #10612136 Report a problem | ||
| 2/7/2020 | Pending sale | $380,000$152/sqft |
Source: RE/MAX Suburban #10612136 Report a problem | ||
| 1/16/2020 | Listed for sale | $380,000+6.7%$152/sqft |
Source: RE/MAX Suburban #10612136 Report a problem | ||
| 12/3/2015 | Sold | $356,000-3.1%$142/sqft |
Source: Public Record Report a problem | ||
| 10/22/2015 | Pending sale | $367,500$147/sqft |
Source: Baird & Warner #09047948 Report a problem | ||
| 10/17/2015 | Price change | $367,500-2%$147/sqft |
Source: Baird & Warner #09047948 Report a problem | ||
| 9/25/2015 | Price change | $375,000-2.6%$150/sqft |
Source: Baird & Warner #09047948 Report a problem | ||
| 8/10/2015 | Price change | $385,000-3.7%$154/sqft |
Source: Baird & Warner #08996067 Report a problem | ||
| 7/29/2015 | Listed for sale | $399,900+9.3%$160/sqft |
Source: Baird & Warner #08996067 Report a problem | ||
| 6/17/2005 | Sold | $366,000+16.2%$146/sqft |
Source: Public Record Report a problem | ||
| 5/6/2003 | Sold | $315,000$126/sqft |
Source: Public Record Report a problem | ||
Public tax history
| Year | Property taxes | Tax assessment |
|---|---|---|
| 2024 | $10,288 +0.1% | $148,749 +4.4% |
| 2023 | $10,277 +4.9% | $142,466 +2.8% |
| 2022 | $9,797 +3.6% | $138,639 +6.4% |
| 2021 | $9,458 +1.8% | $130,360 +2.6% |
| 2020 | $9,287 +1.6% | $127,019 +0.9% |
| 2019 | $9,145 +1.9% | $125,911 +0.8% |
| 2018 | $8,976 | $124,910 +1.2% |
| 2017 | $8,976 +4.4% | $123,404 +3.3% |
| 2016 | $8,595 +6.1% | $119,496 +5.9% |
| 2015 | $8,099 +0.8% | $112,847 +3% |
| 2014 | $8,036 -1.9% | $109,578 -0.2% |
| 2012 | $8,191 +5.9% | $109,808 -8.8% |
| 2011 | $7,733 +11.7% | $120,385 +7.3% |
| 2010 | $6,920 +3.9% | $112,233 -11.7% |
| 2009 | $6,659 -6.8% | $127,053 +2.1% |
| 2008 | $7,147 +4.5% | $124,476 +5.5% |
| 2006 | $6,840 +1.4% | $117,933 |
| 2005 | $6,746 +4% | -- |
| 2004 | $6,488 +9.8% | -- |
| 2003 | $5,910 +7.4% | -- |
| 2002 | $5,504 +2.4% | -- |
| 2001 | $5,377 +10.8% | $77,785 +2.7% |
| 2000 | $4,852 | $75,740 |
Find assessor info on the county website
Monthly payment
Est. payment
Payment breakdown
Explore the cost of this home by adjusting the details. Changes won't be saved.Climate risks
Neighborhood: 60047
Nearby schools
Schools provided by the listing agent
- Elementary: Seth Paine Elementary School
- Middle: Lake Zurich Middle - N Campus
- High: Lake Zurich High School
- District: 95
Source: MRED as distributed by MLS GRID. This data may not be complete. We recommend contacting the local school district to confirm school assignments for this home.
Similar homes
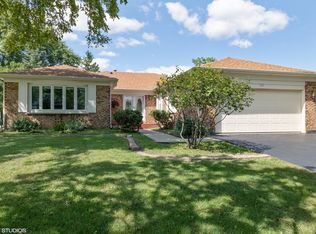
- $460,0004 bd3 ba2k sqft2 Terrace Ln, Lake Zurich, IL 60047New
 MLS ID #12775267, Deenie Pomilia, ABR,GRI,SRES, RE/MAX Suburban. MRED as distributed by MLS GRID
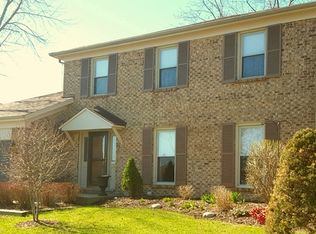
 - $619,0004 bd3 ba3.1k sqft88 Open Pkwy S, Hawthorn Woods, IL 60047New
 MLS ID #12778145, Helen Oliveri, Helen Oliveri Real Estate. MRED as distributed by MLS GRID
 - $535,0004 bd2 ba2.6k sqft63 Fairway Rd, Lake Zurich, IL 60047Active
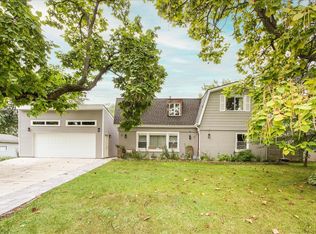 MLS ID #12765990, Ginny Opsahl, ABR,CSC,E-PRO,SFR,SRES, RE/MAX At Home. MRED as distributed by MLS GRID
 - $739,9004 bd3 ba2.4k sqft789 Warwick Ln, Lake Zurich, IL 60047New
 MLS ID #12756140, Lori Rowe, Coldwell Banker Realty. MRED as distributed by MLS GRID
