Desirable and well-maintained home in Palatine with bright and sunny 4 bed / 2.1 baths. The welcoming open floor plan with 9' ceiling invites you into the living room. The family room has vaulted ceilngs that captures and brightens the room with natural sunlight. The kitchen will please the home chef with its double oven stove (2023), dishwasher with a convenient top utensil rack (2024) and an industrial exhaust hood (2022). The volumious refrigerator (2024) can hold enough groceries for a large family. The built in kitchen desk is perfect for planning family meals, answering emails, and plan household finances. The adjacent pantry is perfect to hold your monthly Costco runs. The kitchen's granite counter top and island provides plenty of counter space to prep meals. There is ample space in front of the patio door for a small table to savor your morning coffee with your breakfast. Or exit the patio door to enjoy nature and soak in the sun on the beautiful brick paved patio (2023) and fenced in backyard. The Master bedroom has an ensuite with seperate double sinks, soaking tub, shower, and walk in closets. The other bedroom are also nice and roomy. The full size unfinished basement has rough in plumbing for an additional bathroom, sump pump with battery back -up (2024), hot water heater (2024), digital Aprilaire humidifier (2024), and radon mitigating system (2016). The garage is equiped with a Lift Master wifi opener. The driveway asphalt was done in 2023. Great curb appeal and ready for its new owner.
Active
$675,000
687 E Lenox Ln, Palatine, IL 60074
4beds
2,304sqft
Single Family Residence
Built in 1998
9,038 Square Feet Lot
$-- Zestimate®
$293/sqft
$18/mo HOA
What's special
Fenced in backyardAdjacent pantryGreat curb appeal
- --
- 833
- views
- 42
- saves
Zillow last checked:
Listing updated:
Listed by:
James Luk 312-842-2800,
Eight Corners Realty Inc
Source: MRED as distributed by MLS GRID,MLS#: 12759052
Facts & features
Interior
Bedrooms & bathrooms
- Bedrooms: 4
- Bathrooms: 3
- Full bathrooms: 2
- 1/2 bathrooms: 1
Rooms
- Room types: No additional rooms
Primary bedroom
- Features: Flooring (Carpet), Bathroom (Full)
- Level: Second
- Area: 234 Square Feet
- Dimensions: 13X18
Bedroom 2
- Features: Flooring (Carpet)
- Level: Second
- Area: 120 Square Feet
- Dimensions: 10X12
Bedroom 3
- Features: Flooring (Carpet)
- Level: Second
- Area: 100 Square Feet
- Dimensions: 10X10
Bedroom 4
- Features: Flooring (Hardwood)
- Level: Main
- Area: 110 Square Feet
- Dimensions: 10X11
Dining room
- Features: Flooring (Hardwood)
- Level: Main
- Area: 143 Square Feet
- Dimensions: 11X13
Family room
- Features: Flooring (Hardwood)
- Level: Main
- Area: 221 Square Feet
- Dimensions: 13X17
Kitchen
- Features: Flooring (Ceramic Tile)
- Level: Main
- Area: 234 Square Feet
- Dimensions: 13X18
Living room
- Features: Flooring (Hardwood)
- Level: Main
- Area: 195 Square Feet
- Dimensions: 13X15
Heating
- Natural Gas, Forced Air
Cooling
- Central Air
Appliances
- Included: Double Oven, Dishwasher, Refrigerator, Washer, Dryer, Stainless Steel Appliance(s)
Features
- Basement: Unfinished,Full
- Number of fireplaces: 1
- Fireplace features: Family Room
Interior area
- Total structure area: 0
- Total interior livable area: 2,304 sqft
Property
Parking
- Total spaces: 2
- Parking features: Yes, Attached, Garage
- Attached garage spaces: 2
Accessibility
- Accessibility features: No Disability Access
Features
- Stories: 2
Lot
- Size: 9,038 Square Feet
- Dimensions: 69 X 130
Details
- Parcel number: 02112120210000
- Special conditions: None
- Other equipment: Radon Mitigation System
Construction
Type & style
- Home type: SingleFamily
- Property subtype: Single Family Residence
Materials
- Aluminum Siding, Brick
Condition
- New construction: No
- Year built: 1998
Utilities & green energy
- Electric: 200+ Amp Service
- Sewer: Public Sewer
- Water: Public
Community & HOA
HOA
- Has HOA: Yes
- Services included: Other
- HOA fee: $210 annually
Location
- Region: Palatine
Financial & listing details
- Price per square foot: $293/sqft
- Tax assessed value: $417,260
- Annual tax amount: $12,936
- Date on market: 9/18/2026
- Ownership: Fee Simple
Estimated market value
Not available
Estimated sales range
Not available
Not available
Price history
| Date | Event | Price |
|---|---|---|
| 2/4/2016 | Sold | $345,000$150/sqft |
Source:  MRED as distributed by MLS GRID #09059620 Report a problem MRED as distributed by MLS GRID #09059620 Report a problem | ||
| 1/19/2016 | Price change | -- |
Source: Auction.com Report a problem | ||
| 1/4/2016 | Pending sale | $345,000$150/sqft |
Source: Chicagoland Brokers Inc. #09059620 Report a problem | ||
| 1/4/2016 | Price change | $345,000$150/sqft |
Source: Chicagoland Brokers Inc. #09059620 Report a problem | ||
| 1/1/2016 | Price change | -- |
Source: Auction.com Report a problem | ||
| 12/31/2015 | Pending sale | $345,000$150/sqft |
Source: Chicagoland Brokers Inc. #09059620 Report a problem | ||
| 11/24/2015 | Price change | -- |
Source: Auction.com Report a problem | ||
| 10/23/2015 | Price change | $345,000-12.7%$150/sqft |
Source: Chicagoland Brokers Inc. #09059620 Report a problem | ||
| 10/17/2015 | Price change | $395,000-7.1%$171/sqft |
Source: Chicagoland Brokers Inc. #09059620 Report a problem | ||
| 10/9/2015 | Listed for sale | $425,000$184/sqft |
Source: Chicagoland Brokers Inc. #09059620 Report a problem | ||
| 6/21/2015 | Listing removed | $425,000$184/sqft |
Source: Chicagoland Brokers Inc. #08921547 Report a problem | ||
| 5/14/2015 | Listed for sale | $425,000-17.3%$184/sqft |
Source: Chicagoland Brokers Inc. #08921547 Report a problem | ||
| 6/30/2005 | Sold | $514,000+89%$223/sqft |
Source: Public Record Report a problem | ||
| 11/20/1997 | Sold | $272,000$118/sqft |
Source: Public Record Report a problem | ||
Public tax history
| Year | Property taxes | Tax assessment |
|---|---|---|
| 2024 | $10,339 -9.1% | $41,726 +0% |
| 2023 | $11,371 -4.5% | $41,725 -7.3% |
| 2022 | $11,908 +19.2% | $44,999 +31.9% |
| 2021 | $9,994 +0.8% | $34,104 |
| 2020 | $9,918 -7.5% | $34,104 -16.5% |
| 2019 | $10,727 +6.6% | $40,832 +14% |
| 2018 | $10,065 -7.8% | $35,823 -8.6% |
| 2017 | $10,918 +5% | $39,186 |
| 2016 | $10,403 -4.1% | $39,186 +3.3% |
| 2015 | $10,851 +1.1% | $37,941 |
| 2014 | $10,736 +2.8% | $37,941 |
| 2013 | $10,444 -0.7% | $37,941 -9.1% |
| 2012 | $10,520 +3.3% | $41,735 |
| 2011 | $10,180 +12.7% | $41,735 |
| 2010 | $9,036 +5.6% | $41,735 -3.1% |
| 2009 | $8,560 +8% | $43,090 -8.1% |
| 2008 | $7,925 +0.8% | $46,881 -6.7% |
| 2007 | $7,866 +7.9% | $50,243 +23.6% |
| 2006 | $7,290 -15.3% | $40,666 |
| 2005 | $8,602 +22.5% | $40,666 |
| 2004 | $7,024 +6.4% | $40,666 +28.4% |
| 2003 | $6,601 +3.3% | $31,672 |
| 2002 | $6,392 +8.9% | $31,672 |
| 2001 | $5,867 +1.6% | $31,672 +13.5% |
| 2000 | $5,772 +1.7% | $27,905 |
| 1999 | $5,674 | $27,905 |
Find assessor info on the county website
Monthly payment
Est. payment
Payment breakdown
Explore the cost of this home by adjusting the details. Changes won't be saved.Climate risks
Neighborhood: 60074
Nearby schools
Schools provided by the listing agent
- Elementary: Virginia Lake Elementary School
- Middle: Walter R Sundling Middle School
- High: Palatine High School
- District: 15
Source: MRED as distributed by MLS GRID. This data may not be complete. We recommend contacting the local school district to confirm school assignments for this home.


Similar homes
- $559,9004 bd3 ba2.6k sqft674 Sycamore Ln, Wheeling, IL 60090New
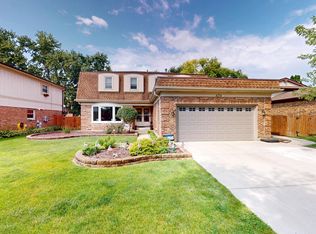 MLS ID #12793664, Bill Dafnis, ABR,SFR, Keller Williams Thrive. MRED as distributed by MLS GRID
 - $719,0004 bd3 ba2.3k sqft1916 N Spruce Ter, Arlington Heights, IL 60004New
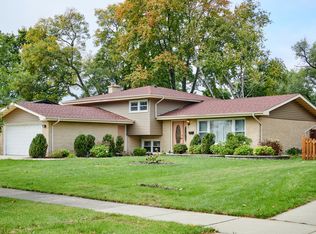 MLS ID #12789616, Diana Varva, SFR, Century 21 Circle. MRED as distributed by MLS GRID
 - $539,0005 bd3 ba2.7k sqft315 E Reseda Pkwy, Palatine, IL 60067Active
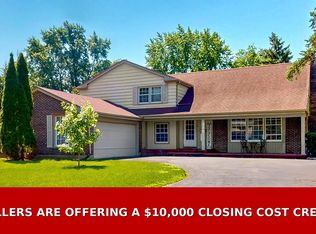 MLS ID #12751391, Jane Viola, ABR,CNC,GRI, HomeSmart Connect LLC. MRED as distributed by MLS GRID
 - $500,0004 bd3 ba2.4k sqft910 E Cherry Ln, Arlington Heights, IL 60004New
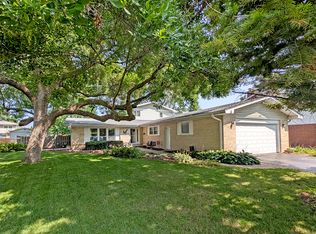 MLS ID #12792046, Bill Baker, Coldwell Banker Realty. MRED as distributed by MLS GRID
