Welcome to this lovely split-level BRICK home tucked away on a quiet cul-de-sac in the desirable Ivy Hill school subdivision of Arlington Heights! The home features hardwood floors throughout and an open-concept layout that offers plenty of space for everyday living and entertaining. The main level features a spacious kitchen with granite countertops, SS appliances, tall 42" cabinetry, and room for a dining area. Upstairs, you'll find a primary bedroom with a private bathroom featuring a bathtub, along with three additional bedrooms that share a beautifully remodeled bathroom (2025) with a modern walk-in shower and glass door. The lower level offers a large Family Room with a gas Fireplace and dedicated Office Area.Lower Level also features a mechanical room with an LG washer and dryer. Sliding glass doors provide access to the patio from both the dining area and the lower-level space. Enjoy the spacious backyard featuring a large Wooden Deck with an in-ground bean-shaped swimming pool with a diving board, approximately 20,000-gallon capacity, and depths ranging from 3 to 8 feet. A large storage shed provides additional space for your outdoor needs. The attached two-car garage features durable epoxy flooring. Major updates include a new roof on both the house and garage in 2024, New siding 2024. All bathrooms remodeled 2025. Perfectly situated in Ivy Hill, this home is located 5 minutes drive to Camelot Park, pool, and playground, few blocks from Ivy Hill Elementary and Lake Arlington, and minutes from shopping, dining, and vibrant downtown Arlington Heights. With award-winning Ivy Hill Elementary, Thomas Middle, and Buffalo Grove High School, this home truly has it all!!
New
$719,000
1916 N Spruce Ter, Arlington Heights, IL 60004
4beds
2,300sqft
Single Family Residence
Built in 1964
-- sqft lot
$705,400 Zestimate®
$313/sqft
$-- HOA
What's special
Brick homeGas fireplaceDedicated office areaAttached two-car garageLarge family roomSpacious kitchenQuiet cul-de-sac
- 1 day
- 517
- 25
Zillow last checked:
Listing updated:
Listed by:
Diana Varva, SFR 773-465-4200,
Century 21 Circle
Source: MRED as distributed by MLS GRID,MLS#: 12789616
Facts & features
Interior
Bedrooms & bathrooms
- Bedrooms: 4
- Bathrooms: 3
- Full bathrooms: 2
- 1/2 bathrooms: 1
Rooms
- Room types: Office
Primary bedroom
- Features: Flooring (Hardwood), Bathroom (Full)
- Area: 195 Square Feet
- Dimensions: 15X13
Bedroom 2
- Features: Flooring (Hardwood)
- Area: 140 Square Feet
- Dimensions: 14X10
Bedroom 3
- Features: Flooring (Hardwood)
- Area: 143 Square Feet
- Dimensions: 13X11
Bedroom 4
- Features: Flooring (Hardwood)
- Area: 110 Square Feet
- Dimensions: 11X10
Dining room
- Features: Flooring (Ceramic Tile)
- Area: 132 Square Feet
- Dimensions: 12X11
Family room
- Features: Flooring (Hardwood)
- Area: 378 Square Feet
- Dimensions: 27X14
Kitchen
- Features: Kitchen (Eating Area-Breakfast Bar), Flooring (Ceramic Tile)
- Area: 176 Square Feet
- Dimensions: 16X11
Laundry
- Features: Flooring (Ceramic Tile)
- Area: 110 Square Feet
- Dimensions: 11X10
Living room
- Features: Flooring (Hardwood)
- Area: 299 Square Feet
- Dimensions: 23X13
Office
- Features: Flooring (Hardwood)
- Area: 90 Square Feet
- Dimensions: 10X9
Heating
- Forced Air
Cooling
- Central Air
Appliances
- Included: Range, Microwave, Dishwasher, Refrigerator, Washer, Dryer, Disposal, Humidifier
- Laundry: In Unit
Features
- Windows: Screens, Skylight(s)
- Basement: Finished,Partial
- Number of fireplaces: 1
- Fireplace features: Gas Log, Family Room
Interior area
- Total structure area: 2,300
- Total interior livable area: 2,300 sqft
Property
Parking
- Total spaces: 2.5
- Parking features: Asphalt, Garage Door Opener, Yes, Garage Owned, Attached, Garage
- Attached garage spaces: 2.5
- Has uncovered spaces: Yes
Accessibility
- Accessibility features: No Disability Access
Features
- Levels: Bi-Level
- Patio & porch: Deck
- Pool features: In Ground
Lot
- Dimensions: 75X148X80X138
Details
- Parcel number: 03174040080000
- Special conditions: None
- Other equipment: Sump Pump
Construction
Type & style
- Home type: SingleFamily
- Architectural style: Bi-Level
- Property subtype: Single Family Residence
Materials
- Brick
- Foundation: Concrete Perimeter
- Roof: Metal
Condition
- New construction: No
- Year built: 1964
Utilities & green energy
- Electric: Circuit Breakers
- Sewer: Public Sewer
- Water: Lake Michigan
Community & HOA
Community
- Features: Pool
HOA
- Services included: None
Location
- Region: Arlington Heights
Financial & listing details
- Price per square foot: $313/sqft
- Tax assessed value: $410,000
- Annual tax amount: $11,680
- Date on market: 10/20/2026
- Ownership: Fee Simple
Estimated market value
$705,400
$670,000 - $741,000
$3,707/mo
Price history
| Date | Event | Price |
|---|---|---|
| 10/20/2026 | Listed for sale | $719,000+93.3%$313/sqft |
Source:  MRED as distributed by MLS GRID #12789616 Report a problem | ||
| 2/17/2015 | Sold | $372,000-4.6%$162/sqft |
Source: MRED as distributed by MLS GRID #08804637 Report a problem | ||
| 1/1/2015 | Pending sale | $389,900$170/sqft |
Source: Coldwell Banker Residential Brokerage - Northwest #08804637 Report a problem | ||
| 12/20/2014 | Listed for sale | $389,900$170/sqft |
Source: Coldwell Banker Residential Brokerage - Northwest #08804637 Report a problem | ||
| 6/13/2013 | Listing removed | $2,600$1/sqft |
Source: Coldwell Banker Residential Brokerage - Northwest #08358645 Report a problem | ||
| 6/5/2013 | Listed for rent | $2,600$1/sqft |
Source: Coldwell Banker Residential Brokerage - Northwest #08358645 Report a problem | ||
| 7/27/2011 | Listing removed | $389,900$170/sqft |
Source: Coldwell Banker Residential Brokerage - Northwest #07847788 Report a problem | ||
| 7/6/2011 | Listed for sale | $389,900-18.6%$170/sqft |
Source: Coldwell Banker Residential Brokerage - Northwest #07847788 Report a problem | ||
| 6/20/2007 | Sold | $479,000+8.9%$208/sqft |
Source: MRED as distributed by MLS GRID #06542970 Report a problem | ||
| 2/3/2006 | Sold | $440,000+102.3%$191/sqft |
Source: Public Record Report a problem | ||
| 8/5/1996 | Sold | $217,500$95/sqft |
Source: Public Record Report a problem | ||
Public tax history
| Year | Property taxes | Tax assessment |
|---|---|---|
| 2024 | $10,854 +5.2% | $41,000 +0% |
| 2023 | $10,316 +4.1% | $40,999 |
| 2022 | $9,908 +10.1% | $40,999 +23.4% |
| 2021 | $8,998 +1.9% | $33,223 |
| 2020 | $8,832 +0.1% | $33,223 -10.3% |
| 2019 | $8,824 -10.6% | $37,038 -0.6% |
| 2018 | $9,870 +1% | $37,259 |
| 2017 | $9,772 +4.5% | $37,259 |
| 2016 | $9,350 +13.5% | $37,259 +22% |
| 2015 | $8,239 +2.8% | $30,528 |
| 2014 | $8,015 +2.8% | $30,528 |
| 2013 | $7,796 +2.6% | $30,528 -4% |
| 2012 | $7,602 +3.1% | $31,812 |
| 2011 | $7,372 -0.3% | $31,812 |
| 2010 | $7,394 -7.1% | $31,812 -22.8% |
| 2009 | $7,960 -12.4% | $41,203 -7% |
| 2008 | $9,087 +0.9% | $44,305 |
| 2007 | $9,009 +50.3% | $44,305 +30.5% |
| 2006 | $5,994 +4.3% | $33,943 |
| 2005 | $5,748 +2.7% | $33,943 -3.5% |
| 2004 | $5,596 +4.8% | $35,186 +32.8% |
| 2003 | $5,338 +3.2% | $26,491 |
| 2002 | $5,173 +5% | $26,491 |
| 2001 | $4,926 +1.8% | $26,491 +11.8% |
| 2000 | $4,841 +1.4% | $23,686 |
| 1999 | $4,775 | $23,686 |
Find assessor info on the county website
Monthly payment
Est. payment
Payment breakdown
Explore the cost of this home by adjusting the details. Changes won't be saved.Climate risks
Neighborhood: 60004
Nearby schools
Schools provided by the listing agent
- Elementary: Ivy Hill Elementary School
- Middle: Thomas Middle School
- High: Buffalo Grove High School
- District: 25
Source: MRED as distributed by MLS GRID. This data may not be complete. We recommend contacting the local school district to confirm school assignments for this home.
- $510,6003 bd2 ba1.7k sqft1912 N Spruce Ter, Arlington Heights, IL 60004Off Market
- $574,0003 bd2 ba1.6k sqft1920 N Spruce Ter, Arlington Heights, IL 60004Off Market

- $567,1003 bd2 ba1.9k sqft1923 N Eastwood Dr, Arlington Heights, IL 60004Off Market
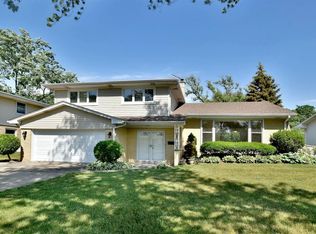
- $529,0003 bd3 ba2.4k sqft1919 N Eastwood Dr, Arlington Heights, IL 60004Sold
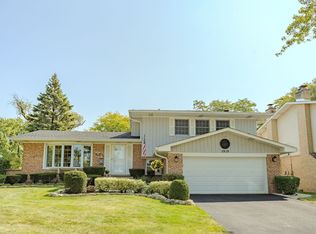
Similar homes
- $700,0004 bd3 ba2.8k sqft1132 E Valley Ln, Arlington Heights, IL 60004New
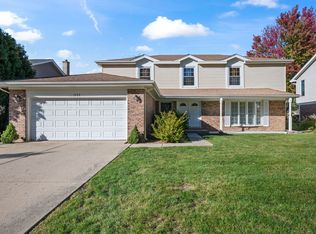 MLS ID #12780813, Maria DelBoccio, @properties Christie's International Real Estate. MRED as distributed by MLS GRID
- $750,0003 bd3 ba1.8k sqft1102 W Burgoyne Rd, Arlington Heights, IL 60004New
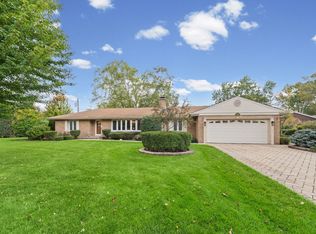 MLS ID #12787995, Kathleen Monaco, HomeSmart Connect LLC. MRED as distributed by MLS GRID
- $674,9004 bd2 ba2.5k sqft1216 E Mayfair Rd, Arlington Heights, IL 60004New
 MLS ID #12790728, Rose M Alvarez, Compass. MRED as distributed by MLS GRID
- $750,0004 bd3 ba2.5k sqft1533 N Belmont Ave, Arlington Heights, IL 60004Active
 MLS ID #12736421, Susan Duchek, CSC, Picket Fence Realty. MRED as distributed by MLS GRID
