Welcome to this inviting remodeled ranch-style home in Buffalo Grove! This 3-bedroom, 2-bath home is offering comfortable one-level living, a practical layout, 1,708 sq. ft. of above-ground living space and finished basement, approximately 600 sq. ft. of additional space for recreation, hobbies, or a home office and big separate utility/mechanical room. Outside, enjoy a front lawn, driveway, and attached 2-car garage. Conveniently located near neighborhood parks, shopping, restaurants, and everyday essentials, this home is giving space, convenience, and the appeal of ranch-style living in an established Buffalo Grove neighborhood. Award winning Buffalo Grove High School.
New
$557,000
730 Carriage Way Dr, Buffalo Grove, IL 60089
3beds
2,300sqft
Single Family Residence
Built in 1972
7,405 Square Feet Lot
$-- Zestimate®
$242/sqft
$-- HOA
What's special
Inviting remodeled ranch-style homeFront lawnPractical layoutComfortable one-level living
- 6 hours
- 299
- 21
Zillow last checked:
Listing updated:
Listed by:
Misael Chacon (804)656-5007,
Beycome Brokerage Realty LLC
Source: MRED as distributed by MLS GRID,MLS#: 12789729
Facts & features
Interior
Bedrooms & bathrooms
- Bedrooms: 3
- Bathrooms: 2
- Full bathrooms: 2
Rooms
- Room types: No additional rooms
Primary bedroom
- Features: Bathroom (Full)
- Area: 192 Square Feet
- Dimensions: 12X16
Bedroom 2
- Area: 165 Square Feet
- Dimensions: 15X11
Bedroom 3
- Area: 108 Square Feet
- Dimensions: 12X9
Dining room
- Area: 264 Square Feet
- Dimensions: 12X22
Kitchen
- Area: 99 Square Feet
- Dimensions: 9X11
Laundry
- Area: 90 Square Feet
- Dimensions: 5X18
Living room
- Area: 306 Square Feet
- Dimensions: 18X17
Heating
- Forced Air
Cooling
- Central Air
Features
- Basement: Finished,Full
Interior area
- Total structure area: 0
- Total interior livable area: 2,300 sqft
Property
Parking
- Total spaces: 2
- Parking features: Yes, Attached, Garage
- Attached garage spaces: 2
Accessibility
- Accessibility features: No Disability Access
Features
- Stories: 1
- Patio & porch: Patio
Lot
- Size: 7,405 Square Feet
- Dimensions: 68 x 106
Details
- Parcel number: 03084130320000
- Special conditions: Standard
Construction
Type & style
- Home type: SingleFamily
- Property subtype: Single Family Residence
Materials
- Vinyl Siding, Brick
- Foundation: Concrete Perimeter
- Roof: Asphalt
Condition
- New construction: No
- Year built: 1972
Utilities & green energy
- Sewer: Public Sewer
- Water: Lake Michigan, Public
Community & HOA
HOA
- Services included: None
Location
- Region: Buffalo Grove
Financial & listing details
- Price per square foot: $242/sqft
- Tax assessed value: $340,000
- Annual tax amount: $9,777
- Date on market: 10/20/2026
- Ownership: Fee Simple
Estimated market value
Not available
Estimated sales range
Not available
Not available
Price history
| Date | Event | Price |
|---|---|---|
| 10/20/2026 | Listed for sale | $557,000+85.4%$242/sqft |
Source:  MRED as distributed by MLS GRID #12789729 Report a problem | ||
| 4/20/2026 | Sold | $300,500$131/sqft |
Source: Public Record Report a problem | ||
Public tax history
| Year | Property taxes | Tax assessment |
|---|---|---|
| 2024 | $9,332 +4% | $34,000 |
| 2023 | $8,972 +4.6% | $34,000 |
| 2022 | $8,574 +75.5% | $34,000 +22.5% |
| 2021 | $4,887 +10.3% | $27,758 |
| 2020 | $4,430 +0.5% | $27,758 -9.9% |
| 2019 | $4,410 -39.7% | $30,809 +9.6% |
| 2018 | $7,316 +0.8% | $28,113 -5.6% |
| 2017 | $7,255 -6.9% | $29,787 |
| 2016 | $7,797 +28.8% | $29,787 +33.5% |
| 2015 | $6,051 -9.5% | $22,309 -8.6% |
| 2014 | $6,684 -5.3% | $24,409 -10.8% |
| 2013 | $7,056 +8.8% | $27,352 +2.9% |
| 2012 | $6,483 +1.4% | $26,594 |
| 2011 | $6,396 -0.4% | $26,594 -5.8% |
| 2010 | $6,424 +21.3% | $28,217 +0% |
| 2009 | $5,295 +0.2% | $28,216 -19.2% |
| 2008 | $5,282 +13.4% | $34,900 |
| 2007 | $4,658 -7.7% | $34,900 +15.8% |
| 2006 | $5,046 +2.4% | $30,133 |
| 2005 | $4,927 +6.9% | $30,133 |
| 2004 | $4,607 +3.7% | $30,133 +33% |
| 2003 | $4,442 +7% | $22,658 |
| 2002 | $4,152 +7.9% | $22,658 |
| 2001 | $3,846 +2.7% | $22,658 +5.1% |
| 2000 | $3,744 +2.4% | $21,562 |
| 1999 | $3,657 | $21,562 |
Find assessor info on the county website
Monthly payment
Est. payment
Payment breakdown
Explore the cost of this home by adjusting the details. Changes won't be saved.Climate risks
Neighborhood: 60089
Nearby schools
Schools provided by the listing agent
- District: 21
Source: MRED as distributed by MLS GRID. This data may not be complete. We recommend contacting the local school district to confirm school assignments for this home.

Similar homes
- $539,0005 bd3 ba2.5k sqft21 Crestview Ter, Buffalo Grove, IL 60089Active
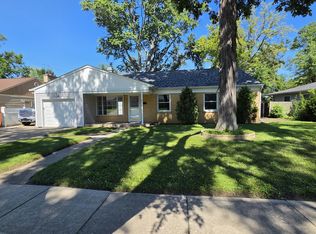 MLS ID #12743029, Margaret Wojtecka, Hometown Real Estate Group. MRED as distributed by MLS GRID
- $544,9003 bd3 ba1.9k sqft501 S Wille St, Mount Prospect, IL 60056New
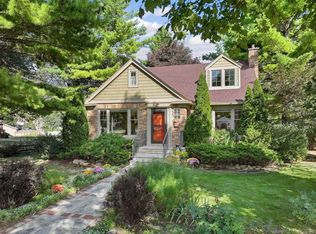 MLS ID #12787343, Tom Zander, Berkshire Hathaway HomeServices Starck Real Estate. MRED as distributed by MLS GRID
- $--3 bd2 ba1.1k sqft2109 Plainfield Dr, Des Plaines, IL 60018Auction
 Auction.com 2
- $--3 bd3 ba1.6k sqft1105 Wilmington Ln, Hoffman Estates, IL 60169Auction
 MLS ID #12788436, Halina Zdanowski, LPT Realty. MRED as distributed by MLS GRID
