Charming Cape Cod in highly sought after neighborhood in Mount Prospect! Only 3 1/2 blocks to Metra Train, Caputo's Fresh Market, restaurants, bars, Lions Park's new pool, concert venue and park. 4 1/2 blocks to the library and festivals. You will fall in love the moment you step into this wonderful home featuring 3 bedrooms, 2.1 baths, family room addition, hardwood floors, large living room, separate dining room and elegant arched doorways. Enjoy the finished basement. Home sits grandly on a lot and a half. A beautifully landscaped yard plus a 2-car garage completes this package.
Contingent
$544,900
501 S Wille St, Mount Prospect, IL 60056
3beds
1,957sqft
Single Family Residence
Built in 1950
0.27 Acres Lot
$-- Zestimate®
$278/sqft
$-- HOA
What's special
Finished basementElegant arched doorwaysFamily room additionBeautifully landscaped yardSeparate dining roomHardwood floors
- --
- 1,272
- views
- 101
- saves
Zillow last checked:
Listing updated:
Listed by:
Tom Zander (847)255-3900,
Berkshire Hathaway HomeServices Starck Real Estate,
Mary Zander, CSC,
Berkshire Hathaway HomeServices Starck Real Estate
Source: MRED as distributed by MLS GRID,MLS#: 12760652
Facts & features
Interior
Bedrooms & bathrooms
- Bedrooms: 3
- Bathrooms: 3
- Full bathrooms: 2
- 1/2 bathrooms: 1
Rooms
- Room types: Recreation Room, Storage, Walk In Closet
Primary bedroom
- Level: Second
- Area: 440 Square Feet
- Dimensions: 22X20
Bedroom 2
- Level: Main
- Area: 195 Square Feet
- Dimensions: 15X13
Bedroom 3
- Level: Second
- Area: 168 Square Feet
- Dimensions: 14X12
Dining room
- Level: Main
- Area: 240 Square Feet
- Dimensions: 20X12
Family room
- Level: Main
- Area: 200 Square Feet
- Dimensions: 20X10
Kitchen
- Level: Main
- Area: 154 Square Feet
- Dimensions: 14X11
Laundry
- Level: Basement
- Area: 110 Square Feet
- Dimensions: 11X10
Living room
- Level: Main
- Area: 208 Square Feet
- Dimensions: 16X13
Recreation room
- Level: Basement
- Area: 750 Square Feet
- Dimensions: 30X25
Storage
- Level: Basement
- Area: 364 Square Feet
- Dimensions: 28X13
Walk in closet
- Level: Third
- Area: 77 Square Feet
- Dimensions: 11X7
Heating
- Natural Gas, Forced Air
Cooling
- Central Air
Features
- 1st Floor Bedroom, 1st Floor Full Bath, Walk-In Closet(s)
- Flooring: Hardwood
- Basement: Finished,Full
- Number of fireplaces: 1
- Fireplace features: Electric, Basement
Interior area
- Total structure area: 0
- Total interior livable area: 1,957 sqft
Video & virtual tour
Property
Parking
- Total spaces: 2
- Parking features: Asphalt, Garage Door Opener, Yes, Garage Owned, Detached, Garage
- Garage spaces: 2
- Has uncovered spaces: Yes
Accessibility
- Accessibility features: No Disability Access
Features
- Stories: 1.5
- Patio & porch: Deck
Lot
- Size: 0.27 Acres
- Dimensions: 75 X 157
Details
- Parcel number: 08123080310000
- Special conditions: None
Construction
Type & style
- Home type: SingleFamily
- Property subtype: Single Family Residence
Materials
- Vinyl Siding, Brick
- Foundation: Concrete Perimeter
- Roof: Asphalt
Condition
- New construction: No
- Year built: 1950
Utilities & green energy
- Sewer: Public Sewer
- Water: Lake Michigan
Community & HOA
HOA
- Services included: None
Location
- Region: Mount Prospect
Financial & listing details
- Price per square foot: $278/sqft
- Tax assessed value: $400,000
- Annual tax amount: $11,631
- Date on market: 10/1/2026
- Ownership: Fee Simple
Estimated market value
Not available
Estimated sales range
Not available
Not available
Price history
| Date | Event | Price |
|---|---|---|
| 10/5/2026 | Contingent | $544,900$278/sqft |
Source: BHHS broker feed #12760652 Report a problem | ||
| 10/2/2026 | Listed for sale | $544,900+928.1%$278/sqft |
Source: BHHS broker feed #12760652 Report a problem | ||
| 7/28/1992 | Sold | $53,000$27/sqft |
Source: Agent Provided Report a problem | ||
Public tax history
| Year | Property taxes | Tax assessment |
|---|---|---|
| 2024 | $10,021 +9.7% | $40,000 |
| 2023 | $9,138 -6.7% | $40,000 |
| 2022 | $9,798 +10.5% | $40,000 +25.8% |
| 2021 | $8,868 +1.3% | $31,792 |
| 2020 | $8,754 +0.1% | $31,792 -10% |
| 2019 | $8,747 +11% | $35,325 +21% |
| 2018 | $7,881 -0.5% | $29,196 |
| 2017 | $7,921 -2.9% | $29,196 -12.1% |
| 2016 | $8,160 +12.4% | $33,212 +20.3% |
| 2015 | $7,262 +1.5% | $27,608 |
| 2014 | $7,155 -8.8% | $27,608 -8.3% |
| 2013 | $7,849 +21.3% | $30,123 +9.1% |
| 2012 | $6,469 +3.3% | $27,610 |
| 2011 | $6,263 -17% | $27,610 -23.2% |
| 2010 | $7,549 +3.9% | $35,961 -6.9% |
| 2009 | $7,268 0% | $38,630 -16% |
| 2008 | $7,268 +10.1% | $45,982 |
| 2007 | $6,604 +10.9% | $45,982 +35.8% |
| 2006 | $5,956 +8.3% | $33,864 |
| 2005 | $5,500 +4% | $33,864 |
| 2004 | $5,286 -2% | $33,864 +22.3% |
| 2003 | $5,393 +3.9% | $27,695 |
| 2002 | $5,191 +12.2% | $27,695 |
| 2001 | $4,626 +1.6% | $27,695 +17.6% |
| 2000 | $4,556 +1.7% | $23,559 |
| 1999 | $4,479 | $23,559 |
Find assessor info on the county website
Monthly payment
Est. payment
Payment breakdown
Explore the cost of this home by adjusting the details. Changes won't be saved.Climate risks
Neighborhood: 60056
Nearby schools
Schools provided by the listing agent
- Elementary: Lions Park Elementary School
- Middle: Lincoln Junior High School
- High: Prospect High School
- District: 57
Source: MRED as distributed by MLS GRID. This data may not be complete. We recommend contacting the local school district to confirm school assignments for this home.
- $366,4003 bd1 ba1.1k sqft505 S Wille St, Mount Prospect, IL 60056Off Market
- $39,250-- bd-- ba-- sqft505 S Wille St, Mount Prospect, IL 60056Off Market
- $358,8003 bd1 ba1.2k sqft20 W Shabonee Trl, Mount Prospect, IL 60056Off Market

- $427,6003 bd1 ba1.2k sqft20 W Sha Bonne Trl, Mount Prospect, IL 60056Off Market
Similar homes
- $529,9004 bd3 ba2.6k sqft2022 E Woodview Dr, Mount Prospect, IL 60056New
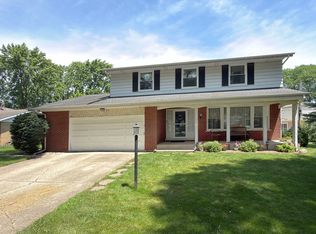 MLS ID #12783992, Jim Regan, RE/MAX Suburban. MRED as distributed by MLS GRID
 - $650,0004 bd3 ba2.2k sqft311 N Macarthur Blvd, Mount Prospect, IL 60056Active
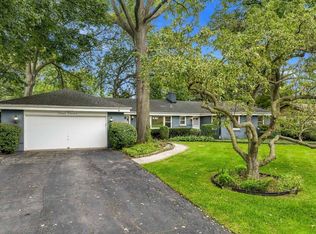 MLS ID #12779936, Tom Zander, Berkshire Hathaway HomeServices Starck Real Estate. MRED as distributed by MLS GRID
 - $593,0004 bd2 ba1.5k sqft9138 National Ave, Morton Grove, IL 60053New
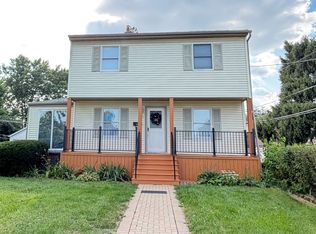 MLS ID #12696449, Michael Tootelian, BAAN Properties, LLC. MRED as distributed by MLS GRID
 - $409,9003 bd2 ba1.2k sqft513 E Highland Ave, Mount Prospect, IL 60056Active
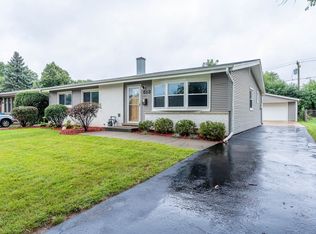 MLS ID #12761083, Christopher Clark, Grandview Realty, LLC. MRED as distributed by MLS GRID
