Location, Updates, and an Exceptional Setting! Welcome to this Beautifully Maintained 3-bedroom, 2.5-bath home in the highly sought-after Greenbrier neighborhood, ideally located directly across from Frontier Park and tucked away on a quiet cul-de-sac off Kennicott. Offering approximately 1,500 sq. ft. of living space plus a 600 sq. ft. partially finished basement, this unique split-level home provides a wonderful combination of comfort, functionality, and entertaining space. The inviting Contemporary open-concept main level features a spacious kitchen with an updated island, butcher-block countertop, and additional storage added in 2023, flowing seamlessly into the dining and lower family room. The family room opens to a newly poured patio (2024) with a pergola awning and a beautifully fenced backyard-an ideal setting for outdoor dining, entertaining, or relaxing. Enjoy cozy winter evenings by the wood-burning fireplace. The home features an updated primary bath (2022), an updated second full bath, and a convenient main-level powder room. The primary bedroom and bath have been freshly painted, while the hardwood floors were professionally refinished in 2021. The partially finished basement offers additional flexible space, while the utility room includes added storage shelving (2023). A 2-car garage with updated garage flooring provides additional convenience and storage. Recent updates include: Roof (2021), hardwood flooring refinished (2021), video doorbell (2021), primary bath updated (2022), kitchen island with butcher-block top and storage (2023), utility room storage shelving (2023), water heater (2024), sump pump (2024), and newly poured patio (2024). Enjoy an unbeatable location just steps from Frontier Park, pool, basketball courts, and softball fields, with easy access to expressways, shopping, and everyday conveniences. Located within the highly regarded Greenbrier Elementary, Thomas Middle, and Buffalo Grove High School districts. Minutes away from the Metra Station (2 miles) and Highways. A wonderful opportunity to enjoy a beautifully updated home in one of the area's most desirable neighborhoods!
Contingent
$549,900
2012 N Kennicott Dr, Arlington Heights, IL 60004
3beds
2,100sqft
Single Family Residence
Built in 1967
9,060 Square Feet Lot
$-- Zestimate®
$262/sqft
$-- HOA
What's special
- --
- 1,494
- views
- 143
- saves
Likely to sell faster than
Zillow last checked:
Listing updated:
Listed by:
Rose Daniel 847-373-9924,
HomeSmart Connect LLC
Source: MRED as distributed by MLS GRID,MLS#: 12779162
Facts & features
Interior
Bedrooms & bathrooms
- Bedrooms: 3
- Bathrooms: 3
- Full bathrooms: 2
- 1/2 bathrooms: 1
Rooms
- Room types: Office, Family Room
Primary bedroom
- Features: Flooring (Hardwood), Bathroom (Full)
- Level: Third
- Area: 208 Square Feet
- Dimensions: 13X16
Bedroom 2
- Features: Flooring (Hardwood)
- Level: Third
- Area: 140 Square Feet
- Dimensions: 10X14
Bedroom 3
- Features: Flooring (Hardwood)
- Level: Third
- Area: 100 Square Feet
- Dimensions: 10X10
Dining room
- Features: Flooring (Wood Laminate)
- Area: 120 Square Feet
- Dimensions: 10X12
Family room
- Features: Flooring (Wood Laminate)
- Level: Main
- Area: 264 Square Feet
- Dimensions: 12X22
Other
- Features: Flooring (Vinyl)
- Level: Basement
- Area: 216 Square Feet
- Dimensions: 12X18
Kitchen
- Features: Kitchen (Island, Pantry-Closet), Flooring (Hardwood)
- Area: 195 Square Feet
- Dimensions: 13X15
Laundry
- Features: Flooring (Vinyl)
- Level: Basement
- Area: 99 Square Feet
- Dimensions: 11X9
Living room
- Features: Flooring (Wood Laminate)
- Area: 240 Square Feet
- Dimensions: 12X20
Office
- Features: Flooring (Vinyl)
- Level: Basement
- Area: 120 Square Feet
- Dimensions: 10X12
Heating
- Has Heating (Unspecified Type)
Cooling
- Central Air
Appliances
- Included: Range, Microwave, Dishwasher, Refrigerator, Washer, Dryer, Disposal, Stainless Steel Appliance(s), Range Hood
- Laundry: Gas Dryer Hookup, In Unit, Sink
Features
- Flooring: Hardwood, Laminate
- Windows: Screens
- Basement: Partially Finished,Sub-Basement,Partial
- Attic: Unfinished
- Number of fireplaces: 1
- Fireplace features: Wood Burning, Attached Fireplace Doors/Screen, Family Room
Interior area
- Total structure area: 2,100
- Total interior livable area: 2,100 sqft
- Finished area below ground: 400
Property
Parking
- Total spaces: 2
- Parking features: Garage Door Opener, Yes, Garage Owned, Attached, Garage
- Attached garage spaces: 2
- Has uncovered spaces: Yes
Accessibility
- Accessibility features: No Disability Access
Features
- Patio & porch: Patio
Lot
- Size: 9,060 Square Feet
Details
- Additional structures: Pergola
- Parcel number: 03184130100000
- Special conditions: None
- Other equipment: Sump Pump, Backup Sump Pump;
Construction
Type & style
- Home type: SingleFamily
- Property subtype: Single Family Residence
Materials
- Vinyl Siding, Brick
Condition
- New construction: No
- Year built: 1967
- Major remodel year: 2018
Utilities & green energy
- Electric: Circuit Breakers
- Sewer: Public Sewer
- Water: Public
Community & HOA
Community
- Features: Park, Pool, Tennis Court(s), Curbs, Sidewalks, Street Lights, Street Paved
- Subdivision: Greenbrier
HOA
- Services included: None
Location
- Region: Arlington Heights
Financial & listing details
- Price per square foot: $262/sqft
- Tax assessed value: $334,170
- Annual tax amount: $9,678
- Date on market: 10/9/2026
- Ownership: Fee Simple
Estimated market value
Not available
Estimated sales range
Not available
Not available
Price history
| Date | Event | Price |
|---|---|---|
| 10/9/2026 | Listing removed | $588,000$280/sqft |
Source: MRED as distributed by MLS GRID #12759652 Report a problem | ||
| 10/1/2026 | Listed for sale | $588,000+56.8%$280/sqft |
Source:  MRED as distributed by MLS GRID #12759652 Report a problem | ||
| 10/30/2020 | Sold | $375,000+1.4%$179/sqft |
Source: MRED as distributed by MLS GRID #10876953 Report a problem | ||
| 9/26/2020 | Pending sale | $370,000$176/sqft |
Source: Redfin Corporation #10876953 Report a problem | ||
| 9/24/2020 | Listed for sale | $370,000+15.6%$176/sqft |
Source: Redfin Corporation #10876953 Report a problem | ||
| 8/28/2013 | Sold | $320,000-3%$152/sqft |
Source: MRED as distributed by MLS GRID #08325398 Report a problem | ||
| 7/2/2013 | Price change | $329,900-2.9%$157/sqft |
Source: Coldwell Banker Residential Brokerage - Northwest #08325398 Report a problem | ||
| 6/11/2013 | Price change | $339,900-2.9%$162/sqft |
Source: Coldwell Banker Residential Brokerage - Northwest #08325398 Report a problem | ||
| 4/26/2013 | Listed for sale | $350,000+7.7%$167/sqft |
Source: Coldwell Banker Residential Brokerage - Northwest #08325398 Report a problem | ||
| 1/1/2012 | Listing removed | $325,000$155/sqft |
Source: CENTURY 21 Lullo #07768505 Report a problem | ||
| 10/17/2011 | Price change | $325,000-1.2%$155/sqft |
Source: CENTURY 21 Lullo #07768505 Report a problem | ||
| 9/29/2011 | Price change | $329,000+1.2%$157/sqft |
Source: Owner Report a problem | ||
| 9/9/2011 | Price change | $325,000-1.2%$155/sqft |
Source: CENTURY 21 Lullo #07768505 Report a problem | ||
| 7/20/2011 | Price change | $329,000-1.8%$157/sqft |
Source: Lullo #07768505 Report a problem | ||
| 6/14/2011 | Price change | $335,000-2.6%$160/sqft |
Source: Lullo #07768505 Report a problem | ||
| 5/25/2011 | Price change | $344,000-1.4%$164/sqft |
Source: Lullo #07768505 Report a problem | ||
| 5/7/2011 | Price change | $349,000-4.4%$166/sqft |
Source: Lullo #07768505 Report a problem | ||
| 4/16/2011 | Price change | $364,900-1.2%$174/sqft |
Source: Lullo #07768505 Report a problem | ||
| 4/3/2011 | Listed for sale | $369,500+52.7%$176/sqft |
Source: CENTURY 21 Lullo #07768505 Report a problem | ||
| 12/27/1999 | Sold | $242,000$115/sqft |
Source: Public Record Report a problem | ||
Public tax history
| Year | Property taxes | Tax assessment |
|---|---|---|
| 2024 | $8,671 +5.2% | $33,417 +0% |
| 2023 | $8,240 -3.2% | $33,416 -6.4% |
| 2022 | $8,516 +21.1% | $35,718 +33.8% |
| 2021 | $7,031 -10.2% | $26,689 |
| 2020 | $7,826 -9% | $26,689 -18.5% |
| 2019 | $8,601 -5.4% | $32,758 +5.1% |
| 2018 | $9,092 +1.2% | $31,156 |
| 2017 | $8,985 +4.3% | $31,156 -2.7% |
| 2016 | $8,615 +4.4% | $32,031 +14.6% |
| 2015 | $8,255 +3% | $27,958 |
| 2014 | $8,014 +13.2% | $27,958 |
| 2013 | $7,078 -11% | $27,958 -15.7% |
| 2012 | $7,957 +3.2% | $33,181 |
| 2011 | $7,711 +7.9% | $33,181 |
| 2010 | $7,144 +9.7% | $33,181 -4.6% |
| 2009 | $6,513 +10.7% | $34,790 -7% |
| 2008 | $5,883 +5.4% | $37,410 |
| 2007 | $5,582 -5.1% | $37,410 +17.6% |
| 2006 | $5,884 +9.2% | $31,814 |
| 2005 | $5,389 +6.7% | $31,814 |
| 2004 | $5,049 -10.4% | $31,814 +22.2% |
| 2003 | $5,637 +3.2% | $26,040 |
| 2002 | $5,461 +15.1% | $26,040 |
| 2001 | $4,744 +1.9% | $26,040 +24.8% |
| 2000 | $4,657 +12.2% | $20,858 |
| 1999 | $4,150 | $20,858 |
Find assessor info on the county website
Monthly payment
Est. payment
Payment breakdown
Explore the cost of this home by adjusting the details. Changes won't be saved.Climate risks
Neighborhood: 60004
Nearby schools
Schools provided by the listing agent
- Elementary: Greenbrier Elementary School
- Middle: Thomas Middle School
- High: Buffalo Grove High School
- District: 25
Source: MRED as distributed by MLS GRID. This data may not be complete. We recommend contacting the local school district to confirm school assignments for this home.
- $443,4003 bd1 ba1.3k sqft2016 N Kennicott Dr, Arlington Heights, IL 60004Off Market
- $474,7003 bd2 ba1.2k sqft2010 N Kennicott Dr, Arlington Heights, IL 60004Off Market
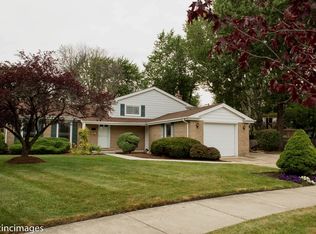
- $487,5003 bd2 ba1.7k sqft2020 N Kennicott Dr, Arlington Heights, IL 60004Off Market

- $507,6004 bd2 ba1.6k sqft2008 N Kennicott Dr, Arlington Heights, IL 60004Off Market
Similar homes
- $575,0004 bd3 ba2.6k sqft320 University Dr, Buffalo Grove, IL 60089New
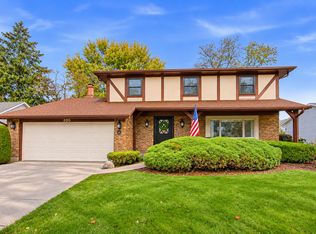 MLS ID #12788334, Jennifer Zimmerman, Jameson Sotheby's International Realty. MRED as distributed by MLS GRID
- $539,9954 bd3 ba1.9k sqft264 Tanglewood Dr, Elk Grove Village, IL 60007New
 MLS ID #12790433, Diane Silva, Coldwell Banker Real Estate Group. MRED as distributed by MLS GRID
- $750,0004 bd3 ba2.9k sqft718 W Rockwell St, Arlington Heights, IL 60005New
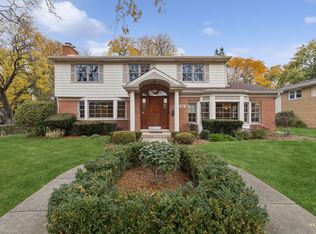 MLS ID #12778159, Karen Gatta, Baird & Warner. MRED as distributed by MLS GRID
- $--4 bd2 ba3k sqft101 Howe Ter, Barrington, IL 60010Auction
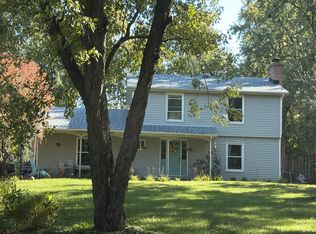 Auction.com 2
