A spacious 4-bedroom, 2.5-bath home offering an open floor plan and generous living space throughout. The thoughtfully designed layout provides comfortable areas for everyday living, entertaining, and relaxation. The bright, open-concept main level creates an inviting flow between the living, dining, and kitchen areas. Upstairs, four well-sized bedrooms provide flexibility for family, guests, a home office, or additional living needs. Enjoy the outdoors in the partially fenced backyard, featuring mature trees and abundant shade. The deck offers a peaceful setting for morning coffee, outdoor dining, entertaining, or simply unwinding at the end of the day. Conveniently located with quick and easy access to major highways, Metra rail service, and nearby bus transportation, this home makes commuting and exploring the surrounding area simple and convenient.
Active
$629,000
2103 E Seminole Ln, Mount Prospect, IL 60056
4beds
2,300sqft
Single Family Residence
Built in 1997
9,306 Square Feet Lot
$-- Zestimate®
$273/sqft
$-- HOA
What's special
Partially fenced backyardFour well-sized bedroomsOpen floor planThoughtfully designed layoutBright open-concept main levelGenerous living space throughout
- 45 days
- 391
- 12
Zillow last checked:
Listing updated:
Listed by:
Margaret Wojtecka 773-625-1121,
Hometown Real Estate Group
Source: MRED as distributed by MLS GRID,MLS#: 12751455
Facts & features
Interior
Bedrooms & bathrooms
- Bedrooms: 4
- Bathrooms: 3
- Full bathrooms: 2
- 1/2 bathrooms: 1
Rooms
- Room types: No additional rooms
Primary bedroom
- Features: Flooring (Carpet), Window Treatments (Blinds), Bathroom (Full)
- Level: Second
- Area: 255 Square Feet
- Dimensions: 17X15
Bedroom 2
- Features: Flooring (Carpet), Window Treatments (Blinds)
- Level: Second
- Area: 110 Square Feet
- Dimensions: 11X10
Bedroom 3
- Features: Flooring (Carpet), Window Treatments (Blinds)
- Level: Second
- Area: 150 Square Feet
- Dimensions: 15X10
Bedroom 4
- Features: Flooring (Carpet), Window Treatments (Blinds)
- Level: Second
- Area: 154 Square Feet
- Dimensions: 14X11
Dining room
- Features: Flooring (Carpet), Window Treatments (Blinds)
- Level: Main
- Area: 130 Square Feet
- Dimensions: 13X10
Family room
- Features: Flooring (Hardwood), Window Treatments (Blinds)
- Level: Main
- Area: 360 Square Feet
- Dimensions: 24X15
Kitchen
- Features: Kitchen (Galley, Island, Pantry-Closet), Flooring (Hardwood), Window Treatments (Blinds)
- Level: Main
- Area: 156 Square Feet
- Dimensions: 13X12
Laundry
- Features: Flooring (Vinyl), Window Treatments (Blinds)
- Level: Main
- Area: 80 Square Feet
- Dimensions: 10X8
Living room
- Features: Flooring (Carpet), Window Treatments (Blinds)
- Level: Main
- Area: 221 Square Feet
- Dimensions: 17X13
Heating
- Natural Gas
Cooling
- Central Air
Appliances
- Included: Range, Microwave, Dishwasher, Refrigerator, High End Refrigerator, Disposal, Stainless Steel Appliance(s), Gas Oven
- Laundry: Main Level, Gas Dryer Hookup, In Unit, Laundry Closet, Sink
Features
- Vaulted Ceiling(s), Walk-In Closet(s)
- Flooring: Hardwood
- Doors: French Doors
- Windows: Skylight(s), Blinds
- Basement: None
- Attic: Unfinished
- Number of fireplaces: 1
- Fireplace features: Wood Burning, Family Room
Interior area
- Total structure area: 0
- Total interior livable area: 2,300 sqft
Property
Parking
- Total spaces: 2
- Parking features: Concrete, Garage Door Opener, Off Site, Garage Owned, Attached, Garage
- Attached garage spaces: 2
- Has uncovered spaces: Yes
Accessibility
- Accessibility features: No Disability Access
Features
- Stories: 1.5
- Patio & porch: Deck, Patio
Lot
- Size: 9,306 Square Feet
Details
- Parcel number: 03244040230000
- Special conditions: None
Construction
Type & style
- Home type: SingleFamily
- Architectural style: Colonial
- Property subtype: Single Family Residence
Materials
- Aluminum Siding
- Foundation: Concrete Perimeter
- Roof: Asphalt
Condition
- New construction: No
- Year built: 1997
Utilities & green energy
- Electric: Circuit Breakers
- Sewer: Public Sewer
- Water: Public
Community & HOA
HOA
- Services included: None
Location
- Region: Mount Prospect
Financial & listing details
- Price per square foot: $273/sqft
- Tax assessed value: $370,000
- Annual tax amount: $11,037
- Date on market: 9/4/2026
- Ownership: Fee Simple
Estimated market value
Not available
Estimated sales range
Not available
Not available
Price history
| Date | Event | Price |
|---|---|---|
| 9/4/2026 | Listed for sale | $629,000+106.2%$273/sqft |
Source:  MRED as distributed by MLS GRID #12751455 Report a problem | ||
| 2/13/2002 | Sold | $305,000$133/sqft |
Source: Public Record Report a problem | ||
Public tax history
| Year | Property taxes | Tax assessment |
|---|---|---|
| 2024 | $11,037 +3% | $37,000 +0% |
| 2023 | $10,719 +4.7% | $36,999 |
| 2022 | $10,239 +0.9% | $36,999 +15.1% |
| 2021 | $10,148 +1.9% | $32,145 |
| 2020 | $9,960 -6.8% | $32,145 -14.9% |
| 2019 | $10,683 -12.4% | $37,780 -1.8% |
| 2018 | $12,194 +1.3% | $38,463 |
| 2017 | $12,041 +3.9% | $38,463 |
| 2016 | $11,587 +24.1% | $38,463 +31.1% |
| 2015 | $9,333 +1.5% | $29,347 |
| 2014 | $9,195 +7.6% | $29,347 |
| 2013 | $8,543 -11.6% | $29,347 -15.8% |
| 2012 | $9,660 -8.2% | $34,872 -10.6% |
| 2011 | $10,528 +14.4% | $39,002 |
| 2010 | $9,206 -2.4% | $39,002 -9.5% |
| 2009 | $9,429 +14% | $43,076 -7% |
| 2008 | $8,268 +11.8% | $46,320 |
| 2007 | $7,398 +9.2% | $46,320 +25.2% |
| 2006 | $6,777 +1.8% | $37,009 |
| 2005 | $6,655 +7.9% | $37,009 |
| 2004 | $6,171 +4.5% | $37,009 +28.6% |
| 2003 | $5,904 +5.9% | $28,776 |
| 2002 | $5,576 +10.9% | $28,776 |
| 2001 | $5,028 +1.5% | $28,776 +15.3% |
| 2000 | $4,953 +10.7% | $24,955 |
| 1999 | $4,476 | $24,955 |
Find assessor info on the county website
Monthly payment
Est. payment
Payment breakdown
Explore the cost of this home by adjusting the details. Changes won't be saved.Climate risks
Neighborhood: 60056
Nearby schools
Schools provided by the listing agent
- Elementary: Robert Frost Elementary School
- Middle: Oliver W Holmes Middle School
- High: Wheeling High School
- District: 21
Source: MRED as distributed by MLS GRID. This data may not be complete. We recommend contacting the local school district to confirm school assignments for this home.
- $625,4004 bd2 ba3.3k sqft2105 E Seminole Ln, Mount Prospect, IL 60056Off Market
- $482,7003 bd2 ba1.6k sqft1829 N Park Dr, Mount Prospect, IL 60056Off Market
- $477,4003 bd3 ba1.6k sqft1827 N Park Dr, Mount Prospect, IL 60056Off Market
- $573,8003 bd3 ba2.4k sqft2107 E Seminole Ln, Mount Prospect, IL 60056Off Market
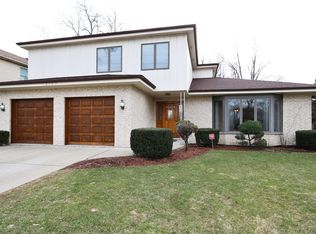
Similar homes
- $529,9004 bd3 ba2.6k sqft2022 E Woodview Dr, Mount Prospect, IL 60056Active
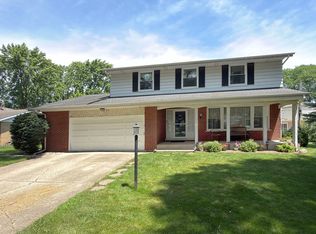 MLS ID #12783992, Jim Regan, RE/MAX Suburban. MRED as distributed by MLS GRID
- $499,0003 bd3 ba1.2k sqft1205 E Ironwood Dr, Mount Prospect, IL 60056Active
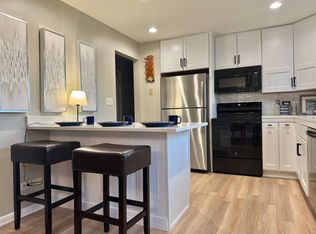 MLS ID #12780998, William Farrell, RE/MAX Suburban. MRED as distributed by MLS GRID
- $599,9903 bd3 ba1.7k sqft1935 Birch Rd, Northbrook, IL 60062Active
 MLS ID #12773766, Kevin Terry, Compass. MRED as distributed by MLS GRID
- $564,9004 bd3 ba2.4k sqft4129 Florence Way, Glenview, IL 60025New
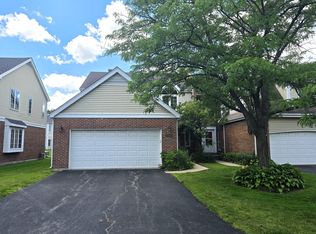 MLS ID #12782978, Aleksandr Katsman, ABR,SFR,SRS, Barr Agency, Inc. MRED as distributed by MLS GRID
