Welcome home to this 3-bedroom, 2-bath split-level tucked away on a quiet cul-de-sac in the desirable Lake Briarwood community. Inside, you'll find a comfortable and functional layout with generous living areas, skylights that fill the home with natural light, and a finished lower level complete with an updated full bath, wet bar, fireplace feature, and plenty of storage. Step outside to a large deck ideal for relaxing and outdoor living, overlooking a spacious yard with room to enjoy. Adding to the appeal is the unique setting of Lake Briarwood, with its private lake and island, while still offering convenient access to major highways, shopping, dining, and everyday amenities. With a great setting, plenty of living space, and the opportunity to add your own personal touches, this home is ready for its next owner to make it truly theirs. Don't miss this opportunity to call Lake Briarwood home! Property is being sold AS-IS.
New
$479,900
3004 S Lynn Ct, Mount Prospect, IL 60056
3beds
2,005sqft
Single Family Residence
Built in 1978
9,395 Square Feet Lot
$-- Zestimate®
$239/sqft
$38/mo HOA
What's special
Quiet cul-de-sacWet barComfortable and functional layoutFinished lower levelFireplace featurePlenty of storage
- 20 hours
- 163
- 1
Zillow last checked:
Listing updated:
Listed by:
James Wilmes (630)901-4263,
Real People Realty
Source: MRED as distributed by MLS GRID,MLS#: 12779383
Facts & features
Interior
Bedrooms & bathrooms
- Bedrooms: 3
- Bathrooms: 2
- Full bathrooms: 2
Rooms
- Room types: No additional rooms
Primary bedroom
- Level: Second
- Area: 192 Square Feet
- Dimensions: 12X16
Bedroom 2
- Level: Second
- Area: 144 Square Feet
- Dimensions: 12X12
Bedroom 3
- Level: Second
- Area: 120 Square Feet
- Dimensions: 12X10
Dining room
- Level: Main
- Area: 110 Square Feet
- Dimensions: 10X11
Family room
- Level: Lower
- Area: 280 Square Feet
- Dimensions: 14X20
Kitchen
- Features: Kitchen (Eating Area-Table Space)
- Level: Main
- Area: 154 Square Feet
- Dimensions: 14X11
Laundry
- Level: Lower
- Area: 192 Square Feet
- Dimensions: 12X16
Living room
- Level: Main
- Area: 192 Square Feet
- Dimensions: 12X16
Heating
- Natural Gas
Cooling
- Central Air
Features
- Wet Bar
- Windows: Skylight(s)
- Basement: Partially Finished,Full
Interior area
- Total structure area: 1,595
- Total interior livable area: 2,005 sqft
- Finished area below ground: 410
Property
Parking
- Total spaces: 2
- Parking features: Concrete, Garage Door Opener, Yes, Attached, Garage
- Attached garage spaces: 2
- Has uncovered spaces: Yes
Accessibility
- Accessibility features: No Disability Access
Features
- Patio & porch: Deck
Lot
- Size: 9,395 Square Feet
- Features: Cul-De-Sac
Details
- Parcel number: 08222001790000
- Special conditions: None
Construction
Type & style
- Home type: SingleFamily
- Property subtype: Single Family Residence
Materials
- Brick, Frame
- Roof: Asphalt
Condition
- New construction: No
- Year built: 1978
Utilities & green energy
- Sewer: Public Sewer
- Water: Public
Community & HOA
Community
- Features: Lake, Curbs, Street Paved
- Subdivision: Lake Briarwood
HOA
- Has HOA: Yes
- Services included: None
- HOA fee: $450 annually
Location
- Region: Mount Prospect
Financial & listing details
- Price per square foot: $239/sqft
- Tax assessed value: $298,930
- Annual tax amount: $9,836
- Date on market: 10/8/2026
- Ownership: Fee Simple
Estimated market value
Not available
Estimated sales range
Not available
Not available
Price history
| Date | Event | Price |
|---|---|---|
| 5/26/2018 | Listing removed | $299,000$149/sqft |
Source: Real People Realty Inc. #09885946 Report a problem | ||
| 3/16/2018 | Listed for sale | $299,000$149/sqft |
Source: Real People Realty Inc. #09885946 Report a problem | ||
Public tax history
| Year | Property taxes | Tax assessment |
|---|---|---|
| 2024 | -- | $29,893 +0% |
| 2023 | $7,788 -2.7% | $29,892 -6.6% |
| 2022 | $8,006 +15% | $31,999 +31.3% |
| 2021 | $6,961 -24.3% | $24,362 -26.3% |
| 2020 | $9,191 -6.2% | $33,053 -14.8% |
| 2019 | $9,801 +20.7% | $38,785 +36.4% |
| 2018 | $8,118 -16.4% | $28,434 -16.1% |
| 2017 | $9,709 +6.3% | $33,908 |
| 2016 | $9,130 +4.6% | $33,908 +12.2% |
| 2015 | $8,728 +1.7% | $30,230 |
| 2014 | $8,585 +2.4% | $30,230 |
| 2013 | $8,384 -5.8% | $30,230 -16% |
| 2012 | $8,898 +5.2% | $35,988 |
| 2011 | $8,459 +1.8% | $35,988 |
| 2010 | $8,310 +282.4% | $35,988 -7.9% |
| 2009 | $2,173 +2.3% | $39,086 -7% |
| 2008 | $2,124 +267.7% | $42,029 |
| 2007 | $578 -76.8% | $42,029 +40.1% |
| 2006 | $2,488 +0.4% | $29,991 |
| 2005 | $2,479 -2.2% | $29,991 |
| 2004 | $2,536 -27.4% | $29,991 +39% |
| 2003 | $3,493 +6.3% | $21,569 |
| 2002 | $3,285 +7.8% | $21,569 -16% |
| 2001 | $3,046 +3.1% | $25,674 +15.5% |
| 2000 | $2,955 -11.6% | $22,229 |
| 1999 | $3,344 | $22,229 |
Find assessor info on the county website
Monthly payment
Est. payment
Payment breakdown
Explore the cost of this home by adjusting the details. Changes won't be saved.Climate risks
Neighborhood: 60056
Nearby schools
Schools provided by the listing agent
- Elementary: John Jay Elementary School
- Middle: Holmes Junior High School
- High: Rolling Meadows High School
- District: 59
Source: MRED as distributed by MLS GRID. This data may not be complete. We recommend contacting the local school district to confirm school assignments for this home.
- $432,6003 bd2 ba1.3k sqft3006 S Lynn Ct, Mount Prospect, IL 60056Off Market

- $527,2003 bd3 ba2.1k sqft3002 S Lynn Ct, Mount Prospect, IL 60056Off Market

- $522,1003 bd3 ba1.8k sqft2954 S Briarwood Dr W, MOUNT PROSPECT, IL 60056Off Market

- $572,1004 bd3 ba2.7k sqft3008 S Lynn Ct, Mount Prospect, IL 60056Off Market

Similar homes
- $489,9004 bd3 ba2.5k sqft2950 Briarwood Dr W, Mount Prospect, IL 60056Active
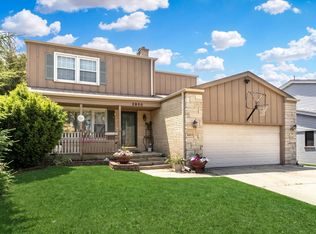 MLS ID #12746939, Lidia Jarmuz, @properties Christies International Real Estate. MRED as distributed by MLS GRID
 - $480,0004 bd2 ba1.7k sqft301 W Lonnquist Blvd, Mount Prospect, IL 60056New
 MLS ID #12777796, Javier Alday, Realty of America, LLC. MRED as distributed by MLS GRID
 - $499,9983 bd2 ba1.6k sqft574 W Millers Rd, Des Plaines, IL 60016New
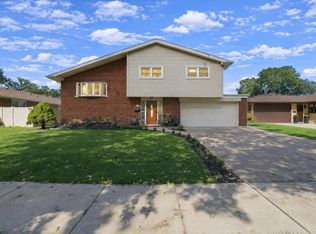 MLS ID #12778432, Juan Villarreal, RE/MAX Partners. MRED as distributed by MLS GRID
 - $415,0003 bd2 ba1k sqft119 N Wille St, Mount Prospect, IL 60056New
 MLS ID #12779122, Tom Zander, Berkshire Hathaway HomeServices Starck Real Estate. MRED as distributed by MLS GRID
