Welcome to this inviting house located at 647 N Wilke Rd, Arlington Heights, IL 60005. This property accords a wonderful opportunity for those seeking a residence in a well-regarded area. The exterior of the house boasts a classic design, complemented by a well-maintained lawn and mature landscaping. The interior of the home provides a comfortable living space with ample natural light pouring in from the large windows. The layout is thoughtfully designed to accommodate various living arrangements, making it adaptable to diverse needs. The kitchen area is functional and ready to accommodate your culinary endeavors. The surrounding neighborhood is known for its vibrant community atmosphere, offering a blend of suburban tranquility and convenient access to local amenities. With its desirable location and appealing features, this house presents a fantastic opportunity to create a home in the heart of Arlington Heights. Don't miss out on the chance to explore all that this property has to accord.
Price change
Price cut: $12.9K (9/25)
$562,000
647 N Wilke Rd, Arlington Heights, IL 60005
3beds
2,046sqft
Single Family Residence
Built in 1957
0.46 Acres Lot
$-- Zestimate®
$275/sqft
$-- HOA
What's special
Classic designMature landscapingWell-maintained lawnLarge windowsAmple natural lightComfortable living space
- 31 days
- 1,208
- 50
Zillow last checked:
Listing updated:
Listed by:
Jeffrey Sklar (804)656-5007,
Beycome Brokerage Realty LLC
Source: MRED as distributed by MLS GRID,MLS#: 12741870
Facts & features
Interior
Bedrooms & bathrooms
- Bedrooms: 3
- Bathrooms: 2
- Full bathrooms: 1
- 1/2 bathrooms: 1
Rooms
- Room types: No additional rooms
Primary bedroom
- Level: Second
- Area: 144 Square Feet
- Dimensions: 12X12
Bedroom 2
- Level: Second
- Area: 110 Square Feet
- Dimensions: 10X11
Bedroom 3
- Level: Second
- Area: 108 Square Feet
- Dimensions: 9X12
Dining room
- Level: Main
- Area: 176 Square Feet
- Dimensions: 11X16
Family room
- Level: Lower
- Area: 380 Square Feet
- Dimensions: 19X20
Kitchen
- Level: Main
- Area: 144 Square Feet
- Dimensions: 9X16
Laundry
- Level: Lower
- Area: 66 Square Feet
- Dimensions: 6X11
Living room
- Level: Main
- Area: 323 Square Feet
- Dimensions: 17X19
Heating
- Natural Gas, Forced Air
Cooling
- Central Air
Features
- Basement: Crawl Space,Sub-Basement,Concrete,Storage Space,Daylight,Partial
Interior area
- Total structure area: 0
- Total interior livable area: 2,046 sqft
Property
Parking
- Total spaces: 2
- Parking features: Yes, Detached, Garage
- Garage spaces: 2
Accessibility
- Accessibility features: No Disability Access
Features
- Stories: 1.5
- Patio & porch: Deck, Patio
- Exterior features: Other
Lot
- Size: 0.46 Acres
- Dimensions: 100 x 200
Details
- Parcel number: 03301190020000
- Special conditions: Standard
Construction
Type & style
- Home type: SingleFamily
- Property subtype: Single Family Residence
Materials
- Brick, Frame
- Foundation: Concrete Perimeter
- Roof: Asphalt
Condition
- New construction: No
- Year built: 1957
- Major remodel year: 2003
Utilities & green energy
- Sewer: Public Sewer
- Water: Public
Community & HOA
HOA
- Services included: None
Location
- Region: Arlington Heights
Financial & listing details
- Price per square foot: $275/sqft
- Tax assessed value: $400,000
- Annual tax amount: $9,807
- Date on market: 8/25/2026
- Ownership: Fee Simple
Estimated market value
Not available
Estimated sales range
Not available
Not available
Price history
| Date | Event | Price |
|---|---|---|
| 9/25/2026 | Price change | $562,000-2.2%$275/sqft |
Source: MRED as distributed by MLS GRID #12741870 Report a problem | ||
| 9/1/2026 | Price change | $574,900-2.1%$281/sqft |
Source:  MRED as distributed by MLS GRID #12741870 Report a problem MRED as distributed by MLS GRID #12741870 Report a problem | ||
| 8/25/2026 | Price change | $587,500-0.4%$287/sqft |
Source: MRED as distributed by MLS GRID #12741870 Report a problem | ||
| 8/13/2026 | Listed for sale | $590,000$288/sqft |
Source: Owner Report a problem | ||
Public tax history
| Year | Property taxes | Tax assessment |
|---|---|---|
| 2024 | $9,808 +5.3% | $40,000 |
| 2023 | $9,317 +4.4% | $40,000 |
| 2022 | $8,923 +35.4% | $40,000 +43.4% |
| 2021 | $6,592 +0.8% | $27,894 |
| 2020 | $6,542 +0.4% | $27,894 -10% |
| 2019 | $6,517 -16.3% | $30,994 -5.7% |
| 2018 | $7,789 +0.8% | $32,875 |
| 2017 | $7,729 +0.5% | $32,875 |
| 2016 | $7,691 -0.6% | $32,875 +7.1% |
| 2015 | $7,737 +2.6% | $30,699 |
| 2014 | $7,538 +3% | $30,699 |
| 2013 | $7,319 -13.4% | $30,699 -16.7% |
| 2012 | $8,448 +1.9% | $36,858 |
| 2011 | $8,288 +9.2% | $36,858 |
| 2010 | $7,592 -6.9% | $36,858 -12.4% |
| 2009 | $8,152 +8.9% | $42,054 -7% |
| 2008 | $7,485 +4% | $45,220 -3.8% |
| 2007 | $7,197 +17.9% | $47,000 +49.2% |
| 2006 | $6,104 +9.2% | $31,509 |
| 2005 | $5,590 +6.7% | $31,509 |
| 2004 | $5,237 -3.7% | $31,509 +16.9% |
| 2003 | $5,437 +3.2% | $26,945 |
| 2002 | $5,268 +16.1% | $26,945 |
| 2001 | $4,537 +1.7% | $26,945 +22.6% |
| 2000 | $4,459 +1.4% | $21,974 |
| 1999 | $4,397 | $21,974 |
Find assessor info on the county website
Monthly payment
Est. payment
Payment breakdown
Explore the cost of this home by adjusting the details. Changes won't be saved.Climate risks
Neighborhood: 60005
Nearby schools
Schools provided by the listing agent
- District: 25
Source: MRED as distributed by MLS GRID. This data may not be complete. We recommend contacting the local school district to confirm school assignments for this home.
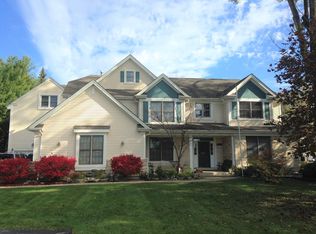
- $1,095,8006 bd5 ba5k sqft641 N Wilke Rd, Arlington Heights, IL 60005Off Market
- $387,4003 bd1 ba1.3k sqft661 N Wilke Rd, Arlington Heights, IL 60005Off Market
- $469,3004 bd2 ba1.2k sqft648 N Chicago Ave, Arlington Heights, IL 60005Off Market
- $381,4001 bd1 ba1.1k sqft635 N Wilke Rd, Arlington Heights, IL 60005Off Market
Similar homes
- $569,0004 bd2 ba1.5k sqft320 N Main St, Mount Prospect, IL 60056For Sale By Owner
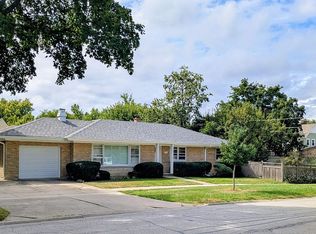
- $449,0004 bd2 ba1.9k sqft132 N Kitson Dr, Palatine, IL 60074New
 MLS ID #12768600, Linda Lin, Realta Real Estate. MRED as distributed by MLS GRID
 - $549,0004 bd3 ba1.8k sqft115 W King George Ct, Palatine, IL 60067Active
 MLS ID #12757383, Heather Schmidt, AXEN Realty. MRED as distributed by MLS GRID
 - $474,8003 bd2 ba2.6k sqft402 S Na Wa Ta Ave, Mount Prospect, IL 60056New
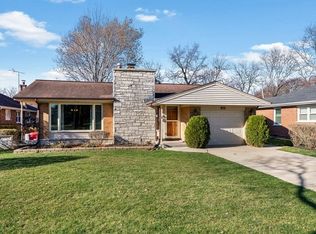 MLS ID #12769849, Behrouz Hoghoughi, Century 21 Circle. MRED as distributed by MLS GRID
