Completely transformed through a gut renovation in 2017, this exceptional home blends modern updates with generous living space and thoughtful functionality. Offering 4 spacious bedrooms, 4 full bathrooms, and 1 half bath, this residence is designed to accommodate today's lifestyle with room to live, work, and entertain. With spacious living space, the home features a versatile floor plan that includes a dedicated home office, ideal for remote work, study, or creative pursuits. The spacious living and dining areas flow seamlessly for both everyday living and hosting guests, while the updated finishes reflect the quality and craftsmanship of the home's comprehensive renovation. Upstairs, you'll find a highly sought-after second-floor laundry room, conveniently located near the bedrooms to simplify daily routines. The generous bedroom layout is complemented by multiple full bathrooms, providing comfort and privac. The finished lower level offers additional flexible living space perfect for a recreation room, media room, fitness area, or guest suite. Situated on a large lot with mature landscaping, the property also features an attached garage and ample outdoor space for relaxation and entertaining. Ideally located near parks, shopping, dining, and commuter routes, this move-in-ready home delivers the perfect combination of space, convenience, and modern living. Property Highlights Gut renovated in 2017 4 Bedrooms 4 Full Bathrooms + 1 Half Bath Dedicated Home Office Second-Floor Laundry Room Finished Lower Level Attached Garage Large Lot Convenient Palatine Location A rare opportunity to own a spacious, extensively updated home with the modern amenities today's buyers are looking for.
Active
$757,000
745 E Wilmette Rd, Palatine, IL 60074
4beds
2,416sqft
Single Family Residence
Built in 1977
10,018 Square Feet Lot
$735,600 Zestimate®
$313/sqft
$-- HOA
What's special
Generous bedroom layoutAttached garageDedicated home officeUpdated finishesVersatile floor planSecond-floor laundry room
- 54 days
- 585
- 25
Zillow last checked:
Listing updated:
Listed by:
Henry B Torn 855-456-4945,
ListWithFreedom.com
Source: MRED as distributed by MLS GRID,MLS#: 12722579
Facts & features
Interior
Bedrooms & bathrooms
- Bedrooms: 4
- Bathrooms: 4
- Full bathrooms: 4
Rooms
- Room types: No additional rooms
Primary bedroom
- Features: Bathroom (Full)
- Level: Second
- Area: 260 Square Feet
- Dimensions: 13X20
Bedroom 2
- Level: Third
- Area: 135 Square Feet
- Dimensions: 15X9
Bedroom 3
- Level: Third
- Area: 144 Square Feet
- Dimensions: 16X9
Bedroom 4
- Level: Second
- Area: 144 Square Feet
- Dimensions: 16X9
Kitchen
- Level: Main
- Area: 396 Square Feet
- Dimensions: 22X18
Living room
- Level: Main
- Area: 400 Square Feet
- Dimensions: 25X16
Heating
- Natural Gas
Cooling
- Central Air, Zoned
Appliances
- Laundry: In Unit
Features
- Vaulted Ceiling(s)
- Windows: Skylight(s), Double Pane Windows
- Basement: Crawl Space,Full
- Number of fireplaces: 1
- Fireplace features: Gas Log, Living Room
Interior area
- Total structure area: 2,416
- Total interior livable area: 2,416 sqft
- Finished area below ground: 504
Property
Parking
- Total spaces: 2
- Parking features: Asphalt, Yes, Garage Owned, Detached, Garage
- Garage spaces: 2
Accessibility
- Accessibility features: No Disability Access
Features
- Stories: 3
- Patio & porch: Patio
- Fencing: Fenced
Lot
- Size: 10,018 Square Feet
- Dimensions: 82x120
Details
- Parcel number: 02232190280000
- Special conditions: Standard
Construction
Type & style
- Home type: SingleFamily
- Property subtype: Single Family Residence
Materials
- Vinyl Siding, Brick, Frame, Wood Siding, Cement Siding
- Foundation: Other
Condition
- New construction: No
- Year built: 1977
Utilities & green energy
- Sewer: Public Sewer
- Water: Public
Community & HOA
HOA
- Services included: None
Location
- Region: Palatine
Financial & listing details
- Price per square foot: $313/sqft
- Tax assessed value: $380,000
- Annual tax amount: $10,268
- Date on market: 8/3/2026
- Ownership: Fee Simple
Estimated market value
$735,600
$699,000 - $772,000
$4,452/mo
Price history
| Date | Event | Price |
|---|---|---|
| 8/3/2026 | Listed for sale | $757,000$313/sqft |
Source:  MRED as distributed by MLS GRID #12722579 Report a problem MRED as distributed by MLS GRID #12722579 Report a problem | ||
Public tax history
| Year | Property taxes | Tax assessment |
|---|---|---|
| 2024 | $10,818 +5.4% | $38,000 |
| 2023 | $10,268 -5.7% | $38,000 |
| 2022 | $10,883 +44.5% | $38,000 +63.8% |
| 2021 | $7,534 +1.5% | $23,198 |
| 2020 | $7,422 +0.2% | $23,198 -10.2% |
| 2019 | $7,409 -19.3% | $25,833 -12.6% |
| 2018 | $9,182 +1.9% | $29,546 |
| 2017 | $9,008 +7.5% | $29,546 |
| 2016 | $8,378 +1.4% | $29,546 +9.9% |
| 2015 | $8,263 +11.9% | $26,893 |
| 2014 | $7,383 +2.9% | $26,893 |
| 2013 | $7,176 -3.3% | $26,893 -10.9% |
| 2012 | $7,419 +2.8% | $30,167 |
| 2011 | $7,215 +0.6% | $30,167 |
| 2010 | $7,172 -0.1% | $30,167 -13% |
| 2009 | $7,180 +4.9% | $34,665 -5% |
| 2008 | $6,845 +4.2% | $36,490 |
| 2007 | $6,566 +2.8% | $36,490 +17.7% |
| 2006 | $6,389 -7% | $31,014 |
| 2005 | $6,869 +77.8% | $31,014 +60.4% |
| 2000 | $3,862 | $19,333 |
Find assessor info on the county website
Monthly payment
Est. payment
Payment breakdown
Explore the cost of this home by adjusting the details. Changes won't be saved.Climate risks
Neighborhood: 60074
Nearby schools
Schools provided by the listing agent
- Elementary: Winston Campus Middle School
- Middle: Winston Campus Middle School
- High: Palatine High School
- District: 15
Source: MRED as distributed by MLS GRID. This data may not be complete. We recommend contacting the local school district to confirm school assignments for this home.
Similar homes
- $449,0004 bd2 ba1.9k sqft132 N Kitson Dr, Palatine, IL 60074New
 MLS ID #12768600, Linda Lin, Realta Real Estate. MRED as distributed by MLS GRID
 - $665,0005 bd4 ba3k sqft572 E Delgado Dr, Palatine, IL 60074Price Change
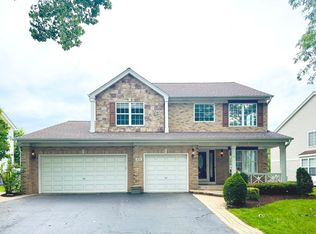 MLS ID #12752577, Joyce Chen, Concentric Realty, Inc. MRED as distributed by MLS GRID
 - $625,0005 bd3 ba3k sqft1132 W Mallard Dr, Palatine, IL 60067New
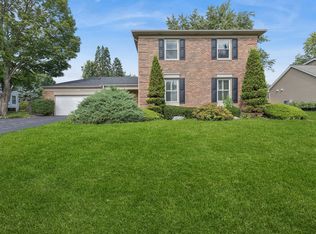 MLS ID #12753451, Michelle Mackey, Baird & Warner. MRED as distributed by MLS GRID
 - $837,0004 bd3 ba2.6k sqft2140 Kenton Ln, Libertyville, IL 60048New
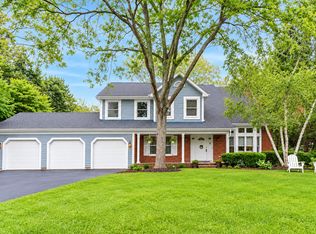 MLS ID #12756338, Lynn Fairfield, ABR,CNC,CRS,GRI, RE/MAX Suburban. MRED as distributed by MLS GRID
