Offered for the first time since it was built, this exceptional home is one of the finest-built residences in the subdivision, combining quality craftsmanship, timeless finishes, and an outstanding floor plan. From the moment you enter, you'll appreciate the soaring 9-foot ceilings, rich cherry hardwood floors, elegant custom millwork, recessed lighting throughout, and an abundance of natural light. The gourmet kitchen is designed for both everyday living and entertaining, featuring maple cabinetry, granite countertops, a large center island, and newer stainless steel appliances. The inviting family room is anchored by a beautiful fireplace with a marble surround, creating the perfect gathering space. Upstairs, the spacious primary suite offers vaulted and tray ceilings, a large walk-in closet, and a luxurious en-suite bathroom complete with a whirlpool tub and separate shower. Most rooms are pre-wired for phone and cable, adding convenience and flexibility. The full unfinished basement includes rough-in plumbing and an additional space that can easily serve as a home office, gym, guest room, or potential additional bedroom-offering endless possibilities to customize the space to your needs. Outside, you'll find impressive custom brickwork, a huge backyard ready for your dream patio, garden, or outdoor entertaining area, and a location just moments from Redmond Park. Recent improvements include a new roof (2025), new granite kitchen countertops and sink (2025), new cooktop and dishwasher (2025), refinished hardwood floors on the main level (2025), new front entry door (2022), new fence (2022), and a new water heater (2022). This is a rare opportunity to own a meticulously maintained, original-owner home that offers exceptional quality, generous living space, and unlimited potential in a highly desirable neighborhood. In Bensenville, IL, specialized education for autistic children is primarily offered through the local school district's collaborative programs and nearby therapeutic centers. Bensenville School District 2 partners with the North DuPage Special Education (NDSEC) to provide tailored classroom environments.
Active
$796,000
877 John St, Bensenville, IL 60106
4beds
2,432sqft
Single Family Residence
Built in 2004
0.48 Acres Lot
$-- Zestimate®
$327/sqft
$-- HOA
What's special
Recessed lighting throughoutRich cherry hardwood floorsLarge center islandHuge backyardGourmet kitchenInviting family roomImpressive custom brickwork
- --
- 226
- views
- 11
- saves
Zillow last checked:
Listing updated:
Listed by:
Greg Koza, ABR 773-510-0294,
HomeSmart Connect LLC
Source: MRED as distributed by MLS GRID,MLS#: 12706399
Facts & features
Interior
Bedrooms & bathrooms
- Bedrooms: 4
- Bathrooms: 3
- Full bathrooms: 2
- 1/2 bathrooms: 1
Rooms
- Room types: Eating Area, Foyer
Primary bedroom
- Features: Flooring (Hardwood), Window Treatments (Blinds, Double Pane Windows), Bathroom (Full, Double Sink, Whirlpool & Sep Shwr)
- Level: Second
- Area: 252 Square Feet
- Dimensions: 18X14
Bedroom 2
- Features: Flooring (Hardwood), Window Treatments (Blinds, Double Pane Windows)
- Level: Second
- Area: 168 Square Feet
- Dimensions: 14X12
Bedroom 3
- Features: Flooring (Hardwood), Window Treatments (Blinds, Double Pane Windows, Curtains/Drapes)
- Level: Second
- Area: 144 Square Feet
- Dimensions: 12X12
Bedroom 4
- Features: Flooring (Hardwood), Window Treatments (Blinds, Double Pane Windows, Curtains/Drapes)
- Level: Second
- Area: 121 Square Feet
- Dimensions: 11X11
Dining room
- Features: Flooring (Hardwood), Window Treatments (Double Pane Windows)
- Level: Main
- Area: 120 Square Feet
- Dimensions: 12X10
Eating area
- Features: Flooring (Hardwood), Window Treatments (Blinds, Double Pane Windows)
- Level: Main
- Area: 140 Square Feet
- Dimensions: 14X10
Family room
- Features: Flooring (Hardwood), Window Treatments (Double Pane Windows)
- Level: Main
- Area: 308 Square Feet
- Dimensions: 22X14
Foyer
- Features: Flooring (Hardwood), Window Treatments (Double Pane Windows)
- Level: Main
- Area: 121 Square Feet
- Dimensions: 11X11
Kitchen
- Features: Kitchen (Island), Flooring (Hardwood), Window Treatments (Double Pane Windows)
- Level: Main
- Area: 154 Square Feet
- Dimensions: 14X11
Laundry
- Features: Flooring (Hardwood)
- Level: Main
- Area: 70 Square Feet
- Dimensions: 10X7
Living room
- Features: Flooring (Hardwood), Window Treatments (Double Pane Windows)
- Level: Main
- Area: 204 Square Feet
- Dimensions: 17X12
Heating
- Natural Gas
Cooling
- Central Air
Appliances
- Included: Range, Dishwasher, Refrigerator
- Laundry: Main Level, In Unit, Sink
Features
- Vaulted Ceiling(s), Cathedral Ceiling(s), Walk-In Closet(s), High Ceilings, Open Floorplan, Granite Counters, Separate Dining Room
- Flooring: Hardwood
- Doors: ENERGY STAR Qualified Doors, Sliding Doors, 6 Panel Door(s)
- Windows: Screens, Drapes, Blinds, Double Pane Windows
- Basement: Unfinished,Bath/Stubbed,9 ft + pour,Concrete,Storage Space,Full
- Number of fireplaces: 1
- Fireplace features: Gas Starter, Family Room
Interior area
- Total structure area: 3,648
- Total interior livable area: 2,432 sqft
Property
Parking
- Total spaces: 2.5
- Parking features: Concrete, Garage Door Opener, Yes, Garage Owned, Attached, Garage
- Attached garage spaces: 2.5
- Has uncovered spaces: Yes
Accessibility
- Accessibility features: No Disability Access
Features
- Stories: 2
- Patio & porch: Patio
Lot
- Size: 0.48 Acres
- Dimensions: 60.05x349.9x59.94x350
Details
- Parcel number: 0324406015
- Special conditions: None
- Other equipment: Ceiling Fan(s)
Construction
Type & style
- Home type: SingleFamily
- Architectural style: Colonial
- Property subtype: Single Family Residence
Materials
- Vinyl Siding, Brick
- Foundation: Concrete Perimeter
- Roof: Asphalt
Condition
- New construction: No
- Year built: 2004
Details
- Builder model: 2-Story
Utilities & green energy
- Electric: 200+ Amp Service
- Sewer: Public Sewer
- Water: Public
Community & HOA
HOA
- Services included: None
Location
- Region: Bensenville
Financial & listing details
- Price per square foot: $327/sqft
- Tax assessed value: $164,147
- Annual tax amount: $12,506
- Date on market: 7/16/2026
- Ownership: Fee Simple
Estimated market value
Not available
Estimated sales range
Not available
Not available
Price history
| Date | Event | Price |
|---|---|---|
| 11/5/2004 | Sold | $452,500+503.3%$186/sqft |
Source: Public Record Report a problem | ||
| 2/2/2004 | Sold | $75,000$31/sqft |
Source: Public Record Report a problem | ||
Public tax history
| Year | Property taxes | Tax assessment |
|---|---|---|
| 2025 | $12,506 -0.2% | $164,147 +7.9% |
| 2024 | $12,532 +5.5% | $152,129 +8.8% |
| 2023 | $11,884 +4.3% | $139,850 +6.6% |
| 2022 | $11,394 +5.4% | $131,250 +4.4% |
| 2021 | $10,813 +3.1% | $125,720 +4.4% |
| 2020 | $10,492 +6% | $120,420 +4% |
| 2019 | $9,899 +1.2% | $115,790 +2.8% |
| 2018 | $9,786 +3.3% | $112,670 +4.6% |
| 2017 | $9,476 +3.9% | $107,680 +8.3% |
| 2016 | $9,118 +2.8% | $99,420 +8.3% |
| 2015 | $8,866 -6% | $91,840 -4.9% |
| 2014 | $9,430 +1% | $96,560 -2% |
| 2013 | $9,340 +0.9% | $98,530 -6.3% |
| 2012 | $9,260 +2.3% | $105,210 -10.1% |
| 2011 | $9,052 -2.2% | $117,040 -12.6% |
| 2010 | $9,251 +2.8% | $133,960 -9.1% |
| 2009 | $8,998 +0.9% | $147,310 |
| 2008 | $8,917 +7.6% | $147,310 +7.6% |
| 2007 | $8,289 +7.9% | $136,900 +2.9% |
| 2006 | $7,679 +8% | $133,070 +8% |
| 2005 | $7,112 +157.9% | $123,210 +352.1% |
| 2004 | $2,758 | $27,250 |
Find assessor info on the county website
Monthly payment
Est. payment
Payment breakdown
Explore the cost of this home by adjusting the details. Changes won't be saved.Climate risks
Neighborhood: 60106
Nearby schools
Schools provided by the listing agent
- Elementary: Tioga Elementary School
- Middle: Blackhawk Middle School
- High: Fenton High School
- District: 2
Source: MRED as distributed by MLS GRID. This data may not be complete. We recommend contacting the local school district to confirm school assignments for this home.
Similar homes
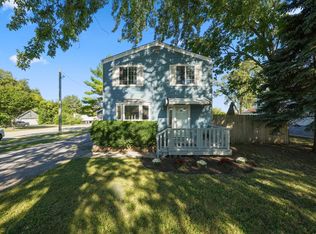
- $--3 bd3 ba1.6k sqft1105 Wilmington Ln, Hoffman Estates, IL 60169Auction
 MLS ID #12788436, Halina Zdanowski, LPT Realty. MRED as distributed by MLS GRID
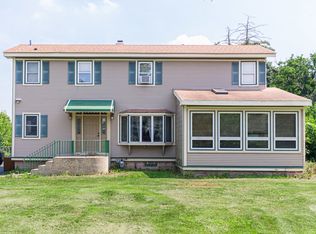
 - $855,0004 bd3 ba3k sqft5381 N Bowmanville Ave, Chicago, IL 60625New
 MLS ID #12787507, Jeff Graves, GRI, @properties Christie's International Real Estate. MRED as distributed by MLS GRID
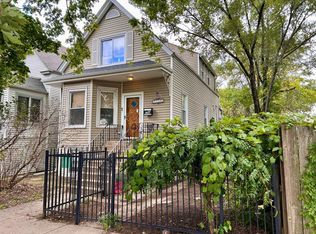
 - $900,0004 bd3 ba2.6k sqft5608 N Fairview Ave, Chicago, IL 60631Active
 MLS ID #12769407, Leigh Marcus, @properties Christie's International Real Estate. MRED as distributed by MLS GRID
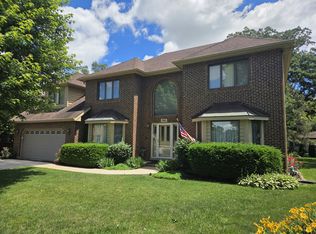
 - $634,9005 bd4 ba3.5k sqft156 Elizabeth Ct, Wood Dale, IL 60191Active
 MLS ID #12678495, Michael Harris, Baird & Warner. MRED as distributed by MLS GRID
