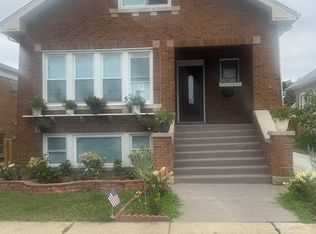
Beautiful spacious 4 bedroom 3 bathroom bungalow. Nothing has been left out: doors, windows, floors. Internet/cable ready in "garage" and kitchen french room and through house. Ambient light outside , speakers surround sound through out house . ------------------------------------------------- Roof, hvac, electrical under 5 yrs. Master bedroom his and hers separate walk in closet. Cameras stay with property... ------------------------------------------- TAXES WAS BEEN APPEALED TO KEEP THEM AS LOW AS POSSIBLE... French room adjacent to the kitchen and it opens up to the back deck, brings outdoor to the indoor with internet/cable ready room. ----------------------------------------------- The whole house has plenty of closet space and storage. All new copper pipe plus a booster pump for that extra occasion, tankless water heater. Hd floor was just redone.... "Sold as is" ready to move in.
Active
Price cut: $10K (9/30)
$610,000
1322 Euclid Ave, Berwyn, IL 60402
4beds
3,450sqft
Single Family Residence
Built in 1926
3,937 Square Feet Lot
$-- Zestimate®
$177/sqft
$-- HOA
What's special
Ambient light outsideTankless water heaterBack deckCameras stay with property
- 74 days
- 269
- 18
Zillow last checked:
Listing updated:
Listed by:
Carl Gonzalez 708-785-2619,
Realty Digit
Source: MRED as distributed by MLS GRID,MLS#: 12715357
Facts & features
Interior
Bedrooms & bathrooms
- Bedrooms: 4
- Bathrooms: 3
- Full bathrooms: 3
Rooms
- Room types: Terrace
Primary bedroom
- Features: Flooring (Hardwood), Bathroom (Tub & Separate Shwr)
- Level: Second
- Area: 323 Square Feet
- Dimensions: 19X17
Bedroom 2
- Features: Flooring (Hardwood), Window Treatments (All)
- Level: Second
- Area: 304 Square Feet
- Dimensions: 19X16
Bedroom 3
- Features: Flooring (Hardwood), Window Treatments (All)
- Level: Main
- Area: 110 Square Feet
- Dimensions: 10X11
Bedroom 4
- Features: Flooring (Hardwood), Window Treatments (All)
- Level: Main
- Area: 120 Square Feet
- Dimensions: 10X12
Dining room
- Features: Flooring (Hardwood), Window Treatments (All)
- Level: Main
- Area: 132 Square Feet
- Dimensions: 12X11
Kitchen
- Features: Kitchen (Eating Area-Breakfast Bar, Eating Area-Table Space), Flooring (Marble), Window Treatments (All)
- Level: Main
- Area: 156 Square Feet
- Dimensions: 12X13
Laundry
- Features: Flooring (Ceramic Tile), Window Treatments (All)
- Level: Lower
- Area: 80 Square Feet
- Dimensions: 10X8
Living room
- Features: Flooring (Hardwood), Window Treatments (Blinds, Window Treatments)
- Level: Main
- Area: 221 Square Feet
- Dimensions: 13X17
Other
- Features: Flooring (Hardwood), Window Treatments (All)
- Level: Main
- Area: 108 Square Feet
- Dimensions: 18X6
Heating
- Natural Gas
Cooling
- Central Air
Appliances
- Included: Range, Microwave, Dishwasher, Refrigerator
- Laundry: Gas Dryer Hookup
Features
- Windows: All
- Basement: Finished,Daylight
Interior area
- Total structure area: 3,500
- Total interior livable area: 3,450 sqft
Property
Parking
- Total spaces: 2.5
- Parking features: Yes, Detached, Garage
- Garage spaces: 2.5
Accessibility
- Accessibility features: No Disability Access
Features
- Stories: 2
Lot
- Size: 3,937 Square Feet
Details
- Parcel number: 16192080300000
- Special conditions: None
- Other equipment: Ceiling Fan(s)
Construction
Type & style
- Home type: SingleFamily
- Property subtype: Single Family Residence
Materials
- Brick
- Roof: Asphalt
Condition
- New construction: No
- Year built: 1926
Utilities & green energy
- Electric: 200+ Amp Service
- Sewer: Public Sewer
- Water: Lake Michigan
Community & HOA
Community
- Security: Carbon Monoxide Detector(s)
HOA
- Services included: None
Location
- Region: Berwyn
Financial & listing details
- Price per square foot: $177/sqft
- Tax assessed value: $306,130
- Annual tax amount: $6,503
- Date on market: 7/27/2026
- Ownership: Fee Simple
Estimated market value
Not available
Estimated sales range
Not available
Not available
Price history
| Date | Event | Price |
|---|---|---|
| 9/30/2026 | Price change | $610,000-1.6%$177/sqft |
Source:  MRED as distributed by MLS GRID #12715357 Report a problem MRED as distributed by MLS GRID #12715357 Report a problem | ||
| 8/28/2026 | Price change | $620,000-0.8%$180/sqft |
Source: MRED as distributed by MLS GRID #12715357 Report a problem | ||
| 7/27/2026 | Listed for sale | $625,000+316.9%$181/sqft |
Source: MRED as distributed by MLS GRID #12715357 Report a problem | ||
| 11/27/2018 | Sold | $149,900$43/sqft |
Source: MRED as distributed by MLS GRID #10099397 Report a problem | ||
| 10/15/2018 | Pending sale | $149,900$43/sqft |
Source: Area Wide Realty #10099397 Report a problem | ||
| 10/1/2018 | Listed for sale | $149,900-6.3%$43/sqft |
Source: Area Wide Realty #10099397 Report a problem | ||
| 1/25/2017 | Listing removed | -- |
Source: Auction.com Report a problem | ||
| 12/23/2016 | Listed for sale | -- |
Source: Auction.com Report a problem | ||
| 11/18/2016 | Listing removed | -- |
Source: Auction.com Report a problem | ||
| 11/17/2016 | Listed for sale | -- |
Source: Auction.com Report a problem | ||
| 4/4/2008 | Sold | $160,000-28.6%$46/sqft |
Source: MRED as distributed by MLS GRID #06605118 Report a problem | ||
| 3/25/2004 | Sold | $224,000+68.4%$65/sqft |
Source: Public Record Report a problem | ||
| 4/13/1995 | Sold | $133,000$39/sqft |
Source: Public Record Report a problem | ||
Public tax history
| Year | Property taxes | Tax assessment |
|---|---|---|
| 2024 | $6,215 -4.4% | $30,613 +27.6% |
| 2023 | $6,503 +10.9% | $23,999 +32.9% |
| 2022 | $5,864 +4.4% | $18,052 |
| 2021 | $5,619 +1.1% | $18,052 |
| 2020 | $5,557 -12.2% | $18,052 +17.6% |
| 2019 | $6,331 +4.1% | $15,349 |
| 2018 | $6,081 +3.2% | $15,349 |
| 2017 | $5,893 +9.6% | $15,349 +20.7% |
| 2016 | $5,377 +1.9% | $12,712 |
| 2015 | $5,276 +2.9% | $12,712 |
| 2014 | $5,129 -1.9% | $12,712 -12.8% |
| 2013 | $5,226 +6.4% | $14,571 |
| 2012 | $4,913 -0.2% | $14,571 |
| 2011 | $4,924 -21.1% | $14,571 -31.3% |
| 2010 | $6,244 -0.6% | $21,215 |
| 2009 | $6,285 -1.2% | $21,215 -15% |
| 2008 | $6,360 +62.1% | $24,959 +17.7% |
| 2007 | $3,922 +9.7% | $21,208 |
| 2006 | $3,576 +2.9% | $21,208 |
| 2005 | $3,475 -20.6% | $21,208 +40.2% |
| 2004 | $4,374 +17.4% | $15,128 |
| 2003 | $3,726 +5.8% | $15,128 |
| 2002 | $3,522 +27.9% | $15,128 +32.4% |
| 2001 | $2,754 -1.3% | $11,423 |
| 2000 | $2,791 -16.7% | $11,423 |
| 1999 | $3,351 | $11,423 |
Find assessor info on the county website
Monthly payment
Est. payment
Payment breakdown
Explore the cost of this home by adjusting the details. Changes won't be saved.Climate risks
Neighborhood: 60402
Nearby schools
Schools provided by the listing agent
- District: 98
Source: MRED as distributed by MLS GRID. This data may not be complete. We recommend contacting the local school district to confirm school assignments for this home.
Similar homes
- $600,0004 bd4 ba2.8k sqft1612 S Scoville Ave, Berwyn, IL 60402Active
 MLS ID #12715778, Nicolae Cazacu, Real People Realty. MRED as distributed by MLS GRID
 - $599,9006 bd3 ba3.2k sqft2222 Highland Ave, Berwyn, IL 60402Active
 MLS ID #12717166, Irina Ko, Signature Key Realty LLC. MRED as distributed by MLS GRID
 - $525,0004 bd3 ba3.1k sqft2233 Clinton Ave, Berwyn, IL 60402Active
 MLS ID #12667825, Esperanza Montero, Chase Real Estate LLC. MRED as distributed by MLS GRID
 - $470,0004 bd3 ba3.6k sqft3747 Wisconsin Ave, Berwyn, IL 60402Active
 MLS ID #12687462, Hilary Kaden, @properties Christie's International Real Estate. MRED as distributed by MLS GRID
