Welcome to this stunning, fully rehabbed single-family brick octagonal bungalow, where timeless architecture meets modern living. This beautifully updated home features six spacious bedrooms and four full bathrooms, offering ample room for comfortable living. The main level welcomes you with a bright, open-concept living and dining area, perfect for gatherings and everyday enjoyment. The updated kitchen is a standout with sleek finishes, brand new stainless steel appliances, and generous counter space for all your culinary needs. Downstairs, the finished lower level adds incredible value with a cozy family room, two additional bedrooms, a full bathroom, and a convenient laundry area-ideal for guests, extended family, or extra living space. Outside, enjoy the convenience of a 2-car garage, and a location that's hard to beat-just minutes from schools, shopping, public transportation, and beautiful parks. This move-in-ready home has it all-space, style, and a superb location.
Active
$649,900
5529 W Cornelia Ave, Chicago, IL 60641
6beds
3,900sqft
Single Family Residence
Built in 1928
3,750 Square Feet Lot
$-- Zestimate®
$167/sqft
$-- HOA
What's special
Sleek finishesSix spacious bedroomsTimeless architectureCozy family roomGenerous counter spaceUpdated kitchenFinished lower level
- 86 days
- 721
- 29
Zillow last checked:
Listing updated:
Listed by:
Ryan Casper (312)888-9395,
eXp Realty
Source: MRED as distributed by MLS GRID,MLS#: 12710502
Facts & features
Interior
Bedrooms & bathrooms
- Bedrooms: 6
- Bathrooms: 4
- Full bathrooms: 4
Rooms
- Room types: Bedroom 5, Bedroom 6, Den, Play Room, Study
Primary bedroom
- Level: Second
- Area: 110 Square Feet
- Dimensions: 10X11
Bedroom 2
- Level: Main
- Area: 132 Square Feet
- Dimensions: 11X12
Bedroom 3
- Level: Second
- Area: 252 Square Feet
- Dimensions: 14X18
Bedroom 4
- Level: Second
- Area: 252 Square Feet
- Dimensions: 14X18
Bedroom 5
- Level: Lower
- Area: 252 Square Feet
- Dimensions: 14X18
Bedroom 6
- Level: Lower
- Area: 252 Square Feet
- Dimensions: 14X18
Den
- Level: Lower
- Area: 168 Square Feet
- Dimensions: 12X14
Dining room
- Level: Main
- Area: 154 Square Feet
- Dimensions: 14X11
Family room
- Level: Lower
- Area: 153 Square Feet
- Dimensions: 9X17
Kitchen
- Features: Kitchen (Eating Area-Table Space)
- Level: Main
- Area: 132 Square Feet
- Dimensions: 12X11
Laundry
- Level: Lower
- Area: 32 Square Feet
- Dimensions: 4X8
Living room
- Level: Main
- Area: 272 Square Feet
- Dimensions: 16X17
Play room
- Level: Lower
- Area: 90 Square Feet
- Dimensions: 9X10
Study
- Level: Lower
- Area: 80 Square Feet
- Dimensions: 8X10
Heating
- Natural Gas, Forced Air
Cooling
- Central Air
Features
- Basement: Finished,Full,Daylight
Interior area
- Total structure area: 0
- Total interior livable area: 3,900 sqft
Property
Parking
- Total spaces: 2
- Parking features: Yes, Garage Owned, Detached, Garage
- Garage spaces: 2
Accessibility
- Accessibility features: No Disability Access
Features
- Stories: 1.5
- Patio & porch: Deck
Lot
- Size: 3,750 Square Feet
- Dimensions: 30X125
Details
- Parcel number: 13213080140000
- Special conditions: None
Construction
Type & style
- Home type: SingleFamily
- Architectural style: Bungalow
- Property subtype: Single Family Residence
Materials
- Brick
Condition
- New construction: No
- Year built: 1928
Details
- Builder model: BUNGALOW
Utilities & green energy
- Sewer: Public Sewer
- Water: Lake Michigan, Public
Community & HOA
HOA
- Services included: None
Location
- Region: Chicago
Financial & listing details
- Price per square foot: $167/sqft
- Tax assessed value: $412,760
- Annual tax amount: $7,235
- Date on market: 7/20/2026
- Ownership: Fee Simple
Estimated market value
Not available
Estimated sales range
Not available
$5,888/mo
Price history
| Date | Event | Price |
|---|---|---|
| 7/20/2026 | Listed for sale | $649,900$167/sqft |
Source:  MRED as distributed by MLS GRID #12710502 Report a problem MRED as distributed by MLS GRID #12710502 Report a problem | ||
| 7/20/2026 | Listing removed | $649,900$167/sqft |
Source: eXp Realty #12583470 Report a problem | ||
| 5/9/2026 | Price change | $649,900-3.7%$167/sqft |
Source: MRED as distributed by MLS GRID #12583470 Report a problem | ||
| 3/4/2026 | Listed for sale | $674,800$173/sqft |
Source: MRED as distributed by MLS GRID #12583470 Report a problem | ||
| 3/4/2026 | Listing removed | $674,800$173/sqft |
Source: eXp Realty #12550595 Report a problem | ||
| 1/19/2026 | Price change | $674,8000%$173/sqft |
Source: MRED as distributed by MLS GRID #12550595 Report a problem | ||
| 7/30/2025 | Price change | $674,900-3.6%$173/sqft |
Source: MRED as distributed by MLS GRID #12343418 Report a problem | ||
| 4/23/2025 | Listed for sale | $699,900+180%$179/sqft |
Source: MRED as distributed by MLS GRID #12343418 Report a problem | ||
| 9/12/2022 | Sold | $250,000-12.3%$64/sqft |
Source: MRED as distributed by MLS GRID #11347312 Report a problem | ||
| 7/30/2022 | Contingent | $285,000$73/sqft |
Source: MRED as distributed by MLS GRID #11347312 Report a problem | ||
| 7/12/2022 | Price change | $285,000-3.4%$73/sqft |
Source: MRED as distributed by MLS GRID #11347312 Report a problem | ||
| 6/2/2022 | Price change | $295,000-4.8%$76/sqft |
Source: MRED as distributed by MLS GRID #11347312 Report a problem | ||
| 4/8/2022 | Listed for sale | $309,900$79/sqft |
Source: MRED as distributed by MLS GRID #11347312 Report a problem | ||
| 3/29/2022 | Contingent | $309,900$79/sqft |
Source: MRED as distributed by MLS GRID #11347312 Report a problem | ||
| 3/15/2022 | Listed for sale | $309,900-3.5%$79/sqft |
Source: MRED as distributed by MLS GRID #11347312 Report a problem | ||
| 10/21/2016 | Sold | $321,000$82/sqft |
Source: Public Record Report a problem | ||
| 11/30/2007 | Sold | $321,000-29.5%$82/sqft |
Source: MRED as distributed by MLS GRID #06613777 Report a problem | ||
| 11/16/2005 | Sold | $455,000+15.2%$117/sqft |
Source: Public Record Report a problem | ||
| 12/16/2004 | Sold | $395,000+51.9%$101/sqft |
Source: Public Record Report a problem | ||
| 4/7/2003 | Sold | $260,000+188.9%$67/sqft |
Source: Public Record Report a problem | ||
| 11/10/1997 | Sold | $90,000$23/sqft |
Source: Public Record Report a problem | ||
Public tax history
| Year | Property taxes | Tax assessment |
|---|---|---|
| 2024 | $7,235 +7.1% | $41,276 +29% |
| 2023 | $6,756 +14.9% | $32,000 |
| 2022 | $5,882 +2% | $32,000 |
| 2021 | $5,769 +5% | $32,000 +15.3% |
| 2020 | $5,495 -1.5% | $27,753 -11% |
| 2019 | $5,580 +1.7% | $31,184 |
| 2018 | $5,485 +18.3% | $31,184 +25.2% |
| 2017 | $4,636 +3.3% | $24,901 |
| 2016 | $4,490 +9.9% | $24,901 |
| 2015 | $4,085 0% | $24,901 +1.3% |
| 2014 | $4,085 +2.3% | $24,571 |
| 2013 | $3,993 +0.7% | $24,571 |
| 2012 | $3,965 -2.1% | $24,571 -9% |
| 2011 | $4,049 -1.2% | $26,991 |
| 2010 | $4,100 +4.2% | $26,991 |
| 2009 | $3,935 -13.4% | $26,991 -19.4% |
| 2008 | $4,545 -4.6% | $33,502 |
| 2007 | $4,762 -1.1% | $33,502 |
| 2006 | $4,813 +29.4% | $33,502 +47.2% |
| 2005 | $3,721 +1% | $22,752 |
| 2004 | $3,683 +2.2% | $22,752 |
| 2003 | $3,604 +25.1% | $22,752 +42.1% |
| 2002 | $2,880 +3.6% | $16,013 |
| 2001 | $2,778 +21.2% | $16,013 |
| 2000 | $2,292 -0.1% | $16,013 +15.2% |
| 1999 | $2,295 | $13,906 |
Find assessor info on the county website
Monthly payment
Est. payment
Payment breakdown
Explore the cost of this home by adjusting the details. Changes won't be saved.Climate risks
Neighborhood: Portage Park
Nearby schools
Similar homes
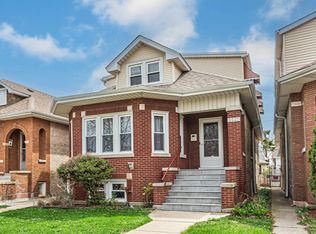
- $549,9005 bd4 ba2.5k sqft4852 W Melrose St, Chicago, IL 60641Active
 MLS ID #12782182, Adam Rodriguez, Re/Max Premier. MRED as distributed by MLS GRID
 - $619,9005 bd2 ba2.4k sqft5755 W Eddy St, Chicago, IL 60634Active
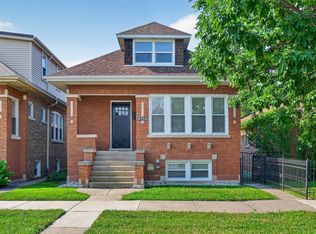 MLS ID #12750812, Edwin Adorno, Hometown Real Estate Group LLC. MRED as distributed by MLS GRID
 - $650,0007 bd3 ba2.3k sqft3515 W School St, Chicago, IL 60618Active
 MLS ID #12776053, Urai Chiya, ABR,RENE,SRS, @properties Christie's International Real Estate. MRED as distributed by MLS GRID
 - $749,9004 bd3 ba2.3k sqft5152 W Warwick Ave, Chicago, IL 60641Active
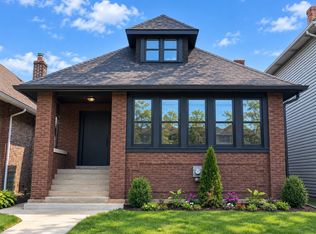 MLS ID #12764076, Don C Beard, Real Broker LLC. MRED as distributed by MLS GRID
