Beautifully updated Tudor with extra-long lot & move-In ready! This stunning 5-bedroom, 3-bathroom home truly checks every box. Ideally located in the heart of Chicago's Dunning neighborhood, it offers the perfect blend of modern updates, functional living space, and timeless style. Step inside to discover a bright, open interior featuring new wood laminate flooring, fresh trim, modern finishes, and newer windows that fill the home with natural light. The beautifully designed custom kitchen is the centerpiece of the home, showcasing elegant quartz countertops, sleek cabinetry, and ample workspace-perfect for both everyday living and entertaining. The thoughtfully designed layout provides generous living space on every level. Upstairs, you'll find two spacious bedrooms with abundant closet space, while the finished basement offers a large family room, a full bathroom and a convenient laundry area, creating the perfect space for relaxing, entertaining, or accommodating guests. 2 car garage and your own private alley!
Active
Price cut: $10K (9/17)
$589,000
3250 N Olcott Ave, Chicago, IL 60634
5beds
2,680sqft
Single Family Residence
Built in 1950
5,096 Square Feet Lot
$-- Zestimate®
$220/sqft
$-- HOA
What's special
Modern finishesElegant quartz countertopsSleek cabinetryPrivate alleyThoughtfully designed layoutBeautifully designed custom kitchenBright open interior
- 70 days
- 877
- 86
Zillow last checked:
Listing updated:
Listed by:
Peter Dubiel 773-844-0478,
HomeSmart Connect LLC
Source: MRED as distributed by MLS GRID,MLS#: 12726927
Facts & features
Interior
Bedrooms & bathrooms
- Bedrooms: 5
- Bathrooms: 3
- Full bathrooms: 3
Rooms
- Room types: Bedroom 5
Primary bedroom
- Features: Flooring (Wood Laminate)
- Level: Second
- Area: 130 Square Feet
- Dimensions: 13X10
Bedroom 2
- Features: Flooring (Wood Laminate)
- Level: Second
- Area: 110 Square Feet
- Dimensions: 11X10
Bedroom 3
- Features: Flooring (Wood Laminate)
- Level: Main
- Area: 168 Square Feet
- Dimensions: 14X12
Bedroom 4
- Features: Flooring (Wood Laminate)
- Level: Main
- Area: 168 Square Feet
- Dimensions: 14X12
Bedroom 5
- Features: Flooring (Wood Laminate)
- Level: Basement
- Area: 168 Square Feet
- Dimensions: 14X12
Dining room
- Features: Flooring (Wood Laminate)
- Level: Main
- Area: 132 Square Feet
- Dimensions: 12X11
Family room
- Features: Flooring (Wood Laminate)
- Level: Basement
- Area: 240 Square Feet
- Dimensions: 15X16
Kitchen
- Features: Flooring (Wood Laminate)
- Level: Main
- Area: 120 Square Feet
- Dimensions: 12X10
Laundry
- Features: Flooring (Wood Laminate)
- Level: Basement
- Area: 72 Square Feet
- Dimensions: 8X9
Living room
- Features: Flooring (Wood Laminate)
- Level: Main
- Area: 204 Square Feet
- Dimensions: 17X12
Heating
- Natural Gas, Forced Air
Cooling
- Central Air
Appliances
- Laundry: Gas Dryer Hookup
Features
- Basement: Finished,Exterior Entry,Full
- Number of fireplaces: 1
- Fireplace features: Electric, Living Room
Interior area
- Total structure area: 2,680
- Total interior livable area: 2,680 sqft
- Finished area below ground: 1,000
Video & virtual tour
Property
Parking
- Total spaces: 2
- Parking features: Off Alley, Yes, Garage Owned, Detached, Garage
- Garage spaces: 2
Accessibility
- Accessibility features: No Disability Access
Features
- Stories: 2
- Fencing: Fenced
Lot
- Size: 5,096 Square Feet
- Dimensions: 30x161x60x10x30x152
- Features: Irregular Lot
Details
- Parcel number: 12244250340000
- Special conditions: None
Construction
Type & style
- Home type: SingleFamily
- Architectural style: English
- Property subtype: Single Family Residence
Materials
- Brick
- Foundation: Concrete Perimeter
- Roof: Asphalt
Condition
- New construction: No
- Year built: 1950
- Major remodel year: 2026
Details
- Builder model: English
Utilities & green energy
- Sewer: Public Sewer
- Water: Lake Michigan
Community & HOA
HOA
- Services included: None
Location
- Region: Chicago
Financial & listing details
- Price per square foot: $220/sqft
- Tax assessed value: $320,000
- Annual tax amount: $6,431
- Date on market: 8/7/2026
- Ownership: Fee Simple
Estimated market value
Not available
Estimated sales range
Not available
Not available
Price history
| Date | Event | Price |
|---|---|---|
| 9/17/2026 | Price change | $589,000-1.7%$220/sqft |
Source: MRED as distributed by MLS GRID #12726927 Report a problem | ||
| 8/7/2026 | Listed for sale | $599,000-3.2%$224/sqft |
Source:  MRED as distributed by MLS GRID #12726927 Report a problem MRED as distributed by MLS GRID #12726927 Report a problem | ||
| 8/7/2026 | Listing removed | $619,000$231/sqft |
Source: MRED as distributed by MLS GRID #12707349 Report a problem | ||
| 7/26/2026 | Price change | $619,000-1.6%$231/sqft |
Source: MRED as distributed by MLS GRID #12707349 Report a problem | ||
| 7/16/2026 | Listed for sale | $629,000+102.9%$235/sqft |
Source: MRED as distributed by MLS GRID #12707349 Report a problem | ||
| 3/11/2026 | Sold | $310,000+17%$116/sqft |
Source: MRED as distributed by MLS GRID #12576245 Report a problem | ||
| 2/26/2026 | Contingent | $264,900$99/sqft |
Source: MRED as distributed by MLS GRID #12576245 Report a problem | ||
| 2/26/2026 | Listed for sale | $264,900$99/sqft |
Source: MRED as distributed by MLS GRID #12576245 Report a problem | ||
Public tax history
| Year | Property taxes | Tax assessment |
|---|---|---|
| 2024 | $6,431 +10.4% | $32,000 +15.9% |
| 2023 | $5,828 +2.6% | $27,606 |
| 2022 | $5,681 +2.3% | $27,606 |
| 2021 | $5,555 +2.7% | $27,606 +13.7% |
| 2020 | $5,410 -0.2% | $24,273 -10% |
| 2019 | $5,422 +1.7% | $26,971 |
| 2018 | $5,331 +551.9% | $26,971 -0.7% |
| 2017 | $818 -33.7% | $27,153 |
| 2016 | $1,233 +4% | $27,153 |
| 2015 | $1,185 +0.9% | $27,153 +1.5% |
| 2014 | $1,175 -0.4% | $26,761 |
| 2013 | $1,179 +6.8% | $26,761 |
| 2012 | $1,104 +5.1% | $26,761 -9.7% |
| 2011 | $1,051 +10.6% | $29,636 |
| 2010 | $950 +6.6% | $29,636 |
| 2009 | $891 -6.4% | $29,636 -16.8% |
| 2008 | $952 -64% | $35,606 |
| 2007 | $2,645 +140.3% | $35,606 |
| 2006 | $1,101 -13.4% | $35,606 +59.4% |
| 2005 | $1,272 -4.8% | $22,340 |
| 2004 | $1,335 -6.8% | $22,340 |
| 2003 | $1,433 -47.9% | $22,340 +23.3% |
| 2002 | $2,748 -1.6% | $18,117 |
| 2001 | $2,792 +1.1% | $18,117 |
| 2000 | $2,763 | $18,117 +10.8% |
| 1999 | $2,763 | $16,352 |
Find assessor info on the county website
Monthly payment
Est. payment
Payment breakdown
Explore the cost of this home by adjusting the details. Changes won't be saved.Climate risks
Neighborhood: Belmont Heights
Nearby schools

Similar homes
- $525,0004 bd4 ba1.7k sqft3947 N Neva Ave, Chicago, IL 60634Price Change
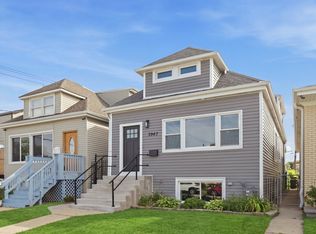 MLS ID #12772148, Jason Wagner, Greystone Realty. MRED as distributed by MLS GRID
 - $649,5005 bd4 ba3.4k sqft3813 N Narragansett Ave, Chicago, IL 60634Active
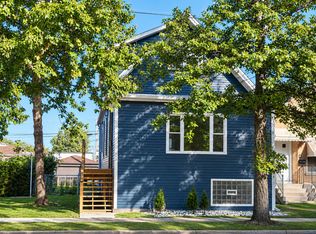 MLS ID #12762620, Andrew Shevelev, American Real Estate Services. MRED as distributed by MLS GRID
 - $679,0004 bd3 ba2.1k sqft4903 N Moody Ave, Chicago, IL 60630New
 MLS ID #12784995, Theodora Karlos, Berkshire Hathaway HomeServices Starck Real Estate. MRED as distributed by MLS GRID
 - $549,9005 bd4 ba2.5k sqft4852 W Melrose St, Chicago, IL 60641Active
 MLS ID #12782182, Adam Rodriguez, Re/Max Premier. MRED as distributed by MLS GRID
