Welcome to this fully renovated bungalow in Chicago's Dunning neighborhood-four bedrooms, four full bathrooms, and an oversized lot, ready for immediate occupancy. The home has undergone a complete, city-permitted gut renovation. Updates include a new roof, siding, gutters, and vinyl windows; copper plumbing with an upgraded service line; 200-amp electrical service with all-new wiring; plus a new furnace, central air, and tankless water heater. Oak hardwood floors run throughout the main living areas and open to a spacious kitchen featuring 42-inch white shaker cabinetry, quartz countertops, stainless steel appliances, and a center island with breakfast-bar seating. The first floor includes two generously sized bedrooms and a well-appointed full bath. The second floor offers two additional bedrooms with skylights, each with its own ensuite bathroom. The finished lower level provides flexible living space with luxury vinyl plank flooring, large windows, a full bathroom, and convenient side-by-side laundry. Outside, a two-car detached garage (new siding and roof) sits behind a freshly sodded, fenced rear yard with a concrete patio. The location offers easy access to the HIP Mall, Harwood Heights shopping, Wright College, and major highways just minutes away.
New
$599,900
3947 N Neva Ave, Chicago, IL 60634
4beds
1,754sqft
Single Family Residence
Built in 1925
3,179 Square Feet Lot
$-- Zestimate®
$342/sqft
$-- HOA
What's special
Generously sized bedroomsLarge windowsTwo-car detached garageSpacious kitchenQuartz countertopsOversized lotVinyl windows
- --
- 83
- views
- 11
- saves
Zillow last checked:
Listing updated:
Listed by:
Jason Wagner 847-997-1639,
Greystone Realty
Source: MRED as distributed by MLS GRID,MLS#: 12763089
Facts & features
Interior
Bedrooms & bathrooms
- Bedrooms: 4
- Bathrooms: 4
- Full bathrooms: 4
Rooms
- Room types: No additional rooms
Primary bedroom
- Features: Flooring (Luxury Vinyl), Bathroom (Full)
- Level: Second
- Area: 375 Square Feet
- Dimensions: 15X25
Bedroom 2
- Features: Flooring (Luxury Vinyl)
- Level: Second
- Area: 195 Square Feet
- Dimensions: 15X13
Bedroom 3
- Features: Flooring (Luxury Vinyl)
- Level: Main
- Area: 169 Square Feet
- Dimensions: 13X13
Bedroom 4
- Features: Flooring (Luxury Vinyl)
- Level: Main
- Area: 144 Square Feet
- Dimensions: 9X16
Dining room
- Features: Flooring (Hardwood)
- Level: Main
- Area: 120 Square Feet
- Dimensions: 10X12
Family room
- Features: Flooring (Luxury Vinyl)
- Level: Basement
- Area: 779 Square Feet
- Dimensions: 19X41
Kitchen
- Features: Kitchen (Eating Area-Breakfast Bar, Island, Updated Kitchen), Flooring (Hardwood)
- Level: Main
- Area: 266 Square Feet
- Dimensions: 19X14
Laundry
- Features: Flooring (Ceramic Tile)
- Level: Basement
- Area: 30 Square Feet
- Dimensions: 6X5
Living room
- Features: Flooring (Hardwood)
- Level: Main
- Area: 182 Square Feet
- Dimensions: 13X14
Heating
- Natural Gas, Forced Air
Cooling
- Central Air
Appliances
- Included: Range, Microwave, Dishwasher, Refrigerator, Washer, Dryer, Stainless Steel Appliance(s)
- Laundry: Gas Dryer Hookup
Features
- 1st Floor Bedroom, Open Floorplan, Quartz Counters
- Flooring: Hardwood
- Windows: Skylight(s), Screens, Vinyl Frames
- Basement: Finished,Exterior Entry,Full
- Attic: Dormer,Finished
Interior area
- Total structure area: 2,398
- Total interior livable area: 1,754 sqft
Property
Parking
- Total spaces: 2
- Parking features: Garage Door Opener, Yes, Garage Owned, Detached, Garage
- Garage spaces: 2
- Has uncovered spaces: Yes
Accessibility
- Accessibility features: No Disability Access
Features
- Stories: 2
- Patio & porch: Deck, Patio
- Fencing: Fenced
Lot
- Size: 3,179 Square Feet
- Dimensions: 25 X 127
Details
- Parcel number: 13191010110000
- Special conditions: None
- Other equipment: Ceiling Fan(s)
Construction
Type & style
- Home type: SingleFamily
- Architectural style: Bungalow
- Property subtype: Single Family Residence
Materials
- Vinyl Siding, Frame
- Foundation: Concrete Perimeter
- Roof: Asphalt
Condition
- New construction: No
- Year built: 1925
- Major remodel year: 2026
Utilities & green energy
- Electric: Circuit Breakers, 200+ Amp Service
- Sewer: Public Sewer
- Water: Lake Michigan
Community & HOA
HOA
- Services included: None
Location
- Region: Chicago
Financial & listing details
- Price per square foot: $342/sqft
- Tax assessed value: $330,010
- Annual tax amount: $5,619
- Date on market: 9/18/2026
- Ownership: Fee Simple
Estimated market value
Not available
Estimated sales range
Not available
Not available
Price history
| Date | Event | Price |
|---|---|---|
| 12/29/2025 | Sold | $262,000+4.8%$149/sqft |
Source:  MRED as distributed by MLS GRID #12455768 Report a problem MRED as distributed by MLS GRID #12455768 Report a problem | ||
| 10/1/2025 | Contingent | $250,000$143/sqft |
Source: MRED as distributed by MLS GRID #12455768 Report a problem | ||
| 9/18/2025 | Listed for sale | $250,000-19.2%$143/sqft |
Source: MRED as distributed by MLS GRID #12455768 Report a problem | ||
| 1/20/2015 | Listing removed | -- |
Source: Auction.com Report a problem | ||
| 12/30/2014 | Listed for sale | -- |
Source: Auction.com Report a problem | ||
| 7/25/2007 | Sold | $309,500-3.3%$176/sqft |
Source: MRED as distributed by MLS GRID #06482255 Report a problem | ||
| 3/25/2005 | Sold | $320,000$182/sqft |
Source: Public Record Report a problem | ||
Public tax history
| Year | Property taxes | Tax assessment |
|---|---|---|
| 2024 | $5,439 +11.9% | $33,001 +13.8% |
| 2023 | $4,860 +3.4% | $29,000 |
| 2022 | $4,698 +1.6% | $29,000 |
| 2021 | $4,626 +4.8% | $29,000 +14.2% |
| 2020 | $4,415 -1.8% | $25,401 -11% |
| 2019 | $4,494 -26.3% | $28,541 -16.8% |
| 2018 | $6,094 +21% | $34,286 +28% |
| 2017 | $5,038 +3.6% | $26,778 |
| 2016 | $4,863 +9.9% | $26,778 |
| 2015 | $4,426 -0.6% | $26,778 +0.7% |
| 2014 | $4,455 +2.3% | $26,580 |
| 2013 | $4,356 +0.8% | $26,580 |
| 2012 | $4,322 -10% | $26,580 -16% |
| 2011 | $4,801 +1% | $31,650 |
| 2010 | $4,756 +4.2% | $31,650 |
| 2009 | $4,565 +11.9% | $31,650 +2.2% |
| 2008 | $4,080 -20.8% | $30,963 -14.7% |
| 2007 | $5,154 -1.1% | $36,290 |
| 2006 | $5,210 +24.3% | $36,290 +41.5% |
| 2005 | $4,191 +44.9% | $25,651 |
| 2004 | $2,893 +4.4% | $25,651 |
| 2003 | $2,772 -1.8% | $25,651 +46.3% |
| 2002 | $2,823 -7% | $17,538 |
| 2001 | $3,037 +2% | $17,538 |
| 2000 | $2,977 -0.7% | $17,538 +13.2% |
| 1999 | $2,997 | $15,495 |
Find assessor info on the county website
Monthly payment
Est. payment
Payment breakdown
Explore the cost of this home by adjusting the details. Changes won't be saved.Climate risks
Neighborhood: Dunning
Nearby schools
Schools provided by the listing agent
- Elementary: Bridge Elementary School
- Middle: Bridge Elementary School
- High: Steinmetz Academic Centre Senior
- District: 299
Source: MRED as distributed by MLS GRID. This data may not be complete. We recommend contacting the local school district to confirm school assignments for this home.


Similar homes
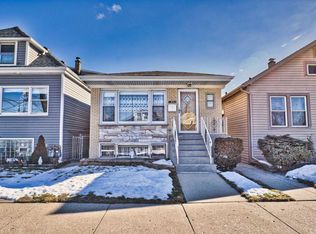
- $--4 bd3 ba1.8k sqft4041 N Leclaire Ave, Chicago, IL 60641Auction
 ServiceLink Auction
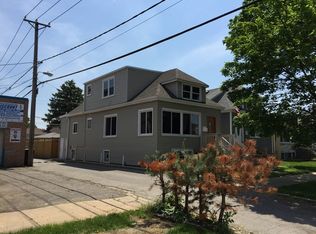
 - $469,9005 bd3 ba2.2k sqft6213 W Eddy St, Chicago, IL 60634New
 MLS ID #12753818, John R Wright, Keller Williams Premiere Properties. MRED as distributed by MLS GRID
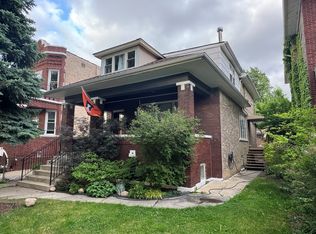
 - $--4 bd2 ba1.5k sqft7751 W Addison St, Chicago, IL 60634Auction
 Auction.com 2
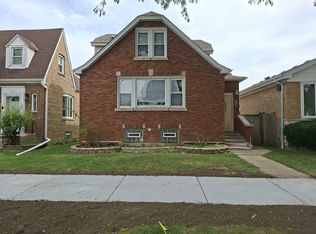
 - $349,0005 bd3 ba1.3k sqft3109 N Newland Ave, Chicago, IL 60634New
 MLS ID #12762890, Antonio Amra, Chicago Residences. MRED as distributed by MLS GRID
