Beautifully updated home to accommodate today's modern lifestyle. The open concept main level with gorgeous hardwood floors and center staircase includes a chef-inspired kitchen with stainless steel appliances, white cabinets, tile backsplash, and large island perfect for entertaining guests. The main floor also includes a full bath and the 4th bedroom. The 2nd floor main bedroom has a huge walk-in closet. Upstairs also has a full bathroom with separate shower and Jacuzzi tub in and to two more bedrooms. This home has multiple skylights and is hard wired with a Nest thermostat and smoke/co detectors. The fully finished lower level has a large recreation/family room with a built-in bar, laundry room, the third full bathroom, and a mud room that leads to the backyard and two-car garage. The cedar back deck is perfect for summer barbecues!
Active
$539,000
2923 N New England Ave, Chicago, IL 60634
4beds
2,548sqft
Single Family Residence
Built in 1921
4,965 Square Feet Lot
$-- Zestimate®
$212/sqft
$-- HOA
What's special
- 117 days
- 347
- 37
Likely to sell faster than
Zillow last checked:
Listing updated:
Listed by:
Victor Senteno 773-341-1415,
Senteno Real Estate LLC
Source: MRED as distributed by MLS GRID,MLS#: 12646246
Facts & features
Interior
Bedrooms & bathrooms
- Bedrooms: 4
- Bathrooms: 3
- Full bathrooms: 3
Rooms
- Room types: Deck, Walk In Closet
Primary bedroom
- Features: Flooring (Carpet), Window Treatments (All)
- Level: Second
- Area: 182 Square Feet
- Dimensions: 14X13
Bedroom 2
- Features: Flooring (Hardwood), Window Treatments (All)
- Level: Second
- Area: 154 Square Feet
- Dimensions: 14X11
Bedroom 3
- Features: Flooring (Carpet)
- Level: Second
- Area: 154 Square Feet
- Dimensions: 14X11
Bedroom 4
- Features: Flooring (Hardwood), Window Treatments (All)
- Level: Main
- Area: 110 Square Feet
- Dimensions: 11X10
Bar entertainment
- Features: Flooring (Ceramic Tile), Window Treatments (All)
- Level: Basement
- Area: 84 Square Feet
- Dimensions: 14X6
Deck
- Features: Flooring (Other)
- Level: Main
- Area: 165 Square Feet
- Dimensions: 15X11
Dining room
- Features: Flooring (Hardwood)
- Level: Main
- Area: 144 Square Feet
- Dimensions: 9X16
Family room
- Level: Basement
- Area: 756 Square Feet
- Dimensions: 21X36
Kitchen
- Features: Kitchen (Eating Area-Table Space, Island, Pantry-Closet), Flooring (Hardwood), Window Treatments (Blinds)
- Level: Main
- Area: 330 Square Feet
- Dimensions: 22X15
Laundry
- Features: Flooring (Ceramic Tile)
- Level: Basement
- Area: 135 Square Feet
- Dimensions: 15X9
Living room
- Features: Flooring (Hardwood), Window Treatments (Blinds)
- Level: Main
- Area: 192 Square Feet
- Dimensions: 12X16
Walk in closet
- Features: Flooring (Carpet)
- Level: Second
- Area: 70 Square Feet
- Dimensions: 10X7
Heating
- Natural Gas, Forced Air
Cooling
- Central Air
Appliances
- Included: Range, Microwave, Dishwasher, Refrigerator, Freezer, Washer, Dryer, Stainless Steel Appliance(s), Range Hood, Humidifier
Features
- Vaulted Ceiling(s), Cathedral Ceiling(s), Dry Bar, 1st Floor Full Bath
- Flooring: Hardwood
- Windows: Screens, Skylight(s)
- Basement: Finished,Full
Interior area
- Total structure area: 2,548
- Total interior livable area: 2,548 sqft
- Finished area below ground: 772
Property
Parking
- Total spaces: 6
- Parking features: Concrete, Garage Door Opener, Yes, Garage Owned, Detached, Driveway, Garage
- Garage spaces: 2
- Has uncovered spaces: Yes
Accessibility
- Accessibility features: No Disability Access
Features
- Stories: 1.5
- Patio & porch: Deck, Porch
Lot
- Size: 4,965 Square Feet
- Dimensions: 40X126
Details
- Parcel number: 13301250090000
- Special conditions: List Broker Must Accompany
- Other equipment: TV-Cable, Ceiling Fan(s), Sump Pump
Construction
Type & style
- Home type: SingleFamily
- Property subtype: Single Family Residence
Materials
- Vinyl Siding, Frame
- Foundation: Concrete Perimeter
- Roof: Asphalt
Condition
- New construction: No
- Year built: 1921
- Major remodel year: 2014
Utilities & green energy
- Electric: Circuit Breakers
- Sewer: Public Sewer
- Water: Lake Michigan, Public
Community & HOA
Community
- Features: Curbs, Sidewalks, Street Lights, Street Paved
- Security: Security System, Carbon Monoxide Detector(s)
HOA
- Services included: None
Location
- Region: Chicago
Financial & listing details
- Price per square foot: $212/sqft
- Tax assessed value: $330,000
- Annual tax amount: $6,632
- Date on market: 5/12/2026
- Ownership: Fee Simple
Estimated market value
Not available
Estimated sales range
Not available
Not available
Price history
| Date | Event | Price |
|---|---|---|
| 5/12/2026 | Listing removed | $569,000$223/sqft |
Source:  MRED as distributed by MLS GRID #12632069 Report a problem MRED as distributed by MLS GRID #12632069 Report a problem | ||
| 4/29/2026 | Listed for sale | $569,000+60.2%$223/sqft |
Source: MRED as distributed by MLS GRID #12632069 Report a problem | ||
| 6/15/2017 | Sold | $355,100+1.7%$139/sqft |
Source: MRED as distributed by MLS GRID #09598559 Report a problem | ||
| 4/27/2017 | Pending sale | $349,000$137/sqft |
Source: @properties #09598559 Report a problem | ||
| 4/19/2017 | Listed for sale | $349,000+9.7%$137/sqft |
Source: @properties #09598559 Report a problem | ||
| 5/10/2013 | Sold | $318,000+219.6%$125/sqft |
Source: Agent Provided Report a problem | ||
| 9/20/2012 | Sold | $99,500+4.8%$39/sqft |
Source: Public Record Report a problem | ||
| 5/25/2012 | Listed for sale | $94,900-73.3%$37/sqft |
Source: BIG PROPERTIES, INC. Report a problem | ||
| 2/15/2006 | Sold | $355,000+255%$139/sqft |
Source: Public Record Report a problem | ||
| 9/10/1998 | Sold | $100,000$39/sqft |
Source: Public Record Report a problem | ||
Public tax history
| Year | Property taxes | Tax assessment |
|---|---|---|
| 2024 | $6,632 +12.2% | $33,000 +17.9% |
| 2023 | $5,911 +2.6% | $28,000 |
| 2022 | $5,762 +2.3% | $28,000 |
| 2021 | $5,634 +3.7% | $28,000 +14.9% |
| 2020 | $5,431 -1.3% | $24,367 -11% |
| 2019 | $5,504 -10.9% | $27,379 -12.4% |
| 2018 | $6,176 +24.5% | $31,247 +18.3% |
| 2017 | $4,960 +3.5% | $26,403 |
| 2016 | $4,791 +9.9% | $26,403 |
| 2015 | $4,360 +28.9% | $26,403 +27.1% |
| 2014 | $3,382 -10.6% | $20,781 |
| 2013 | $3,782 +1.3% | $20,781 |
| 2012 | $3,732 -21.2% | $20,781 -28.9% |
| 2011 | $4,737 -0.4% | $29,213 |
| 2010 | $4,757 +4.3% | $29,213 |
| 2009 | $4,559 -0.9% | $29,213 -8.9% |
| 2008 | $4,602 +1% | $32,053 |
| 2007 | $4,556 -1.1% | $32,053 |
| 2006 | $4,605 +78% | $32,053 +38.5% |
| 2005 | $2,588 +3.9% | $23,143 |
| 2004 | $2,489 +19.1% | $23,143 +14.3% |
| 2003 | $2,091 -17.6% | $20,242 +43.4% |
| 2002 | $2,538 +3.7% | $14,115 |
| 2001 | $2,449 -0.9% | $14,115 |
| 2000 | $2,471 -0.7% | $14,115 +10% |
| 1999 | $2,488 | $12,837 |
Find assessor info on the county website
Monthly payment
Est. payment
Payment breakdown
Explore the cost of this home by adjusting the details. Changes won't be saved.Climate risks
Neighborhood: Montclare
Nearby schools
- $463,9004 bd2 ba2.1k sqft2919 N New England Ave, Chicago, IL 60634Off Market
- $746,6005 bd4 ba3.5k sqft2925 N New England Ave, Chicago, IL 60634Off Market
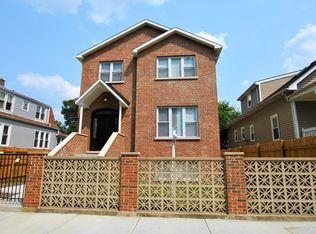
- $286,3003 bd2 ba660 sqft2931 N New England Ave, Chicago, IL 60634Off Market
- $457,4004 bd2 ba1.8k sqft2915 N New England Ave, Chicago, IL 60634Off Market
Similar homes
- $499,0005 bd2 ba2.1k sqft3230 N Neva Ave, Chicago, IL 60634Active
 MLS ID #12746196, Beverly Covyeau, Chicagoland Brokers, Inc.. MRED as distributed by MLS GRID
 - $649,9005 bd2 ba2.4k sqft5755 W Eddy St, Chicago, IL 60634New
 MLS ID #12750812, Edwin Adorno, Hometown Real Estate Group LLC. MRED as distributed by MLS GRID
 - $499,0003 bd3 ba2.2k sqft3737 N Cumberland Ave, Chicago, IL 60634Active
 MLS ID #12749093, Robin Allotta, Compass. MRED as distributed by MLS GRID
 - $445,0004 bd3 ba1.7k sqft3121 N Nottingham Ave, Chicago, IL 60634Active
 MLS ID #12733771, Darren Allen, Real Broker LLC. MRED as distributed by MLS GRID
