**Completely Rebuilt & Remodeled in 2019!** This exceptional 6-bedroom, 4-full-bath home was renovated from the ground up with **architectural plans, Village of Berwyn permits, and required municipal inspections**, providing added confidence in the quality of the renovation. The 2019 rebuild included **all-new plumbing, a new electrical system with 200-amp service, a new HVAC system with central air, furnace and all-new ductwork, upgraded insulation and drywall, a new water service line from the Village of Berwyn to the home, and extensive structural and interior improvements throughout.** The result is a thoughtfully renovated home offering modern construction, functionality, and peace of mind. The spacious layout, modern finishes, private backyard, and 2.5-car garage make this an outstanding opportunity for today's buyers.
Active
Price cut: $20K (8/7)
$549,000
2436 Grove Ave, Berwyn, IL 60402
6beds
3,050sqft
Single Family Residence
Built in 1923
3,125 Square Feet Lot
$-- Zestimate®
$180/sqft
$-- HOA
What's special
Modern finishesPrivate backyardSpacious layoutAll-new plumbingUpgraded insulation and drywall
- --
- 304
- views
- 45
- saves
Zillow last checked:
Listing updated:
Listed by:
Victor H Tierrafria (773)297-9948,
RE/MAX Premier
Source: MRED as distributed by MLS GRID,MLS#: 12747404
Facts & features
Interior
Bedrooms & bathrooms
- Bedrooms: 6
- Bathrooms: 4
- Full bathrooms: 4
Rooms
- Room types: Bedroom 5, Bedroom 6, Deck
Primary bedroom
- Features: Flooring (Hardwood), Bathroom (Full, Whirlpool)
- Level: Second
- Area: 140 Square Feet
- Dimensions: 14X10
Bedroom 2
- Features: Flooring (Hardwood)
- Level: Main
- Area: 108 Square Feet
- Dimensions: 12X09
Bedroom 3
- Features: Flooring (Hardwood)
- Level: Second
- Area: 130 Square Feet
- Dimensions: 13X10
Bedroom 4
- Features: Flooring (Hardwood)
- Level: Second
- Area: 132 Square Feet
- Dimensions: 12X11
Bedroom 5
- Features: Flooring (Vinyl)
- Level: Basement
- Area: 132 Square Feet
- Dimensions: 12X11
Bedroom 6
- Features: Flooring (Vinyl)
- Level: Basement
- Area: 132 Square Feet
- Dimensions: 12X11
Deck
- Level: Main
- Area: 108 Square Feet
- Dimensions: 12X09
Dining room
- Features: Flooring (Hardwood)
- Level: Main
- Dimensions: COMBO
Family room
- Features: Flooring (Vinyl)
- Level: Basement
- Area: 216 Square Feet
- Dimensions: 18X12
Kitchen
- Features: Kitchen (Island, Updated Kitchen), Flooring (Hardwood)
- Level: Main
- Area: 108 Square Feet
- Dimensions: 12X09
Laundry
- Level: Basement
- Area: 80 Square Feet
- Dimensions: 8X10
Living room
- Features: Flooring (Hardwood)
- Level: Main
- Area: 300 Square Feet
- Dimensions: 25X12
Heating
- Natural Gas, Forced Air
Cooling
- Central Air
Appliances
- Included: Range, Microwave, Dishwasher, Refrigerator, Washer, Dryer
- Laundry: Gas Dryer Hookup, Sink
Features
- 1st Floor Bedroom, 1st Floor Full Bath, Walk-In Closet(s), High Ceilings, Open Floorplan, Quartz Counters
- Flooring: Hardwood
- Basement: Finished,Full
- Attic: Finished
Interior area
- Total structure area: 0
- Total interior livable area: 3,050 sqft
Property
Parking
- Total spaces: 2.5
- Parking features: Garage Door Opener, Yes, Garage Owned, Detached, Garage
- Garage spaces: 2.5
- Has uncovered spaces: Yes
Accessibility
- Accessibility features: No Disability Access
Features
- Stories: 2
- Patio & porch: Deck
- Fencing: Fenced
Lot
- Size: 3,125 Square Feet
- Dimensions: 25X125
Details
- Parcel number: 16301110370000
- Special conditions: None
Construction
Type & style
- Home type: SingleFamily
- Architectural style: Bungalow
- Property subtype: Single Family Residence
Materials
- Steel Siding, Brick
- Foundation: Concrete Perimeter
- Roof: Asphalt
Condition
- New construction: No
- Year built: 1923
- Major remodel year: 2019
Utilities & green energy
- Electric: Circuit Breakers, 200+ Amp Service
- Sewer: Public Sewer
- Water: Lake Michigan
Community & HOA
HOA
- Services included: None
Location
- Region: Berwyn
Financial & listing details
- Price per square foot: $180/sqft
- Tax assessed value: $352,640
- Annual tax amount: $11,880
- Date on market: 8/31/2026
- Ownership: Fee Simple
Estimated market value
Not available
Estimated sales range
Not available
Not available
Price history
| Date | Event | Price |
|---|---|---|
| 8/7/2026 | Price change | $549,000-3.5%$180/sqft |
Source:  MRED as distributed by MLS GRID #12726994 Report a problem MRED as distributed by MLS GRID #12726994 Report a problem | ||
| 7/15/2026 | Price change | $569,000-2.7%$187/sqft |
Source: MRED as distributed by MLS GRID #12699271 Report a problem | ||
| 10/17/2025 | Price change | $584,900-2.4%$192/sqft |
Source: MRED as distributed by MLS GRID #12440272 Report a problem | ||
| 9/2/2025 | Price change | $599,000-4.2%$196/sqft |
Source: MRED as distributed by MLS GRID #12440272 Report a problem | ||
| 8/7/2025 | Price change | $625,000+60.7%$205/sqft |
Source: MRED as distributed by MLS GRID #12440272 Report a problem | ||
| 11/3/2020 | Price change | $389,000-2.5%$128/sqft |
Source: RE/MAX Premier #10915513 Report a problem | ||
| 10/23/2020 | Price change | $399,000-5%$131/sqft |
Source: RE/MAX Premier #10915513 Report a problem | ||
| 10/13/2020 | Price change | $419,8000%$138/sqft |
Source: RE/MAX Premier #10903588 Report a problem | ||
| 9/27/2020 | Price change | $419,900-6.5%$138/sqft |
Source: RE/MAX Premier #10883754 Report a problem | ||
| 9/4/2020 | Price change | $449,000-4.3%$147/sqft |
Source: RE/MAX Premier #10883754 Report a problem | ||
| 8/13/2020 | Listed for sale | $469,000+223.4%$154/sqft |
Source: RE/MAX Premier #10816717 Report a problem | ||
| 9/6/2016 | Sold | $145,000-1.7%$48/sqft |
Source: MRED as distributed by MLS GRID #08943862 Report a problem | ||
| 4/23/2016 | Pending sale | $147,500$48/sqft |
Source: Solutions Realty & Assoc LLC #08943862 Report a problem | ||
| 4/23/2016 | Price change | $147,500-4.5%$48/sqft |
Source: Solutions Realty & Assoc LLC #08943862 Report a problem | ||
| 4/1/2016 | Price change | $154,500-8.8%$51/sqft |
Source: Solutions Realty & Assoc LLC #08943862 Report a problem | ||
| 3/5/2016 | Price change | $169,500-29.3%$56/sqft |
Source: Solutions Realty & Assoc LLC #08943862 Report a problem | ||
| 6/5/2015 | Listed for sale | $239,900-12.8%$79/sqft |
Source: Solutions Realty & Assoc LLC #08943862 Report a problem | ||
| 1/20/2006 | Sold | $275,000$90/sqft |
Source: Public Record Report a problem | ||
Public tax history
| Year | Property taxes | Tax assessment |
|---|---|---|
| 2024 | $11,880 +4% | $35,264 |
| 2023 | $11,421 +63.6% | $35,264 +87.7% |
| 2022 | $6,981 +2.5% | $18,783 |
| 2021 | $6,812 +4.3% | $18,783 |
| 2020 | $6,533 +210.9% | $18,783 +275.2% |
| 2019 | $2,102 -72.3% | $5,006 -72% |
| 2018 | $7,577 +3.2% | $17,861 +5.7% |
| 2017 | $7,340 +69.6% | $16,905 +35.5% |
| 2016 | $4,328 -11.8% | $12,477 -11.9% |
| 2015 | $4,908 +3.2% | $14,169 |
| 2014 | $4,756 -0.9% | $14,169 -10.3% |
| 2013 | $4,798 +4.3% | $15,790 |
| 2012 | $4,602 +2.9% | $15,790 |
| 2011 | $4,473 -26.1% | $15,790 -31.8% |
| 2010 | $6,056 -1% | $23,154 |
| 2009 | $6,115 +4.2% | $23,154 -15% |
| 2008 | $5,869 +9.4% | $27,239 +15.5% |
| 2007 | $5,364 -2.1% | $23,580 |
| 2006 | $5,480 +299.9% | $23,580 |
| 2005 | $1,370 -16.8% | $23,580 +41.6% |
| 2004 | $1,647 -7.1% | $16,649 |
| 2003 | $1,772 +3.5% | $16,649 |
| 2002 | $1,712 -18% | $16,649 +46.4% |
| 2001 | $2,089 +0.7% | $11,372 |
| 2000 | $2,075 -1.9% | $11,372 |
| 1999 | $2,115 | $11,372 |
Find assessor info on the county website
Monthly payment
Est. payment
Payment breakdown
Explore the cost of this home by adjusting the details. Changes won't be saved.Climate risks
Neighborhood: 60402
Nearby schools
Schools provided by the listing agent
- Elementary: Freedom Middle School
- Middle: Heritage Middle School
- High: J Sterling Morton West High Scho
- District: 100
Source: MRED as distributed by MLS GRID. This data may not be complete. We recommend contacting the local school district to confirm school assignments for this home.
Similar homes
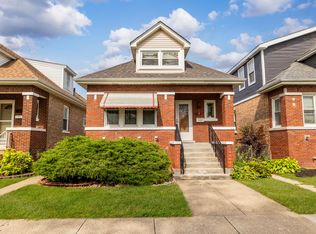
- $455,0005 bd3 ba2.4k sqft1423 Ridgeland Ave, Berwyn, IL 60402New
 MLS ID #12775924, Sandra Lopez, Berkshire Hathaway HomeServices Chicago. MRED as distributed by MLS GRID
 - $560,0004 bd3 ba3.2k sqft2416 Elmwood Ave, Berwyn, IL 60402Active
 MLS ID #12663864, Marti LaHood, Keller Williams Preferred Rlty. MRED as distributed by MLS GRID
 - $649,9996 bd4 ba2.6k sqft2645 Cuyler Ave, Berwyn, IL 60402Active
 MLS ID #12669789, Luis Ortiz, RE/MAX Partners. MRED as distributed by MLS GRID
 - $649,9005 bd4 ba3.5k sqft1531 Wenonah Ave, Berwyn, IL 60402Active
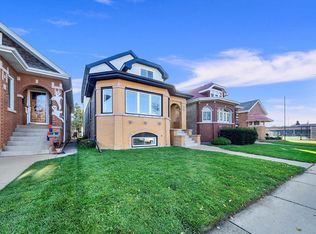 MLS ID #12737528, Luis Ortiz, RE/MAX Partners. MRED as distributed by MLS GRID
