**Classic Belmont Central Bungalow with Flexible Multi-Level Living** Welcome to this classic 1.5-story yellow brick bungalow, ideally located in desirable Belmont Central. Thoughtfully renovated in 2013 and recently updated, this home blends timeless character with modern comfort. Step through the elegant solid front door into a welcoming foyer with a convenient coat closet. The main level features a bright, open layout with a spacious living room, dining area, and beautifully appointed kitchen with a center island, elegant cabinetry, and granite countertops-perfect for everyday living and entertaining. Two generously sized bedrooms with ample closet space share a modern full bathroom. A large walk-in closet that can also function as a home office provides additional flexibility and is conveniently located near the first-floor laundry and kitchen. The home also offers a **separate entrance to the second floor**, creating an expansive one-bedroom living arrangement that provides excellent flexibility for extended family, guests, or additional living space. The basement adds even more versatility with **two additional bedrooms** and plenty of potential for a variety of uses. Outside, enjoy the convenience of a **large brick two-car garage**, providing secure parking and additional storage. A well-maintained home with multiple living spaces, a functional layout, and a desirable Belmont Central location-offering comfort, flexibility, and classic Chicago bungalow appeal.
Active
$599,000
3132 N Luna Ave, Chicago, IL 60641
5beds
3,115sqft
Single Family Residence
Built in 1926
3,750 Square Feet Lot
$-- Zestimate®
$192/sqft
$-- HOA
What's special
Two generously sized bedroomsExpansive one-bedroom living arrangementCenter islandFirst-floor laundryBright open layoutMultiple living spacesBeautifully appointed kitchen
- --
- 251
- views
- 16
- saves
Zillow last checked:
Listing updated:
Listed by:
Janusz Kozera 847-961-8916,
HomeSmart Connect LLC
Source: MRED as distributed by MLS GRID,MLS#: 12752731
Facts & features
Interior
Bedrooms & bathrooms
- Bedrooms: 5
- Bathrooms: 3
- Full bathrooms: 3
Rooms
- Room types: Bedroom 5
Primary bedroom
- Features: Flooring (Hardwood), Window Treatments (Insulated Windows)
- Level: Main
- Area: 132 Square Feet
- Dimensions: 11X12
Bedroom 2
- Features: Flooring (Hardwood), Window Treatments (Insulated Windows)
- Level: Main
- Area: 121 Square Feet
- Dimensions: 11X11
Bedroom 3
- Level: Second
- Area: 352 Square Feet
- Dimensions: 16X22
Bedroom 4
- Level: Basement
- Area: 192 Square Feet
- Dimensions: 12X16
Bedroom 5
- Level: Basement
- Area: 154 Square Feet
- Dimensions: 11X14
Dining room
- Features: Flooring (Hardwood), Window Treatments (Insulated Windows)
- Level: Main
- Area: 144 Square Feet
- Dimensions: 12X12
Kitchen
- Features: Kitchen (Island, Granite Counters, Updated Kitchen), Flooring (Hardwood), Window Treatments (Insulated Windows)
- Level: Main
- Area: 264 Square Feet
- Dimensions: 12X22
Laundry
- Level: Main
- Area: 24 Square Feet
- Dimensions: 6X4
Living room
- Features: Flooring (Hardwood), Window Treatments (Insulated Windows)
- Level: Main
- Area: 255 Square Feet
- Dimensions: 15X17
Heating
- Natural Gas, Forced Air
Cooling
- Central Air
Appliances
- Included: Range, Refrigerator
- Laundry: Main Level, In Kitchen
Features
- 1st Floor Bedroom, In-Law Floorplan, 1st Floor Full Bath
- Flooring: Hardwood
- Windows: Screens
- Basement: Finished,Exterior Entry,Sleeping Area,Full,Daylight
- Attic: Finished,Full,Interior Stair
Interior area
- Total structure area: 3,115
- Total interior livable area: 3,115 sqft
- Finished area below ground: 1,100
Property
Parking
- Total spaces: 2
- Parking features: Garage Door Opener, Yes, Garage Owned, Detached, Garage
- Garage spaces: 2
- Has uncovered spaces: Yes
Accessibility
- Accessibility features: No Disability Access
Features
- Stories: 1.5
- Fencing: Fenced
Lot
- Size: 3,750 Square Feet
- Dimensions: 30 X 125
Details
- Parcel number: 13281000300000
- Special conditions: None
Construction
Type & style
- Home type: SingleFamily
- Architectural style: Bungalow
- Property subtype: Single Family Residence
Materials
- Vinyl Siding, Brick
- Foundation: Concrete Perimeter
- Roof: Asphalt
Condition
- New construction: No
- Year built: 1926
- Major remodel year: 2018
Details
- Builder model: BRICK YELLO BUNGALOW
Utilities & green energy
- Electric: Circuit Breakers
- Sewer: Public Sewer, Storm Sewer
- Water: Lake Michigan, Public
Community & HOA
HOA
- Services included: None
Location
- Region: Chicago
Financial & listing details
- Price per square foot: $192/sqft
- Tax assessed value: $300,000
- Annual tax amount: $6,334
- Date on market: 9/10/2026
- Ownership: Fee Simple
Estimated market value
Not available
Estimated sales range
Not available
Not available
Price history
| Date | Event | Price |
|---|---|---|
| 11/17/2016 | Listing removed | $1,595-3.3%$1/sqft |
Source: Elan Realty Group Inc #09373180 Report a problem | ||
| 8/8/2015 | Listing removed | $1,650$1/sqft |
Source: Royal Service Realty Report a problem | ||
| 7/10/2015 | Price change | $1,650-14.3%$1/sqft |
Source: Royal Service Realty Report a problem | ||
| 6/27/2015 | Listed for rent | $1,925$1/sqft |
Source: Royal Service Realty Report a problem | ||
| 7/8/2014 | Sold | $168,000-22.2%$54/sqft |
Source: Public Record Report a problem | ||
| 11/22/2013 | Sold | $215,900$69/sqft |
Source:  MRED as distributed by MLS GRID #08404625 Report a problem MRED as distributed by MLS GRID #08404625 Report a problem | ||
Public tax history
| Year | Property taxes | Tax assessment |
|---|---|---|
| 2024 | $6,029 -4.8% | $30,000 0% |
| 2023 | $6,334 +2.6% | $30,003 |
| 2022 | $6,175 +2.3% | $30,003 |
| 2021 | $6,037 +15.4% | $30,003 +27.9% |
| 2020 | $5,230 -1.3% | $23,464 -11% |
| 2019 | $5,300 +1.7% | $26,364 |
| 2018 | $5,211 -1.8% | $26,364 +7% |
| 2017 | $5,308 +7.5% | $24,646 |
| 2016 | $4,939 +9.3% | $24,646 |
| 2015 | $4,519 +9.5% | $24,646 +10.9% |
| 2014 | $4,125 +2% | $22,219 |
| 2013 | $4,044 +358.2% | $22,219 |
| 2012 | $883 +2.4% | $22,219 -16.5% |
| 2011 | $862 +10.6% | $26,605 |
| 2010 | $779 +6.6% | $26,605 |
| 2009 | $731 -6.9% | $26,605 -16.8% |
| 2008 | $785 -9.1% | $31,992 |
| 2007 | $864 -5.8% | $31,992 |
| 2006 | $917 -13.9% | $31,992 +48.8% |
| 2005 | $1,065 -4.8% | $21,495 |
| 2004 | $1,118 -7.6% | $21,495 |
| 2003 | $1,210 -11.6% | $21,495 +34.7% |
| 2002 | $1,368 -6.7% | $15,958 |
| 2001 | $1,466 -8.8% | $15,958 |
| 2000 | $1,607 -3.8% | $15,958 +18.5% |
| 1999 | $1,670 | $13,467 |
Find assessor info on the county website
Monthly payment
Est. payment
Payment breakdown
Explore the cost of this home by adjusting the details. Changes won't be saved.Climate risks
Neighborhood: Cragin
Nearby schools

Similar homes
- $559,9008 bd3 ba2.5k sqft5438 W Melrose St, Chicago, IL 60641Price Change
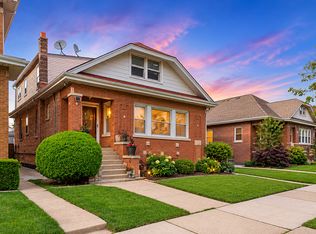 MLS ID #12784810, David Jaracz, Savvy Properties Inc. MRED as distributed by MLS GRID
 - $699,9004 bd3 ba3k sqft4137 N Lawler Ave, Chicago, IL 60641New
 MLS ID #12783547, Sohail Salahuddin, eXp Realty. MRED as distributed by MLS GRID
 - $575,0006 bd3 ba1.7k sqft6347 W Henderson St, Chicago, IL 60634Active
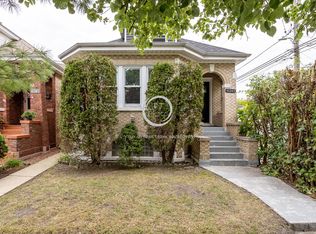 MLS ID #12763560, Janet Castro, Chicagoland Brokers, Inc.. MRED as distributed by MLS GRID
 - $549,0004 bd2 ba2.1k sqft2702 N California Ave, Chicago, IL 60647Active
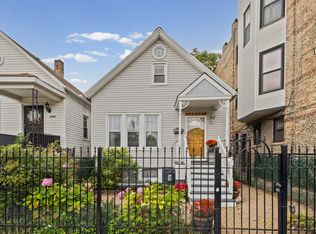 MLS ID #12788347, Elizabeth Trevino Martinez, @properties Christie's International Real Estate. MRED as distributed by MLS GRID
