UPDATED FROM TOP TO BOTTOM!!, Brand new tear-off roof, skylight, and gutters!!New windows, new plumbing, new bathrooms, new kitchen,new appliances... This classic Queen Anne bungalow has all the charm with all the modern updates. Ideal for multi-generational living -private spaces for everyone. A full bath on every level. 2 separate laundry rooms. 1st floor features, a nice size living room with a wood-burning fireplace, a separate dining room, a new kitchen, 2 good size bedrooms, a full bath, and a huge family room. 2nd floor features a massive bedroom with a 26' wall of closets, a sitting area, a 2nd bedroom, a full bath, a laundry room, a work area, and additional storage behind the closet. The lower level features an entry to the outside, a very large, open, recreation room, 2 bedrooms, a full bath, the other laundry room, and a giant storage room. All this and it is a short walk to the vibrant Downtown area of Elmhurst. It is a must see!
Contingent
$735,900
283 N Michigan Ave, Elmhurst, IL 60126
6beds
3,169sqft
Single Family Residence
Built in 1931
8,603 Square Feet Lot
$-- Zestimate®
$232/sqft
$-- HOA
What's special
- --
- 363
- views
- 26
- saves
Zillow last checked:
Listing updated:
Listed by:
Debbie Schroeder 773-250-0400,
Baird & Warner
Source: MRED as distributed by MLS GRID,MLS#: 12792105
Facts & features
Interior
Bedrooms & bathrooms
- Bedrooms: 6
- Bathrooms: 3
- Full bathrooms: 3
Rooms
- Room types: Bonus Room, Bedroom 5, Bedroom 6, Recreation Room, Sitting Room, Utility Room-2nd Floor, Storage
Primary bedroom
- Features: Flooring (Hardwood)
- Level: Main
- Area: 165 Square Feet
- Dimensions: 15X11
Bedroom 2
- Features: Flooring (Hardwood)
- Level: Main
- Area: 143 Square Feet
- Dimensions: 13X11
Bedroom 3
- Features: Flooring (Hardwood)
- Area: 286 Square Feet
- Dimensions: 26X11
Bedroom 4
- Features: Flooring (Hardwood)
- Area: 195 Square Feet
- Dimensions: 15X13
Bedroom 5
- Features: Flooring (Engineered Hardwood)
- Level: Basement
- Area: 132 Square Feet
- Dimensions: 12X11
Bedroom 6
- Features: Flooring (Engineered Hardwood)
- Level: Basement
- Area: 154 Square Feet
- Dimensions: 14X11
Bonus room
- Features: Flooring (Engineered Hardwood)
- Area: 144 Square Feet
- Dimensions: 12X12
Dining room
- Features: Flooring (Hardwood)
- Level: Main
- Area: 144 Square Feet
- Dimensions: 12X12
Family room
- Features: Flooring (Hardwood)
- Level: Main
- Area: 405 Square Feet
- Dimensions: 27X15
Kitchen
- Features: Kitchen (Updated Kitchen), Flooring (Ceramic Tile)
- Level: Main
- Area: 168 Square Feet
- Dimensions: 14X12
Laundry
- Features: Flooring (Engineered Hardwood)
- Level: Basement
- Area: 70 Square Feet
- Dimensions: 14X5
Living room
- Features: Flooring (Hardwood)
- Level: Main
- Area: 280 Square Feet
- Dimensions: 20X14
Recreation room
- Features: Flooring (Engineered Hardwood)
- Level: Basement
- Area: 615 Square Feet
- Dimensions: 41X15
Sitting room
- Features: Flooring (Engineered Hardwood)
- Level: Basement
- Area: 132 Square Feet
- Dimensions: 12X11
Storage
- Level: Basement
- Area: 128 Square Feet
- Dimensions: 16X8
Storage
- Area: 156 Square Feet
- Dimensions: 26X6
Other
- Features: Flooring (Engineered Hardwood)
- Area: 24 Square Feet
- Dimensions: 8X3
Heating
- Steam, Radiator(s)
Cooling
- None
Appliances
- Included: Range, Refrigerator, Washer, Dryer, Stainless Steel Appliance(s), Range Hood
- Laundry: Multiple Locations
Features
- 1st Floor Bedroom
- Windows: Skylight(s)
- Basement: Finished,Crawl Space,Exterior Entry,Rec/Family Area,Sleeping Area,Storage Space,Full
- Attic: Finished
- Number of fireplaces: 1
- Fireplace features: Wood Burning, Living Room
Interior area
- Total structure area: 0
- Total interior livable area: 3,169 sqft
Property
Parking
- Total spaces: 2
- Parking features: Asphalt, Yes, Garage Owned, Detached, Garage
- Garage spaces: 2
Accessibility
- Accessibility features: No Disability Access
Features
- Stories: 1.5
- Patio & porch: Deck
Lot
- Size: 8,603 Square Feet
- Dimensions: 50X171
Details
- Parcel number: 0601101035
- Special conditions: None
Construction
Type & style
- Home type: SingleFamily
- Architectural style: Bungalow,Queen Anne
- Property subtype: Single Family Residence
Materials
- Brick
- Roof: Asphalt
Condition
- New construction: No
- Year built: 1931
- Major remodel year: 2022
Details
- Builder model: Bungalow
Utilities & green energy
- Electric: Circuit Breakers, 200+ Amp Service
- Sewer: Public Sewer
- Water: Public
Community & HOA
HOA
- Services included: None
Location
- Region: Elmhurst
Financial & listing details
- Price per square foot: $232/sqft
- Tax assessed value: $145,684
- Annual tax amount: $7,176
- Date on market: 10/22/2026
- Ownership: Fee Simple
Estimated market value
Not available
Estimated sales range
Not available
Not available
Price history
| Date | Event | Price |
|---|---|---|
| 10/22/2026 | Listing removed | $739,900$233/sqft |
Source: MRED as distributed by MLS GRID #12764054 Report a problem | ||
| 9/19/2026 | Listed for sale | $739,900$233/sqft |
Source:  MRED as distributed by MLS GRID #12764054 Report a problem | ||
| 5/11/2026 | Listing removed | $739,900$233/sqft |
Source: MRED as distributed by MLS GRID #12600343 Report a problem | ||
| 4/22/2026 | Contingent | $739,900$233/sqft |
Source: MRED as distributed by MLS GRID #12600343 Report a problem | ||
| 3/26/2026 | Listed for sale | $739,900+105.5%$233/sqft |
Source: MRED as distributed by MLS GRID #12600343 Report a problem | ||
| 12/2/2021 | Sold | $360,000-4%$114/sqft |
Source: MRED as distributed by MLS GRID #11230831 Report a problem | ||
| 11/30/2021 | Pending sale | $375,000$118/sqft |
Source: MRED as distributed by MLS GRID #11230831 Report a problem | ||
| 10/21/2021 | Contingent | $375,000$118/sqft |
Source: MRED as distributed by MLS GRID #11230831 Report a problem | ||
| 10/13/2021 | Price change | $375,000-3.6%$118/sqft |
Source: MRED as distributed by MLS GRID #11230831 Report a problem | ||
| 9/27/2021 | Price change | $389,000-2.8%$123/sqft |
Source: MRED as distributed by MLS GRID #11230831 Report a problem | ||
| 8/11/2021 | Listed for sale | $400,000-10.9%$126/sqft |
Source: MRED as distributed by MLS GRID #11185759 Report a problem | ||
| 8/11/2021 | Listing removed | -- |
Source: MRED as distributed by MLS GRID #11169563 Report a problem | ||
| 8/5/2021 | Listed for sale | $449,000+183.3%$142/sqft |
Source: MRED as distributed by MLS GRID #11169563 Report a problem | ||
| 2/16/1994 | Sold | $158,500$50/sqft |
Source: Public Record Report a problem | ||
Public tax history
| Year | Property taxes | Tax assessment |
|---|---|---|
| 2025 | $7,506 +4.6% | $145,684 +7.9% |
| 2024 | $7,176 +8.5% | $135,067 +8.1% |
| 2023 | $6,611 -4.4% | $124,900 +4.1% |
| 2022 | $6,913 -31.1% | $120,000 -29.9% |
| 2021 | $10,027 +4% | $171,200 +2.2% |
| 2020 | $9,640 +2.2% | $167,450 +5.2% |
| 2019 | $9,437 +1.5% | $159,200 +2% |
| 2018 | $9,300 +2.2% | $156,120 +4.9% |
| 2017 | $9,097 +2.2% | $148,770 +6.2% |
| 2016 | $8,905 +1% | $140,150 +7.3% |
| 2015 | $8,816 +31.3% | $130,560 +40.2% |
| 2014 | $6,712 +1.1% | $93,100 -1.4% |
| 2013 | $6,641 +2.3% | $94,410 -6.2% |
| 2012 | $6,490 +4.7% | $100,620 -7.9% |
| 2011 | $6,197 +2% | $109,250 -6.8% |
| 2010 | $6,074 +3.9% | $117,230 -6.8% |
| 2009 | $5,844 +6% | $125,790 |
| 2008 | $5,516 +5% | $125,790 +8.8% |
| 2007 | $5,255 +7.5% | $115,610 +12.4% |
| 2006 | $4,887 +4.1% | $102,900 +6.9% |
| 2005 | $4,694 +13.2% | $96,260 +8.7% |
| 2004 | $4,147 +3.3% | $88,570 +10.1% |
| 2003 | $4,015 +2.5% | $80,440 +10.2% |
| 2002 | $3,917 +7.1% | $72,970 +8.7% |
| 2001 | $3,656 +3.4% | $67,100 +5.2% |
| 2000 | $3,536 | $63,780 |
Find assessor info on the county website
Monthly payment
Est. payment
Payment breakdown
Explore the cost of this home by adjusting the details. Changes won't be saved.Climate risks
Neighborhood: 60126
Nearby schools
Schools provided by the listing agent
- Elementary: Field Elementary School
- Middle: Sandburg Middle School
- High: York Community High School
- District: 205
Source: MRED as distributed by MLS GRID. This data may not be complete. We recommend contacting the local school district to confirm school assignments for this home.

Similar homes
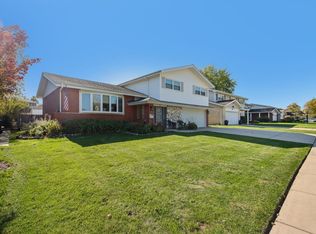
- $739,5004 bd3 ba2.6k sqft1207 W Sunset Rd, Mount Prospect, IL 60056New
 MLS ID #12782395, Sarah Ziehr, eXp Realty. MRED as distributed by MLS GRID
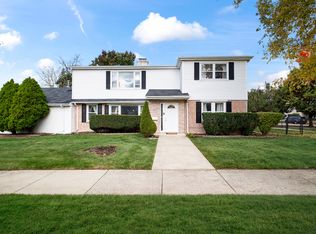
- $525,0006 bd2 ba2.6k sqft620 E Maple St, Lombard, IL 60148Active
 MLS ID #12803959, Samantha Ross, Keller Williams Experience. MRED as distributed by MLS GRID
- $799,0005 bd4 ba2.8k sqft1S705 Westview Ave, Lombard, IL 60148Active
 MLS ID #12799532, Katie Chivilo, @properties Christies Internal Real Estate. MRED as distributed by MLS GRID
- $749,9005 bd3 ba2.6k sqft838 Clinton Ave, Oak Park, IL 60304Active
 MLS ID #12796374, Tina Feldstein, Berkshire Hathaway HomeServices Chicago. MRED as distributed by MLS GRID
