Charming Cape Cod on a stunning wooded lot! Welcome home to this updated 4-bedroom, 2-bathroom Cape Cod, perfectly situated on a massive 75x150 lot in the highly desirable Forest Hills neighborhood of Western Springs. Combining classic character with thoughtful updates, this move-in-ready home is designed for both comfortable everyday living and effortless entertaining. The home offers a highly sought-after layout, featuring two bedrooms and a full bathroom conveniently located on the first floor-ideal for a primary bedroom, guest suite, or dedicated home office. The heart of the home is the stunning, sun-filled family room addition. Boasting vaulted ceilings and abundant natural light, it provides a seamless flow directly to the backyard. The updated kitchen and first-floor bathroom (2025) beautifully blend modern style with everyday functionality. Upstairs, you will find two additional generously sized bedrooms and a second full bathroom along with abundant attic storage. The finished basement provides valuable extra living space, perfect for a recreation room, media center, or home gym. Recent major updates provide total peace of mind, including a brand-new A/C unit and a new washer/dryer (2025). The attached two-car garage adds essential everyday convenience. Step outside to your private retreat: the exceptionally large wooded lot offers a scenic, spacious yard with plenty of room to relax, play, or garden under the canopy of mature trees. The location is truly second to none. You are situated just steps away from Forest Hills Elementary School and neighborhood parks and perfectly positioned close to vibrant downtown Western Springs, offering quick and easy access to charming restaurants, boutique shopping, and the Metra train for a seamless commute.
New
$899,000
5131 Fair Elms Ave, Western Springs, IL 60558
4beds
3,114sqft
Single Family Residence
Built in 1952
0.26 Acres Lot
$-- Zestimate®
$289/sqft
$-- HOA
What's special
Canopy of mature treesFirst-floor bathroomAbundant natural lightAttached two-car garagePrivate retreatUpdated kitchenAbundant attic storage
- --
- 537
- views
- 35
- saves
Zillow last checked:
Listing updated:
Listed by:
Sheila O'Malley 312-330-0027,
@properties Christie's International Real Estate
Source: MRED as distributed by MLS GRID,MLS#: 12779307
Facts & features
Interior
Bedrooms & bathrooms
- Bedrooms: 4
- Bathrooms: 2
- Full bathrooms: 2
Rooms
- Room types: Recreation Room, Storage
Primary bedroom
- Features: Flooring (Carpet), Window Treatments (Blinds), Bathroom (Full)
- Level: Main
- Area: 225 Square Feet
- Dimensions: 15X15
Bedroom 2
- Features: Flooring (Hardwood), Window Treatments (Blinds)
- Level: Main
- Area: 165 Square Feet
- Dimensions: 15X11
Bedroom 3
- Features: Flooring (Carpet), Window Treatments (Blinds)
- Level: Second
- Area: 210 Square Feet
- Dimensions: 15X14
Bedroom 4
- Features: Flooring (Carpet), Window Treatments (Curtains/Drapes)
- Level: Second
- Area: 168 Square Feet
- Dimensions: 12X14
Dining room
- Features: Flooring (Hardwood)
- Level: Main
- Area: 154 Square Feet
- Dimensions: 11X14
Family room
- Features: Flooring (Hardwood), Window Treatments (Curtains/Drapes)
- Level: Main
- Area: 323 Square Feet
- Dimensions: 17X19
Kitchen
- Features: Kitchen (Eating Area-Breakfast Bar, Island), Flooring (Hardwood), Window Treatments (Blinds)
- Level: Main
- Area: 110 Square Feet
- Dimensions: 11X10
Laundry
- Level: Basement
- Area: 308 Square Feet
- Dimensions: 22X14
Living room
- Features: Flooring (Hardwood), Window Treatments (Blinds)
- Level: Main
- Area: 350 Square Feet
- Dimensions: 25X14
Recreation room
- Features: Flooring (Luxury Vinyl)
- Level: Basement
- Area: 693 Square Feet
- Dimensions: 21X33
Storage
- Level: Basement
- Area: 340 Square Feet
- Dimensions: 20X17
Heating
- Forced Air
Cooling
- Central Air
Appliances
- Included: Range, Microwave, Dishwasher, Refrigerator, Bar Fridge, Washer, Dryer, Stainless Steel Appliance(s)
Features
- Vaulted Ceiling(s), 1st Floor Bedroom, 1st Floor Full Bath, Built-in Features
- Flooring: Hardwood
- Windows: Skylight(s)
- Basement: Finished,Full
- Attic: Unfinished
- Number of fireplaces: 1
- Fireplace features: Living Room
Interior area
- Total structure area: 3,114
- Total interior livable area: 3,114 sqft
Video & virtual tour
Property
Parking
- Total spaces: 2.5
- Parking features: Asphalt, Garage Door Opener, Yes, Garage Owned, Attached, Garage
- Attached garage spaces: 2.5
- Has uncovered spaces: Yes
Accessibility
- Accessibility features: No Disability Access
Features
- Stories: 2
- Patio & porch: Patio
Lot
- Size: 0.26 Acres
- Dimensions: 75X150
- Features: Wooded, Mature Trees
Details
- Additional structures: Shed(s)
- Additional parcels included: 18074010260000
- Parcel number: 18074010250000
- Special conditions: None
Construction
Type & style
- Home type: SingleFamily
- Architectural style: Cape Cod
- Property subtype: Single Family Residence
Materials
- Brick
- Foundation: Concrete Perimeter
- Roof: Asphalt
Condition
- New construction: No
- Year built: 1952
Utilities & green energy
- Sewer: Public Sewer
- Water: Public
Community & HOA
Community
- Features: Park, Tennis Court(s), Street Lights, Street Paved
HOA
- Services included: None
Location
- Region: Western Springs
Financial & listing details
- Price per square foot: $289/sqft
- Tax assessed value: $381,630
- Annual tax amount: $10,594
- Date on market: 10/13/2026
- Ownership: Fee Simple
Estimated market value
Not available
Estimated sales range
Not available
Not available
Price history
| Date | Event | Price |
|---|---|---|
| 10/7/2026 | Listing removed | $3,199,000$1,027/sqft |
Source:  MRED as distributed by MLS GRID #12729259 Report a problem MRED as distributed by MLS GRID #12729259 Report a problem | ||
| 8/13/2026 | Price change | $3,199,000+236.7%$1,027/sqft |
Source: MRED as distributed by MLS GRID #12729259 Report a problem | ||
| 8/13/2026 | Listed for sale | $950,000+26.7%$305/sqft |
Source: MRED as distributed by MLS GRID #12729125 Report a problem | ||
| 3/13/2025 | Sold | $750,000-3.2%$241/sqft |
Source: MRED as distributed by MLS GRID #12192805 Report a problem | ||
| 2/2/2025 | Contingent | $775,000$249/sqft |
Source: MRED as distributed by MLS GRID #12192805 Report a problem | ||
| 1/29/2025 | Listed for sale | $775,000+96.2%$249/sqft |
Source: MRED as distributed by MLS GRID #12192805 Report a problem | ||
| 7/18/2001 | Sold | $395,000$127/sqft |
Source: Public Record Report a problem | ||
Public tax history
| Year | Property taxes | Tax assessment |
|---|---|---|
| 2024 | $7,056 -6.6% | $38,163 +0% |
| 2023 | $7,554 +46% | $38,162 +55.3% |
| 2022 | $5,175 +6.1% | $24,574 |
| 2021 | $4,879 +0.9% | $24,574 |
| 2020 | $4,836 +12.7% | $24,574 +7.1% |
| 2019 | $4,293 +2.6% | $22,955 |
| 2018 | $4,185 +2.7% | $22,955 |
| 2017 | $4,077 -12% | $22,955 +2.7% |
| 2016 | $4,633 +2.5% | $22,342 |
| 2015 | $4,518 +1.2% | $22,342 |
| 2014 | $4,464 +24.2% | $22,342 +18.7% |
| 2013 | $3,594 -26.7% | $18,829 -25% |
| 2012 | $4,901 +1.5% | $25,099 |
| 2011 | $4,829 -7.6% | $25,099 -22.6% |
| 2010 | $5,227 +5.5% | $32,413 |
| 2009 | $4,954 +8.5% | $32,413 -6.7% |
| 2008 | $4,566 +0.9% | $34,734 +18.6% |
| 2007 | $4,525 +4.2% | $29,285 |
| 2006 | $4,341 +6.8% | $29,285 |
| 2005 | $4,065 -6.1% | $29,285 +19.7% |
| 2004 | $4,331 +3.2% | $24,470 |
| 2003 | $4,197 +3.3% | $24,470 |
| 2002 | $4,062 +35.7% | $24,470 +40.4% |
| 2001 | $2,993 +2.5% | $17,427 |
| 2000 | $2,921 +0% | $17,427 |
| 1999 | $2,921 | $17,427 |
Find assessor info on the county website
Monthly payment
Est. payment
Payment breakdown
Explore the cost of this home by adjusting the details. Changes won't be saved.Climate risks
Neighborhood: 60558
Nearby schools
Schools provided by the listing agent
- Elementary: Forest Hills Elementary School
- Middle: Mcclure Junior High School
- High: Lyons Twp High School
- District: 101
Source: MRED as distributed by MLS GRID. This data may not be complete. We recommend contacting the local school district to confirm school assignments for this home.
- $410,7004 bd2 ba1.4k sqft5131 Fair Elms Ave, Western Springs, IL 60558Off Market
- $1,080,2004 bd3 ba2.5k sqft5137 Fair Elms Ave, Western Springs, IL 60558Off Market

- $949,3005 bd4 ba2.8k sqft5125 Fair Elms Ave, Western Springs, IL 60558Off Market
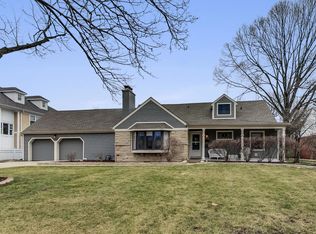
- $1,126,2004 bd3 ba3.3k sqft5125 Fair Elms Ave, Western Springs, IL 60558Off Market
Similar homes
- $795,0004 bd3 ba2.3k sqft4140 Forest Ave, Western Springs, IL 60558Active
 MLS ID #12777837, Deidre Rudich, Compass. MRED as distributed by MLS GRID
 - $849,0005 bd4 ba2.8k sqft1S705 Westview Ave, Lombard, IL 60148New
 MLS ID #12787192, Katie Chivilo, @properties Christie's International Real Estate. MRED as distributed by MLS GRID
 - $900,0005 bd4 ba2.8k sqft6402 Indianhead Ct, Indian Head Park, IL 60525Active
 MLS ID #12752861, Tracy Anderson, CSC, Compass. MRED as distributed by MLS GRID
 - $899,9994 bd3 ba2.3k sqft282 Stonegate Rd, Clarendon Hills, IL 60514Active
 MLS ID #12744549, Arlene Storino, GRI,SFR, Berkshire Hathaway HomeServices Chicago. MRED as distributed by MLS GRID
