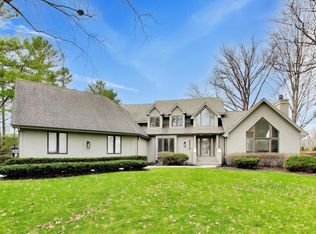
Welcome to your gorgeous brick home, expertly renovated in 2026 to deliver the luxury you deserve. From the moment you step through the front door, you'll appreciate the exceptional craftsmanship and attention to detail that transformed nearly every inch of this home. Rich hardwood floors guide you through spacious living and dining areas before opening into a warm, inviting family room centered around a stunning limestone wood-burning fireplace. Just beyond, the incredible sun room becomes a natural extension of the living space, overlooking professionally landscaped grounds and creating the perfect place to enjoy your morning coffee or unwind at the end of the day. At the heart of the home, the completely renovated kitchen showcases gorgeous granite and quartz countertops, brand-new stainless steel appliances (2026), custom-quality finishes, and thoughtful design that makes everyday living and entertaining effortless. A first-floor bedroom and full bath offer exceptional flexibility for guests, related living, or a private home office. Upstairs, the spacious primary bedroom provides a peaceful retreat with a beautifully crafted spa-inspired bathroom and walk-in closet, while three additional bedrooms continue the home's timeless design with the same level of quality and attention to detail found throughout. The full finished basement expands your living space with a comfortable second family room. It also features a full bath and abundant storage. Nearly every inch of this home has been thoughtfully updated in 2026, including the beautifully renovated kitchen and bathrooms, brand-new stainless steel appliances, new furnace, new central air, new water heater, and countless high-end finishes that reflect the pride and precision poured into this renovation. Surrounded by towering mature trees and professional landscaping, and a sprinkler system to keep it all looking pristine, this home offers the perfect balance of modern luxury, timeless craftsmanship, and everyday comfort. Schedule your private showing today and experience the difference exceptional quality makes.
Active
$1,035,000
1208 Elizabeth Ave, Naperville, IL 60540
5beds
3,158sqft
Single Family Residence
Built in 1970
0.35 Acres Lot
$-- Zestimate®
$328/sqft
$-- HOA
What's special
Gorgeous brick homeStunning limestone wood-burning fireplaceOverlooking professionally landscaped groundsCustom-quality finishesProfessional landscapingBeautifully crafted spa-inspired bathroomHigh-end finishes
- --
- 794
- views
- 33
- saves
Zillow last checked:
Listing updated:
Listed by:
Christopher Piercy (815)351-4300,
Real People Realty
Source: MRED as distributed by MLS GRID,MLS#: 12762212
Facts & features
Interior
Bedrooms & bathrooms
- Bedrooms: 5
- Bathrooms: 4
- Full bathrooms: 4
Rooms
- Room types: Bedroom 5, Sun Room, Foyer
Primary bedroom
- Features: Flooring (Hardwood), Window Treatments (ENERGY STAR Qualified Windows), Bathroom (Full)
- Level: Second
- Area: 357 Square Feet
- Dimensions: 21X17
Bedroom 2
- Features: Flooring (Hardwood), Window Treatments (ENERGY STAR Qualified Windows)
- Level: Main
- Area: 77 Square Feet
- Dimensions: 11X7
Bedroom 3
- Features: Flooring (Hardwood), Window Treatments (ENERGY STAR Qualified Windows)
- Level: Second
- Area: 182 Square Feet
- Dimensions: 14X13
Bedroom 4
- Features: Flooring (Hardwood), Window Treatments (ENERGY STAR Qualified Windows)
- Level: Second
- Area: 154 Square Feet
- Dimensions: 14X11
Bedroom 5
- Features: Flooring (Hardwood), Window Treatments (ENERGY STAR Qualified Windows)
- Level: Second
- Area: 110 Square Feet
- Dimensions: 11X10
Dining room
- Features: Flooring (Hardwood), Window Treatments (ENERGY STAR Qualified Windows)
- Level: Main
- Area: 120 Square Feet
- Dimensions: 10X12
Family room
- Features: Flooring (Hardwood), Window Treatments (ENERGY STAR Qualified Windows)
- Level: Main
- Area: 273 Square Feet
- Dimensions: 13X21
Foyer
- Features: Flooring (Hardwood)
- Level: Main
- Area: 63 Square Feet
- Dimensions: 9X7
Kitchen
- Features: Kitchen (Eating Area-Breakfast Bar, Eating Area-Table Space, Pantry-Butler, Updated Kitchen), Flooring (Hardwood), Window Treatments (ENERGY STAR Qualified Windows)
- Level: Main
- Area: 170 Square Feet
- Dimensions: 10X17
Laundry
- Features: Flooring (Hardwood)
- Level: Main
- Area: 16 Square Feet
- Dimensions: 2X8
Living room
- Features: Flooring (Hardwood), Window Treatments (Bay Window(s), ENERGY STAR Qualified Windows)
- Level: Main
- Area: 260 Square Feet
- Dimensions: 13X20
Sun room
- Features: Flooring (Vinyl)
- Level: Main
- Area: 285 Square Feet
- Dimensions: 19X15
Heating
- Natural Gas, Forced Air, Sep Heating Systems - 2+
Cooling
- Central Air
Appliances
- Included: Double Oven, Range, Microwave, Dishwasher, High End Refrigerator, Washer, Dryer, Stainless Steel Appliance(s), ENERGY STAR Qualified Appliances
- Laundry: Main Level, Gas Dryer Hookup, Laundry Closet
Features
- Vaulted Ceiling(s), 1st Floor Bedroom, 1st Floor Full Bath, Walk-In Closet(s), High Ceilings, Open Floorplan, Dining Combo, Granite Counters, Pantry, Quartz Counters
- Flooring: Hardwood
- Basement: Finished,Full
- Number of fireplaces: 1
- Fireplace features: Wood Burning, Family Room
Interior area
- Total structure area: 3,286
- Total interior livable area: 3,158 sqft
- Finished area below ground: 570
Video & virtual tour
Property
Parking
- Total spaces: 7.5
- Parking features: Concrete, Garage Door Opener, Yes, Garage Owned, Attached, Driveway, Garage
- Attached garage spaces: 2.5
- Has uncovered spaces: Yes
Accessibility
- Accessibility features: No Disability Access
Features
- Stories: 2
- Patio & porch: Patio
Lot
- Size: 0.35 Acres
- Dimensions: 170X124X179X53
Details
- Parcel number: 0817312003
- Special conditions: None
Construction
Type & style
- Home type: SingleFamily
- Property subtype: Single Family Residence
Materials
- Vinyl Siding, Brick
- Foundation: Concrete Perimeter
- Roof: Asphalt
Condition
- New construction: No
- Year built: 1970
- Major remodel year: 2026
Utilities & green energy
- Sewer: Public Sewer
- Water: Public
Community & HOA
Community
- Subdivision: Pembroke Greens
HOA
- Services included: None
Location
- Region: Naperville
Financial & listing details
- Price per square foot: $328/sqft
- Tax assessed value: $200,765
- Annual tax amount: $10,582
- Date on market: 9/17/2026
- Ownership: Fee Simple
Estimated market value
Not available
Estimated sales range
Not available
Not available
Price history
| Date | Event | Price |
|---|---|---|
| 9/17/2026 | Listed for sale | $1,035,000$328/sqft |
Source:  MRED as distributed by MLS GRID #12762212 Report a problem MRED as distributed by MLS GRID #12762212 Report a problem | ||
| 9/17/2026 | Listing removed | $1,035,000$328/sqft |
Source: MRED as distributed by MLS GRID #12726257 Report a problem | ||
| 7/9/2026 | Listed for sale | $1,035,000+115.6%$328/sqft |
Source: MRED as distributed by MLS GRID #12699703 Report a problem | ||
| 9/8/2025 | Sold | $480,000+2.6%$152/sqft |
Source: MRED as distributed by MLS GRID #12416609 Report a problem | ||
| 8/8/2025 | Contingent | $468,000$148/sqft |
Source: MRED as distributed by MLS GRID #12416609 Report a problem | ||
| 8/1/2025 | Listed for sale | $468,000-0.4%$148/sqft |
Source: MRED as distributed by MLS GRID #12416609 Report a problem | ||
| 4/10/2025 | Listing removed | $4,299$1/sqft |
Source: Zillow Rentals Report a problem | ||
| 3/12/2025 | Price change | $4,299-2.3%$1/sqft |
Source: Zillow Rentals Report a problem | ||
| 3/7/2025 | Price change | $4,399-2.2%$1/sqft |
Source: Zillow Rentals Report a problem | ||
| 2/25/2025 | Listed for rent | $4,499+20.1%$1/sqft |
Source: Zillow Rentals Report a problem | ||
| 3/8/2022 | Listing removed | -- |
Source: Zillow Rental Network Premium Report a problem | ||
| 2/3/2022 | Price change | $3,745+11.8%$1/sqft |
Source: Zillow Rental Network Premium Report a problem | ||
| 2/1/2022 | Listed for rent | $3,350$1/sqft |
Source: Zillow Rental Network Premium Report a problem | ||
| 2/25/2021 | Listing removed | -- |
Source: Zillow Rental Network Premium Report a problem | ||
| 1/27/2021 | Listed for rent | $3,350+15.7%$1/sqft |
Source: Zillow Rental Network Premium Report a problem | ||
| 6/27/2019 | Listing removed | $2,895$1/sqft |
Source: H Allan Report a problem | ||
| 6/18/2019 | Listed for rent | $2,895$1/sqft |
Source: H Allan #10420257 Report a problem | ||
| 7/2/2015 | Sold | $470,000-1.9%$149/sqft |
Source: MRED as distributed by MLS GRID #08898624 Report a problem | ||
| 6/20/2015 | Pending sale | $479,000$152/sqft |
Source: Local Pro Plus Realty LLC #08898624 Report a problem | ||
| 4/22/2015 | Listed for sale | $479,000+19.8%$152/sqft |
Source: Local Pro Plus Realty LLC #08898624 Report a problem | ||
| 7/14/2005 | Sold | $400,000$127/sqft |
Source: Public Record Report a problem | ||
Public tax history
| Year | Property taxes | Tax assessment |
|---|---|---|
| 2024 | $12,299 +3.3% | $200,765 +9.6% |
| 2023 | $11,906 +6.9% | $183,230 +6.5% |
| 2022 | $11,134 +3.6% | $172,040 +3.9% |
| 2021 | $10,745 +2.1% | $165,530 +1.8% |
| 2020 | $10,523 +2.8% | $162,550 +4.5% |
| 2019 | $10,237 +3% | $155,520 +3% |
| 2018 | $9,941 +1.9% | $150,990 +3.5% |
| 2017 | $9,756 +1.9% | $145,890 +3.8% |
| 2016 | $9,577 +0.3% | $140,610 +6.2% |
| 2015 | $9,546 +10.1% | $132,420 +8.1% |
| 2014 | $8,672 +1.5% | $122,510 -0.2% |
| 2013 | $8,541 +5.7% | $122,800 -3.7% |
| 2012 | $8,079 +1.6% | $127,580 -5.9% |
| 2011 | $7,955 -1.5% | $135,650 -5.1% |
| 2010 | $8,076 +1.2% | $142,970 -5% |
| 2009 | $7,978 +2.8% | $150,480 +1.4% |
| 2008 | $7,763 +4.9% | $148,420 +5.9% |
| 2007 | $7,403 +4.8% | $140,150 +7.5% |
| 2006 | $7,061 +3.6% | $130,410 +6.7% |
| 2005 | $6,816 +2.4% | $122,220 +5.9% |
| 2004 | $6,655 +5.8% | $115,410 +8.4% |
| 2003 | $6,292 +10.1% | $106,460 +10.7% |
| 2002 | $5,715 +7.4% | $96,190 +7.5% |
| 2001 | $5,320 +13.6% | $89,480 +5.9% |
| 2000 | $4,682 | $84,500 |
Find assessor info on the county website
Monthly payment
Est. payment
Payment breakdown
Explore the cost of this home by adjusting the details. Changes won't be saved.Climate risks
Neighborhood: Pembroke Greens
Nearby schools
Schools provided by the listing agent
- Elementary: Prairie Elementary School
- Middle: Washington Junior High School
- High: Naperville North High School
- District: 203
Source: MRED as distributed by MLS GRID. This data may not be complete. We recommend contacting the local school district to confirm school assignments for this home.

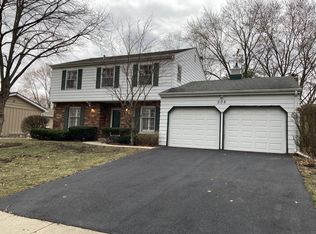
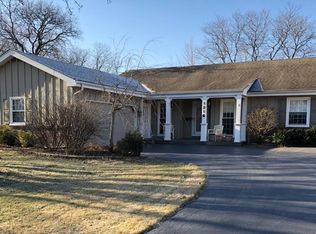
Similar homes
- $1,250,0004 bd3 ba3.3k sqft1025 Elizabeth Ave, Naperville, IL 60540New
 MLS ID #12774727, Tom Savage, WHS Realty Investments LLC. MRED as distributed by MLS GRID
 - $1,199,9995 bd4 ba3k sqft830 N Sleight St, Naperville, IL 60563New
 MLS ID #12774045, Kim Preusch, CSC, @properties Christies International Real Estate. MRED as distributed by MLS GRID
 - $1,049,9007 bd5 ba4.6k sqft2711 Deering Bay Dr, Naperville, IL 60564New
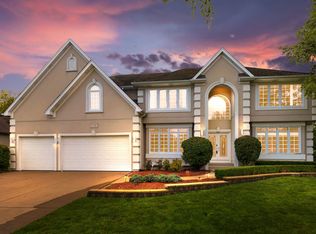 MLS ID #12773600, Moin Haque, ABR,CNC,CSC,e-PRO,SFR,SRS, Coldwell Banker Realty. MRED as distributed by MLS GRID
 - $1,150,0005 bd4 ba3.3k sqft8S510 Oxford Ln, Naperville, IL 60565Active
 MLS ID #12717579, Anna Fattore, @properties Christies International Real Estate. MRED as distributed by MLS GRID
