A truly unique find, this Tosi-built home in Cress Creek has been completely updated to todays design sensibilities while honoring the iconic mid-century architecture. Premier location on the 18th hole-with expansive golf course views and close proximity to the Cress Creek clubhouse and pool- is simply irreplaceable. Nationally Recognized 203 Schools: Mill Street Elementary, Jefferson Jr High, and Naperville North High School. The home is located within a two-mile radius of I-88, the train station, downtown Naperville, McDowell Forest Preserve, and Nike Sports Complex. Welcome Home!
Active
$995,000
729 Burning Tree Ln, Naperville, IL 60563
4beds
2,346sqft
Single Family Residence
Built in 1964
10,454 Square Feet Lot
$-- Zestimate®
$424/sqft
$-- HOA
What's special
Iconic mid-century architectureExpansive golf course views
- --
- 656
- views
- 35
- saves
Zillow last checked:
Listing updated:
Listed by:
Trevor Pauling 630-217-3728,
john greene, Realtor
Source: MRED as distributed by MLS GRID,MLS#: 12797686
Facts & features
Interior
Bedrooms & bathrooms
- Bedrooms: 4
- Bathrooms: 3
- Full bathrooms: 3
Rooms
- Room types: No additional rooms
Primary bedroom
- Features: Flooring (Hardwood), Bathroom (Full)
- Level: Third
- Area: 192 Square Feet
- Dimensions: 16X12
Bedroom 2
- Features: Flooring (Hardwood)
- Level: Third
- Area: 169 Square Feet
- Dimensions: 13X13
Bedroom 3
- Features: Flooring (Hardwood)
- Level: Third
- Area: 150 Square Feet
- Dimensions: 15X10
Bedroom 4
- Features: Flooring (Porcelain Tile)
- Level: Main
- Area: 110 Square Feet
- Dimensions: 11X10
Dining room
- Features: Flooring (Luxury Vinyl)
- Level: Main
- Area: 192 Square Feet
- Dimensions: 16X12
Family room
- Features: Flooring (Luxury Vinyl)
- Level: Main
- Area: 312 Square Feet
- Dimensions: 26X12
Kitchen
- Features: Kitchen (Eating Area-Table Space), Flooring (Luxury Vinyl)
- Level: Main
- Area: 207 Square Feet
- Dimensions: 23X9
Laundry
- Features: Flooring (Luxury Vinyl)
- Level: Basement
- Area: 77 Square Feet
- Dimensions: 7X11
Living room
- Features: Flooring (Hardwood), Window Treatments (Blinds)
- Level: Second
- Area: 315 Square Feet
- Dimensions: 21X15
Heating
- Has Heating (Unspecified Type)
Cooling
- Central Air
Appliances
- Included: Double Oven, Microwave, Dishwasher, Refrigerator, Cooktop, Oven
Features
- Basement: Finished,Partial
- Number of fireplaces: 1
- Fireplace features: Wood Burning, Family Room
Interior area
- Total structure area: 2,703
- Total interior livable area: 2,346 sqft
Property
Parking
- Total spaces: 2
- Parking features: Concrete, Garage Door Opener, Yes, Garage Owned, Attached, Garage
- Attached garage spaces: 2
- Has uncovered spaces: Yes
Accessibility
- Accessibility features: No Disability Access
Features
- Levels: Tri-Level
- Patio & porch: Patio
- Exterior features: Balcony
Lot
- Size: 10,454 Square Feet
- Dimensions: 75x148x65x143
- Features: On Golf Course
Details
- Parcel number: 0712301018
- Special conditions: None
Construction
Type & style
- Home type: SingleFamily
- Property subtype: Single Family Residence
Materials
- Wood Siding
- Foundation: Concrete Perimeter
- Roof: Asphalt
Condition
- New construction: No
- Year built: 1964
Utilities & green energy
- Electric: 100 Amp Service
- Sewer: Public Sewer
- Water: Lake Michigan
Community & HOA
Community
- Features: Park, Pool, Tennis Court(s), Curbs, Sidewalks, Street Lights
- Subdivision: Cress Creek
HOA
- Services included: None
Location
- Region: Naperville
Financial & listing details
- Price per square foot: $424/sqft
- Tax assessed value: $213,750
- Annual tax amount: $11,462
- Date on market: 10/30/2026
- Ownership: Fee Simple
Estimated market value
Not available
Estimated sales range
Not available
Not available
Price history
| Date | Event | Price |
|---|---|---|
| 4/15/2026 | Sold | $650,000-4%$277/sqft |
Source:  MRED as distributed by MLS GRID #12558830 Report a problem | ||
| 2/16/2026 | Contingent | $677,000$289/sqft |
Source: MRED as distributed by MLS GRID #12558830 Report a problem | ||
| 2/5/2026 | Listed for sale | $677,000$289/sqft |
Source: MRED as distributed by MLS GRID #12558830 Report a problem | ||
Public tax history
| Year | Property taxes | Tax assessment |
|---|---|---|
| 2025 | $11,997 +4.7% | $213,750 +9.7% |
| 2024 | $11,462 +5.7% | $194,903 +11.3% |
| 2023 | $10,844 +4.8% | $175,130 +5.5% |
| 2022 | $10,343 +3.7% | $166,070 +3.7% |
| 2021 | $9,978 +0.3% | $160,140 |
| 2020 | $9,946 +3.7% | $160,140 +5.1% |
| 2019 | $9,591 -6.6% | $152,310 -6.5% |
| 2018 | $10,270 +2.1% | $162,890 +3.5% |
| 2017 | $10,059 +2.5% | $157,360 +4.2% |
| 2016 | $9,817 -0.1% | $151,010 +5.3% |
| 2015 | $9,831 +2.4% | $143,380 +5.4% |
| 2014 | $9,599 +0.7% | $136,040 -0.7% |
| 2013 | $9,533 +4.8% | $136,980 -2% |
| 2012 | $9,092 +1.2% | $139,820 -6.4% |
| 2011 | $8,982 +1.5% | $149,420 -4.5% |
| 2010 | $8,847 +2.3% | $156,470 -4% |
| 2009 | $8,647 +3.2% | $162,990 +1.8% |
| 2008 | $8,378 +4.8% | $160,110 +5.8% |
| 2007 | $7,995 +9.5% | $151,330 +12.1% |
| 2006 | $7,299 +4.6% | $134,980 +7.7% |
| 2005 | $6,975 +5.5% | $125,300 +9% |
| 2004 | $6,610 +4.1% | $114,960 +6.8% |
| 2003 | $6,347 +11.9% | $107,640 +12.4% |
| 2002 | $5,672 +12.1% | $95,740 +12% |
| 2001 | $5,058 +15.5% | $85,470 +7.5% |
| 2000 | $4,379 | $79,490 |
Find assessor info on the county website
Monthly payment
Est. payment
Payment breakdown
Explore the cost of this home by adjusting the details. Changes won't be saved.Climate risks
Neighborhood: Cress Creek
Nearby schools
Schools provided by the listing agent
- Elementary: Mill Street Elementary School
- Middle: Jefferson Junior High School
- High: Naperville North High School
- District: 203
Source: MRED as distributed by MLS GRID. This data may not be complete. We recommend contacting the local school district to confirm school assignments for this home.
- $719,000-- bd2 ba2.3k sqft733 Burning Tree Ln, Naperville, IL 60563Off Market
- $1,087,600-- bd2 ba2.9k sqft725 Burning Tree Ln, Naperville, IL 60563Off Market
- $773,0004 bd4 ba2.6k sqft737 Burning Tree Ln, Naperville, IL 60563Sold
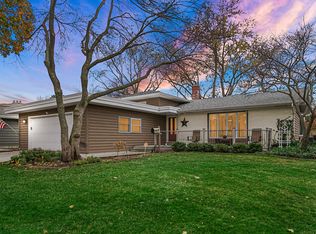
- $1,226,600-- bd2 ba3.5k sqft717 Burning Tree Ln, Naperville, IL 60563Off Market
Similar homes
- $669,9003 bd3 ba2.7k sqft1013 Plum Hollow Ct, Naperville, IL 60563Price Change
 MLS ID #12777152, Julie Kaczor, ABR, Baird & Warner. MRED as distributed by MLS GRID
- $1,050,0004 bd2 ba2.3k sqft414 W Benton Ave, Naperville, IL 60540Active
 MLS ID #12774934, Gail Niermeyer, CSC, Coldwell Banker Realty. MRED as distributed by MLS GRID
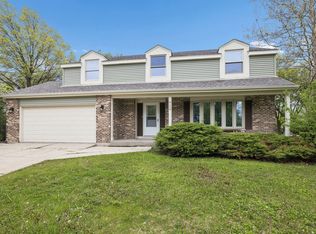
- $650,0004 bd3 ba2.4k sqft904 Iroquois Ave, Naperville, IL 60563Active
 MLS ID #12772724, Jerry Moody, Keller Williams Infinity. MRED as distributed by MLS GRID
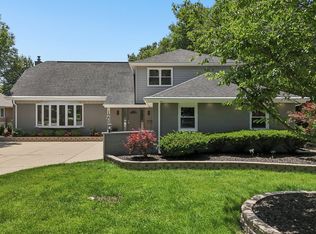
- $1,035,0005 bd4 ba3.1k sqft1208 Elizabeth Ave, Naperville, IL 60540Active
 MLS ID #12786163, Christopher Piercy, Real People Realty. MRED as distributed by MLS GRID
