Space, Style & Your Own Backyard Oasis! This beautiful 4-bedroom, 2 full and 2 half-bath home sits on a rare double lot, offering exceptional space both inside and out. The inviting open-concept kitchen features a modern design and abundant storage, while two cozy fireplaces add warmth and character throughout the home. A bright, sun-filled office provides the perfect space for working from home. The spacious primary suite offers plenty of room and a beautiful full bathroom. The private third floor adds even more flexibility, featuring a loft, additional bedroom, and half bath-perfect for guests, a home office, or additional living space. Step outside to your own private pool and expansive backyard, creating the perfect setting for relaxing, entertaining, and enjoying summer days. Additional highlights include a 2-car garage, 2-zone HVAC system, and private alley access for added convenience. All of this in a great location with plenty of space, comfort, and versatility. Come see everything this exceptional property has to offer and make it yours!
New
$549,000
437 Highland Ave, West Chicago, IL 60185
4beds
2,550sqft
Single Family Residence
Built in 1918
0.38 Acres Lot
$-- Zestimate®
$215/sqft
$-- HOA
What's special
Modern designTwo cozy fireplacesPrivate poolAdditional bedroomHalf bathRare double lotPrivate third floor
- --
- 71
- views
- 8
- saves
Zillow last checked:
Listing updated:
Listed by:
Roman Khavshch 630-935-6416,
KOMAR
Source: MRED as distributed by MLS GRID,MLS#: 12792211
Facts & features
Interior
Bedrooms & bathrooms
- Bedrooms: 4
- Bathrooms: 4
- Full bathrooms: 2
- 1/2 bathrooms: 2
Rooms
- Room types: Breakfast Room, Office, Study, Recreation Room, Other Room
Primary bedroom
- Features: Flooring (Carpet), Bathroom (Full)
- Area: 180 Square Feet
- Dimensions: 15X12
Bedroom 2
- Features: Flooring (Carpet)
- Area: 150 Square Feet
- Dimensions: 15X10
Bedroom 3
- Features: Flooring (Carpet)
- Area: 132 Square Feet
- Dimensions: 12X11
Bedroom 4
- Features: Flooring (Carpet)
- Area: 130 Square Feet
- Dimensions: 13X10
Breakfast room
- Features: Flooring (Luxury Vinyl)
- Area: 153 Square Feet
- Dimensions: 17X9
Dining room
- Features: Flooring (Luxury Vinyl)
- Area: 180 Square Feet
- Dimensions: 15X12
Family room
- Features: Flooring (Luxury Vinyl)
- Area: 288 Square Feet
- Dimensions: 18X16
Kitchen
- Features: Kitchen (Eating Area-Table Space, Pantry-Closet), Flooring (Luxury Vinyl)
- Area: 110 Square Feet
- Dimensions: 11X10
Laundry
- Features: Flooring (Other)
- Area: 168 Square Feet
- Dimensions: 14X12
Living room
- Features: Flooring (Luxury Vinyl)
- Area: 364 Square Feet
- Dimensions: 26X14
Office
- Features: Flooring (Luxury Vinyl)
- Area: 144 Square Feet
- Dimensions: 16X9
Other
- Features: Flooring (Luxury Vinyl)
- Area: 216 Square Feet
- Dimensions: 12X18
Recreation room
- Features: Flooring (Other)
- Area: 192 Square Feet
- Dimensions: 16X12
Study
- Features: Flooring (Carpet)
- Area: 351 Square Feet
- Dimensions: 27X13
Heating
- Steam
Cooling
- Wall Unit(s)
Appliances
- Included: Range, Microwave, Dishwasher, Refrigerator
Features
- Basement: Partially Finished,Walk-Out Access
- Number of fireplaces: 2
- Fireplace features: Family Room, Living Room
Interior area
- Total structure area: 0
- Total interior livable area: 2,550 sqft
Property
Parking
- Total spaces: 2
- Parking features: Yes, Garage Owned, Attached, Garage
- Attached garage spaces: 2
Accessibility
- Accessibility features: No Disability Access
Features
- Stories: 3
- Patio & porch: Patio
Lot
- Size: 0.38 Acres
- Dimensions: 175 X 131
Details
- Parcel number: 0403307003
- Special conditions: None
- Other equipment: TV-Cable, TV-Dish
Construction
Type & style
- Home type: SingleFamily
- Architectural style: Colonial
- Property subtype: Single Family Residence
Materials
- Frame
- Roof: Asphalt
Condition
- New construction: No
- Year built: 1918
- Major remodel year: 2026
Utilities & green energy
- Sewer: Public Sewer, Storm Sewer
- Water: Public
Community & HOA
Community
- Security: Security System, Carbon Monoxide Detector(s)
HOA
- Services included: None
Location
- Region: West Chicago
Financial & listing details
- Price per square foot: $215/sqft
- Tax assessed value: $158,772
- Annual tax amount: $12,198
- Date on market: 10/22/2026
- Ownership: Fee Simple
Estimated market value
Not available
Estimated sales range
Not available
Not available
Price history
| Date | Event | Price |
|---|---|---|
| 10/22/2026 | Listing removed | $549,000$215/sqft |
Source: MRED as distributed by MLS GRID #12762713 Report a problem | ||
| 10/14/2026 | Contingent | $549,000$215/sqft |
Source:  MRED as distributed by MLS GRID #12762713 Report a problem MRED as distributed by MLS GRID #12762713 Report a problem | ||
| 9/17/2026 | Price change | $549,000-3.5%$215/sqft |
Source: MRED as distributed by MLS GRID #12762713 Report a problem | ||
| 8/27/2026 | Listed for sale | $569,000-5%$223/sqft |
Source: MRED as distributed by MLS GRID #12744685 Report a problem | ||
| 8/27/2026 | Listing removed | $599,000$235/sqft |
Source: MRED as distributed by MLS GRID #12733591 Report a problem | ||
| 8/14/2026 | Listed for sale | $599,000+49.8%$235/sqft |
Source: MRED as distributed by MLS GRID #12733591 Report a problem | ||
| 11/30/2022 | Listing removed | -- |
Source: MRED as distributed by MLS GRID #11626737 Report a problem | ||
| 10/31/2022 | Listed for sale | $399,900$157/sqft |
Source: MRED as distributed by MLS GRID #11626737 Report a problem | ||
| 10/7/2022 | Listing removed | $399,900$157/sqft |
Source: MRED as distributed by MLS GRID #11626737 Report a problem | ||
| 9/11/2022 | Listed for sale | $399,900+35.6%$157/sqft |
Source: MRED as distributed by MLS GRID #11626737 Report a problem | ||
| 12/27/2012 | Sold | $295,000-17.8%$116/sqft |
Source: MRED as distributed by MLS GRID #08106935 Report a problem | ||
| 10/23/2012 | Pending sale | $359,000$141/sqft |
Source: Prudential Rubloff #08106935 Report a problem | ||
| 8/8/2012 | Listed for sale | $359,000-18.4%$141/sqft |
Source: Prudential Rubloff #08106935 Report a problem | ||
| 10/2/2011 | Listing removed | $439,900$173/sqft |
Source: Coldwell Banker Residential Brokerage - Glen Ellyn #07769312 Report a problem | ||
| 4/5/2011 | Listed for sale | $439,900-2.2%$173/sqft |
Source: Coldwell Banker Residential Brokerage - Glen Ellyn #07769312 Report a problem | ||
| 10/4/2010 | Price change | $449,900+2.3%$176/sqft |
Source: NRT Chicago #07646689 Report a problem | ||
| 5/2/2010 | Price change | $439,900-2.2%$173/sqft |
Source: NRT Chicago #07486880 Report a problem | ||
| 1/8/2010 | Price change | $449,900-6.1%$176/sqft |
Source: NRT Chicago #07486880 Report a problem | ||
| 8/2/2009 | Listed for sale | $479,000$188/sqft |
Source: NRT Chicago #07486880 Report a problem | ||
Public tax history
| Year | Property taxes | Tax assessment |
|---|---|---|
| 2025 | $12,714 +4.2% | $158,772 +9.3% |
| 2024 | $12,199 +5.5% | $145,249 +9.5% |
| 2023 | $11,563 +3.5% | $132,660 +7% |
| 2022 | $11,168 +3.8% | $124,000 +4.3% |
| 2021 | $10,763 +2% | $118,860 +3.1% |
| 2020 | $10,557 +2.9% | $115,250 +5% |
| 2019 | $10,262 +6.2% | $109,750 +8% |
| 2018 | $9,661 +2.4% | $101,600 +5.2% |
| 2017 | $9,436 +2.8% | $96,540 +7.2% |
| 2016 | $9,181 +2% | $90,020 +8% |
| 2015 | $8,999 +2.4% | $83,330 +3% |
| 2014 | $8,785 -1.2% | $80,910 -3.5% |
| 2013 | $8,892 +8.4% | $83,870 -7.9% |
| 2012 | $8,204 +1.5% | $91,050 -9.5% |
| 2011 | $8,080 +0.6% | $100,620 -7.2% |
| 2010 | $8,034 +2.9% | $108,460 -4.4% |
| 2009 | $7,810 +0.3% | $113,440 |
| 2008 | $7,783 +6% | $113,440 +7.2% |
| 2007 | $7,340 +6.8% | $105,820 +6.7% |
| 2006 | $6,875 +3.3% | $99,180 +6.5% |
| 2005 | $6,656 +5.9% | $93,120 +6.1% |
| 2004 | $6,288 +1.9% | $87,760 +7% |
| 2003 | $6,168 +6.2% | $82,020 +10.8% |
| 2002 | $5,810 +18.7% | $74,020 +7.5% |
| 2001 | $4,895 +3.4% | $68,860 +5.3% |
| 2000 | $4,733 | $65,390 |
Find assessor info on the county website
Monthly payment
Est. payment
Payment breakdown
Explore the cost of this home by adjusting the details. Changes won't be saved.Climate risks
Neighborhood: 60185
Nearby schools
Schools provided by the listing agent
- Elementary: Turner Elementary School
- High: Community High School
- District: 33
Source: MRED as distributed by MLS GRID. This data may not be complete. We recommend contacting the local school district to confirm school assignments for this home.
Similar homes
- $549,0005 bd3 ba2.2k sqft207 N Main St, Lombard, IL 60148Active
 MLS ID #12787520, Tatiana Hernandez, Keller Williams Premiere Properties. MRED as distributed by MLS GRID
 - $610,0003 bd3 ba3k sqft300 W North Ave, Bartlett, IL 60103New
 MLS ID #12788660, Greg Cirone, xr realty. MRED as distributed by MLS GRID
 - $545,0004 bd3 ba2k sqft39W255 Fabyan Pkwy, Geneva, IL 60134Price Change
 MLS ID #12778696, Michelle Gassensmith, Real Broker, LLC. MRED as distributed by MLS GRID
 - $570,0004 bd3 ba2.1k sqft2224 Beaumont Ct, Aurora, IL 60502Active
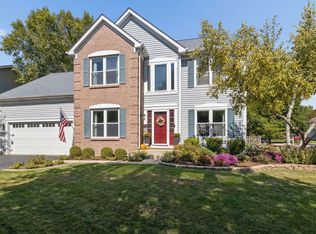 MLS ID #12786944, Bill Ghighi, Baird & Warner. MRED as distributed by MLS GRID
