Welcome to 332 W Loy St, a beautifully maintained single-family home offering comfort, character, and an ideal Lombard location. Step inside to a bright, inviting layout where generous room sizes and warm natural light create a welcoming atmosphere throughout. The fully remodeled kitchen is a true highlight, featuring 42" upper cabinets, abundant cabinet drawers, pullout shelves, rich granite countertops with upgraded edging, a stylish glass tile backsplash, undercabinet lighting, black stainless steel appliances, and canister lighting that perfectly illuminates every prep surface. Upstairs, you'll find three bedrooms, all finished with hardwood flooring for classic warmth and easy maintenance. On the top level the primary bedroom offers a wonderful retreat with a sitting room area, excellent closet space, and a recently updated master bath showcasing a fully tiled walk-in shower with a sleek glass shower door. The updated hall bathroom serves the second level beautifully with fresh finishes and modern convenience. The exterior has been thoughtfully improved with siding replaced and most windows updated, enhancing curb appeal, energy efficiency, and long-term peace of mind. A spacious backyard offers the perfect outdoor escape-ideal for gardening, play, or relaxing evenings on the patio. With well-maintained systems and meaningful updates throughout, this home is truly move in ready. Enjoy close proximity to Park View Elementary School, nearby baseball diamonds, and the scenic Terrace View Pond, making this location ideal for outdoor recreation, neighborhood activities, and everyday convenience. You're also just minutes from shopping, dining, parks, and major expressways, offering the perfect blend of comfort and accessibility.
Active
$500,000
332 W Loy St, Lombard, IL 60148
4beds
1,975sqft
Single Family Residence
Built in 1958
9,147 Square Feet Lot
$-- Zestimate®
$253/sqft
$-- HOA
What's special
Excellent closet spaceEnhancing curb appealMost windows updatedWarm natural lightBright inviting layoutFully remodeled kitchenAbundant cabinet drawers
- --
- 970
- views
- 91
- saves
Zillow last checked:
Listing updated:
Listed by:
Joanne McInerney, ABR,BPOR,CNC,CRS,GRI,SRES,SRS 630-561-5698,
Platinum Partners Realtors
Source: MRED as distributed by MLS GRID,MLS#: 12741932
Facts & features
Interior
Bedrooms & bathrooms
- Bedrooms: 4
- Bathrooms: 3
- Full bathrooms: 2
- 1/2 bathrooms: 1
Rooms
- Room types: Sitting Room
Primary bedroom
- Features: Flooring (Carpet), Window Treatments (All), Bathroom (Full)
- Level: Third
- Area: 234 Square Feet
- Dimensions: 18X13
Bedroom 2
- Features: Flooring (Hardwood)
- Level: Second
- Area: 130 Square Feet
- Dimensions: 13X10
Bedroom 3
- Features: Flooring (Hardwood)
- Level: Second
- Area: 100 Square Feet
- Dimensions: 10X10
Bedroom 4
- Features: Flooring (Hardwood)
- Level: Second
- Area: 100 Square Feet
- Dimensions: 10X10
Dining room
- Features: Flooring (Hardwood)
- Level: Main
- Area: 80 Square Feet
- Dimensions: 8X10
Family room
- Features: Flooring (Laminate)
- Level: Lower
- Area: 260 Square Feet
- Dimensions: 13X20
Kitchen
- Features: Kitchen (Galley, Pantry-Closet, Granite Counters, Updated Kitchen), Flooring (Ceramic Tile)
- Level: Main
- Area: 140 Square Feet
- Dimensions: 10X14
Laundry
- Features: Flooring (Other)
- Level: Lower
- Area: 130 Square Feet
- Dimensions: 10X13
Living room
- Features: Flooring (Hardwood)
- Level: Main
- Area: 252 Square Feet
- Dimensions: 14X18
Sitting room
- Features: Flooring (Carpet), Window Treatments (All)
- Level: Third
- Area: 90 Square Feet
- Dimensions: 10X9
Heating
- Natural Gas, Forced Air
Cooling
- Central Air
Appliances
- Included: Range, Microwave, Dishwasher, Refrigerator, Washer, Dryer, Gas Water Heater
- Laundry: Gas Dryer Hookup
Features
- Flooring: Hardwood
- Basement: Finished,Partial
- Number of fireplaces: 1
- Fireplace features: Gas Log, Gas Starter, Family Room
Interior area
- Total structure area: 1,975
- Total interior livable area: 1,975 sqft
Property
Parking
- Total spaces: 2.5
- Parking features: Asphalt, Garage Door Opener, Yes, Garage Owned, Detached, Garage
- Garage spaces: 2.5
- Has uncovered spaces: Yes
Accessibility
- Accessibility features: No Disability Access
Features
- Levels: Quad-Level
- Patio & porch: Patio
Lot
- Size: 9,147 Square Feet
- Dimensions: 60 x 152
Details
- Additional structures: Shed(s)
- Parcel number: 0606400004
- Special conditions: None
- Other equipment: TV-Dish, Ceiling Fan(s), Sump Pump
Construction
Type & style
- Home type: SingleFamily
- Property subtype: Single Family Residence
Materials
- Vinyl Siding, Brick
- Foundation: Concrete Perimeter
- Roof: Asphalt
Condition
- New construction: No
- Year built: 1958
Details
- Builder model: Split Level
Utilities & green energy
- Electric: Circuit Breakers, 100 Amp Service
- Sewer: Public Sewer, Storm Sewer
- Water: Public
Community & HOA
Community
- Features: Park, Lake, Curbs, Sidewalks, Street Paved
- Security: Carbon Monoxide Detector(s)
HOA
- Services included: None
Location
- Region: Lombard
Financial & listing details
- Price per square foot: $253/sqft
- Tax assessed value: $132,596
- Annual tax amount: $8,732
- Date on market: 9/10/2026
- Ownership: Fee Simple
Estimated market value
Not available
Estimated sales range
Not available
Not available
Price history
| Date | Event | Price |
|---|---|---|
| 6/1/1989 | Sold | $125,000$63/sqft |
Source: Agent Provided Report a problem | ||
Public tax history
| Year | Property taxes | Tax assessment |
|---|---|---|
| 2025 | $8,733 +5.1% | $132,596 +7.9% |
| 2024 | $8,308 +5.8% | $122,933 +8.1% |
| 2023 | $7,855 +0.2% | $113,680 +4% |
| 2022 | $7,842 +3.4% | $109,280 +2.6% |
| 2021 | $7,587 -2.9% | $106,560 +2.2% |
| 2020 | $7,817 +5.3% | $104,220 +5.2% |
| 2019 | $7,427 +7.4% | $99,090 +10.9% |
| 2018 | $6,916 -2.6% | $89,330 -0.3% |
| 2017 | $7,099 +2.8% | $89,590 +6.1% |
| 2016 | $6,906 +5.8% | $84,400 +7.4% |
| 2015 | $6,524 +0.9% | $78,620 +3.6% |
| 2014 | $6,466 +1.6% | $75,880 -1.4% |
| 2013 | $6,367 +1.5% | $76,940 -6.2% |
| 2012 | $6,273 +2.7% | $81,990 -7.9% |
| 2011 | $6,107 +3.2% | $89,020 -5.8% |
| 2010 | $5,919 +2.7% | $94,460 -6.8% |
| 2009 | $5,761 +2.7% | $101,350 |
| 2008 | $5,612 +5.8% | $101,350 +8.8% |
| 2007 | $5,303 +4.9% | $93,150 +5.7% |
| 2006 | $5,054 +6% | $88,100 +6.9% |
| 2005 | $4,770 +6.8% | $82,420 +6.3% |
| 2004 | $4,468 +5.7% | $77,540 +10.1% |
| 2003 | $4,226 +23.4% | $70,430 +15.4% |
| 2002 | $3,425 +3.1% | $61,030 +8.7% |
| 2001 | $3,322 +3.2% | $56,120 +5.2% |
| 2000 | $3,219 | $53,350 |
Find assessor info on the county website
Monthly payment
Est. payment
Payment breakdown
Explore the cost of this home by adjusting the details. Changes won't be saved.Climate risks
Neighborhood: 60148
Nearby schools
Schools provided by the listing agent
- Elementary: Park View Elementary School
- Middle: Glenn Westlake Middle School
- High: Glenbard East High School
- District: 44
Source: MRED as distributed by MLS GRID. This data may not be complete. We recommend contacting the local school district to confirm school assignments for this home.
Similar homes
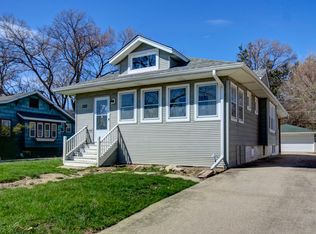
- $574,0006 bd3 ba2.2k sqft201 W Potomac Ave, Lombard, IL 60148Active
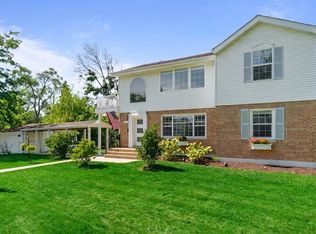 MLS ID #12771913, Lilijana Kandrotaite, Coldwell Banker Realty. MRED as distributed by MLS GRID
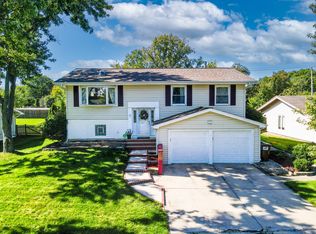
 - $625,0005 bd3 ba2.8k sqft471 E 15th Pl, Lombard, IL 60148Active
 MLS ID #12771211, Crystal DeKalb, Redfin Corporation. MRED as distributed by MLS GRID
 - $489,0004 bd2 ba1.2k sqft2S068 Churchill Ln, Glen Ellyn, IL 60137New
 MLS ID #12775209, Monika Lesnicki, Boutique Home Realty. MRED as distributed by MLS GRID
 - $442,5003 bd2 ba2.2k sqft511 S Highland Ave, Lombard, IL 60148Active
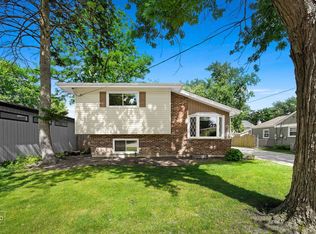 MLS ID #12727406, Jeavon Shegal, REMAX Legends. MRED as distributed by MLS GRID
