Welcome to this inviting home tucked away on a quiet cul-de-sac, offering a peaceful setting overlooking a private wooded area. The main level features three full bedrooms and two full bathrooms, along with a bright sun/breakfast room featuring skylights and a wonderful connection to the outdoors. The fenced backyard offers a spacious deck and patio for relaxing or entertaining. Inside, the home features two fireplaces, including one in the family room and another in the full basement, creating warm and inviting gathering spaces throughout. The finished lower level also includes a second kitchen with an additional refrigerator and eating area, as well as a convenient half bathroom. Ceiling fans are found throughout the home. Enjoy the convenience of being near the Kay Wojcik Conservation Area, Volkening Lake, schools, the post office, shopping, dining, and more. Easy access to the Metra station and major expressways, including Route 53, I-290, and I-355, makes commuting and exploring the surrounding area a breeze. Schedule your private showing today!
Price change
Price cut: $10K (10/19)
$459,000
609 Tilipi Ln, Schaumburg, IL 60193
3beds
2,216sqft
Single Family Residence
Built in 1973
0.27 Acres Lot
$-- Zestimate®
$207/sqft
$-- HOA
What's special
Fenced backyardThree full bedroomsConvenient half bathroomQuiet cul-de-sacFinished lower level
- 17 days
- 1,075
- 60
Likely to sell faster than
Zillow last checked:
Listing updated:
Listed by:
Christopher Paul (224)699-5002,
Redfin Corporation
Source: MRED as distributed by MLS GRID,MLS#: 12765826
Facts & features
Interior
Bedrooms & bathrooms
- Bedrooms: 3
- Bathrooms: 3
- Full bathrooms: 2
- 1/2 bathrooms: 1
Rooms
- Room types: Breakfast Room, Kitchen
Primary bedroom
- Features: Flooring (Ceramic Tile), Bathroom (Full)
- Level: Main
- Area: 210 Square Feet
- Dimensions: 14X15
Bedroom 2
- Features: Flooring (Parquet)
- Level: Main
- Area: 220 Square Feet
- Dimensions: 11X20
Bedroom 3
- Features: Flooring (Parquet)
- Level: Main
- Area: 120 Square Feet
- Dimensions: 12X10
Breakfast room
- Features: Flooring (Ceramic Tile)
- Level: Main
- Area: 150 Square Feet
- Dimensions: 15X10
Dining room
- Features: Flooring (Ceramic Tile)
- Level: Main
- Area: 117 Square Feet
- Dimensions: 9X13
Family room
- Features: Flooring (Ceramic Tile)
- Level: Basement
- Area: 442 Square Feet
- Dimensions: 17X26
Kitchen
- Features: Kitchen (Eating Area-Table Space), Flooring (Ceramic Tile)
- Level: Main
- Area: 156 Square Feet
- Dimensions: 12X13
Kitchen 2nd
- Features: Flooring (Ceramic Tile)
- Level: Basement
- Area: 234 Square Feet
- Dimensions: 9X26
Living room
- Features: Flooring (Ceramic Tile)
- Level: Main
- Area: 273 Square Feet
- Dimensions: 21X13
Heating
- Forced Air
Cooling
- Central Air
Appliances
- Included: Range, Microwave, Dishwasher, Refrigerator, Washer, Dryer, Disposal
- Laundry: In Unit
Features
- Windows: Screens, Skylight(s)
- Basement: Finished,Full
- Number of fireplaces: 2
- Fireplace features: Family Room, Living Room
Interior area
- Total structure area: 0
- Total interior livable area: 2,216 sqft
Property
Parking
- Total spaces: 2.5
- Parking features: Garage Door Opener, Yes, Garage Owned, Attached, Garage
- Attached garage spaces: 2.5
- Has uncovered spaces: Yes
Accessibility
- Accessibility features: No Disability Access
Features
- Patio & porch: Deck, Patio
Lot
- Size: 0.27 Acres
- Dimensions: 43x133x146x141
Details
- Parcel number: 07214140170000
- Special conditions: None
- Other equipment: Ceiling Fan(s)
Construction
Type & style
- Home type: SingleFamily
- Property subtype: Single Family Residence
Materials
- Vinyl Siding, Brick
Condition
- New construction: No
- Year built: 1973
Utilities & green energy
- Sewer: Public Sewer
- Water: Public
Community & HOA
Community
- Features: Lake
- Subdivision: Weathersfield
HOA
- Services included: None
Location
- Region: Schaumburg
Financial & listing details
- Price per square foot: $207/sqft
- Tax assessed value: $360,000
- Annual tax amount: $10,651
- Date on market: 10/2/2026
- Ownership: Fee Simple
Estimated market value
Not available
Estimated sales range
Not available
Not available
Price history
| Date | Event | Price |
|---|---|---|
| 10/19/2026 | Price change | $459,000-2.1%$207/sqft |
Source:  MRED as distributed by MLS GRID #12765826 Report a problem | ||
| 10/14/2026 | Price change | $469,000-1.3%$212/sqft |
Source: MRED as distributed by MLS GRID #12765826 Report a problem | ||
| 10/8/2026 | Price change | $475,000-3.1%$214/sqft |
Source: MRED as distributed by MLS GRID #12765826 Report a problem | ||
| 10/2/2026 | Listed for sale | $490,000+28.9%$221/sqft |
Source: MRED as distributed by MLS GRID #12765826 Report a problem | ||
| 3/8/2022 | Sold | $380,000-1.3%$171/sqft |
Source: MRED as distributed by MLS GRID #11304876 Report a problem | ||
| 2/9/2022 | Contingent | $384,900$174/sqft |
Source: MRED as distributed by MLS GRID #11304876 Report a problem | ||
| 2/8/2022 | Price change | $384,900-2.5%$174/sqft |
Source: MRED as distributed by MLS GRID #11304876 Report a problem | ||
| 1/15/2022 | Listed for sale | $394,900+11.2%$178/sqft |
Source: MRED as distributed by MLS GRID #11304876 Report a problem | ||
| 12/2/2005 | Sold | $355,000$160/sqft |
Source: Public Record Report a problem | ||
Public tax history
| Year | Property taxes | Tax assessment |
|---|---|---|
| 2024 | $10,475 +3.9% | $36,000 +0% |
| 2023 | $10,084 +24.4% | $35,999 |
| 2022 | $8,106 +40% | $35,999 +43.4% |
| 2021 | $5,790 -0.4% | $25,097 |
| 2020 | $5,812 -23.1% | $25,097 -11% |
| 2019 | $7,558 -9.1% | $28,199 +1.8% |
| 2018 | $8,316 +30.1% | $27,708 |
| 2017 | $6,390 -6.4% | $27,708 -4.4% |
| 2016 | $6,827 +42.8% | $28,996 +41.6% |
| 2015 | $4,780 +0.5% | $20,476 |
| 2014 | $4,756 +3.3% | $20,476 |
| 2013 | $4,604 -35.1% | $20,476 -23.8% |
| 2012 | $7,097 +4.8% | $26,870 |
| 2011 | $6,770 +35.7% | $26,870 |
| 2010 | $4,987 -12.1% | $26,870 -15.7% |
| 2009 | $5,673 +13.7% | $31,881 -10.6% |
| 2008 | $4,988 +14.9% | $35,648 |
| 2007 | $4,343 +16.3% | $35,648 +49% |
| 2006 | $3,734 +9.1% | $23,930 |
| 2005 | $3,422 +4.6% | $23,930 |
| 2004 | $3,272 +0.1% | $23,930 +28.4% |
| 2003 | $3,267 +4.8% | $18,631 |
| 2002 | $3,117 +15.8% | $18,631 |
| 2001 | $2,692 +2.3% | $18,631 +18.4% |
| 2000 | $2,632 +0% | $15,732 |
| 1999 | $2,632 | $15,732 |
Find assessor info on the county website
Monthly payment
Est. payment
Payment breakdown
Explore the cost of this home by adjusting the details. Changes won't be saved.Climate risks
Neighborhood: 60193
Nearby schools
Schools provided by the listing agent
- Elementary: Dirksen Elementary School
- Middle: Robert Frost Junior High School
- High: Schaumburg High School
- District: 54
Source: MRED as distributed by MLS GRID. This data may not be complete. We recommend contacting the local school district to confirm school assignments for this home.
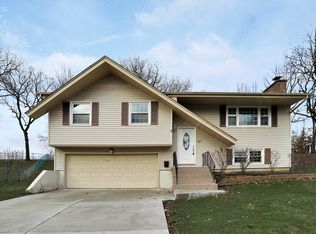
Similar homes
- $499,9004 bd3 ba2.3k sqft31 S Salem Dr, Schaumburg, IL 60193Active
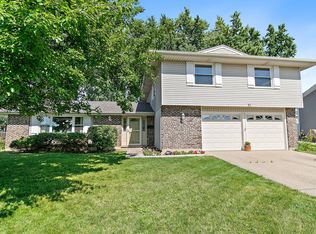 MLS ID #12783848, Royal Hartwig, Royal Family Real Estate. MRED as distributed by MLS GRID
- $428,0003 bd2 ba1.6k sqft1600 Cambourne Ln, Schaumburg, IL 60194New
 MLS ID #12788705, Greg Cirone, xr realty. MRED as distributed by MLS GRID
- $579,9003 bd3 ba1.6k sqft1425 Concord Ln, Schaumburg, IL 60193New
 MLS ID #12788262, Sabina Wunderlich, Keller Williams Success Realty. MRED as distributed by MLS GRID
- $398,5004 bd2 ba1.9k sqft(Undisclosed Address), Schaumburg, IL 60193Active
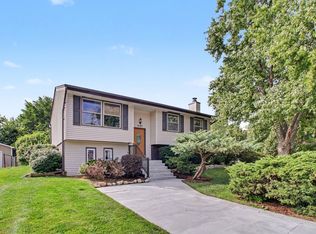 MLS ID #12769941, Kyle Krug, GRI, ERA Partners. MRED as distributed by MLS GRID
