
Welcome home to this bright and beautiful raised ranch, tucked away on a quiet cul-de-sac. The upper level offers three spacious bedrooms and a full bath, while sleek luxury vinyl plank flooring flows through the main living areas. The kitchen shines with refinished cabinetry and stainless steel appliances, and a sliding door opens to a massive deck, perfect for morning coffee or evening grilling. Downstairs, a generous family room with large sliding doors leads straight to the backyard, along with a fourth bedroom and second full bath, ideal for guests, a home office, or extended family. Outside, the beautifully landscaped, fully fenced private yard features a concrete patio, motion sensor lighting, and a separate deck sitting area for relaxing or entertaining. An oversized two-car garage and double-wide driveway provide plenty of room for vehicles, storage, and hobbies. The location is just as impressive. Walk to Armstrong School, and enjoy easy access to shopping, dining and I90. Best of all, the big-ticket items are done. Recent updates include a new roof (2026), luxury vinyl plank flooring (2026), refinished kitchen cabinets (2026), sewer rodding (2026), and updated bathrooms (2022). Move in and enjoy true peace of mind!
Active
$450,000
1344 Blair Ln, Hoffman Estates, IL 60169
4beds
1,720sqft
Single Family Residence
Built in 1969
0.27 Acres Lot
$442,500 Zestimate®
$262/sqft
$-- HOA
What's special
Three spacious bedroomsMotion sensor lightingQuiet cul-de-sacOversized two-car garageStainless steel appliances
- 10 days
- 766
- 66
Likely to sell faster than
Zillow last checked:
Listing updated:
Listed by:
Scott Ottenheimer (847)840-9856,
Compass
Source: MRED as distributed by MLS GRID,MLS#: 12778000
Facts & features
Interior
Bedrooms & bathrooms
- Bedrooms: 4
- Bathrooms: 2
- Full bathrooms: 2
Rooms
- Room types: Storage
Primary bedroom
- Features: Flooring (Carpet), Window Treatments (All)
- Level: Main
- Area: 168 Square Feet
- Dimensions: 14X12
Bedroom 2
- Features: Flooring (Carpet), Window Treatments (All)
- Level: Main
- Area: 120 Square Feet
- Dimensions: 12X10
Bedroom 3
- Features: Flooring (Carpet), Window Treatments (All)
- Level: Main
- Area: 99 Square Feet
- Dimensions: 11X9
Bedroom 4
- Features: Flooring (Carpet)
- Level: Basement
- Area: 143 Square Feet
- Dimensions: 13X11
Dining room
- Features: Flooring (Wood Laminate), Window Treatments (All)
- Level: Main
- Area: 108 Square Feet
- Dimensions: 12X9
Family room
- Features: Flooring (Carpet)
- Level: Basement
- Area: 156 Square Feet
- Dimensions: 12X13
Kitchen
- Features: Kitchen (Eating Area-Table Space), Flooring (Vinyl), Window Treatments (All)
- Level: Main
- Area: 144 Square Feet
- Dimensions: 12X12
Laundry
- Features: Flooring (Other)
- Level: Basement
- Area: 98 Square Feet
- Dimensions: 14X7
Living room
- Features: Flooring (Wood Laminate), Window Treatments (All)
- Level: Main
- Area: 210 Square Feet
- Dimensions: 15X14
Storage
- Features: Flooring (Other)
- Level: Basement
- Area: 30 Square Feet
- Dimensions: 5X6
Heating
- Natural Gas, Forced Air
Cooling
- Central Air
Appliances
- Included: Range, Microwave, Dishwasher, Refrigerator, Washer, Dryer, Disposal
- Laundry: In Unit
Features
- Flooring: Laminate
- Basement: Finished,Exterior Entry,Partial,Walk-Out Access
Interior area
- Total structure area: 1,720
- Total interior livable area: 1,720 sqft
- Finished area below ground: 514
Video & virtual tour
Property
Parking
- Total spaces: 2
- Parking features: Asphalt, Garage Door Opener, Yes, Garage Owned, Attached, Garage
- Attached garage spaces: 2
- Has uncovered spaces: Yes
Accessibility
- Accessibility features: No Disability Access
Features
- Patio & porch: Deck, Patio
Lot
- Size: 0.27 Acres
Details
- Additional structures: Shed(s)
- Parcel number: 07084110170000
- Special conditions: None
Construction
Type & style
- Home type: SingleFamily
- Property subtype: Single Family Residence
Materials
- Brick, Frame
- Foundation: Concrete Perimeter
- Roof: Asphalt
Condition
- New construction: No
- Year built: 1969
Utilities & green energy
- Electric: Circuit Breakers, 100 Amp Service
- Sewer: Public Sewer
- Water: Public
Community & HOA
HOA
- Services included: None
Location
- Region: Hoffman Estates
Financial & listing details
- Price per square foot: $262/sqft
- Tax assessed value: $311,150
- Annual tax amount: $2,909
- Date on market: 10/11/2026
- Ownership: Fee Simple
Estimated market value
$442,500
$420,000 - $465,000
$3,217/mo
Price history
| Date | Event | Price |
|---|---|---|
| 10/11/2026 | Listed for sale | $450,000+73.7%$262/sqft |
Source:  MRED as distributed by MLS GRID #12778000 Report a problem | ||
| 12/2/2019 | Sold | $259,000-3.9%$151/sqft |
Source: MRED as distributed by MLS GRID #10352398 Report a problem | ||
| 10/5/2019 | Pending sale | $269,500$157/sqft |
Source: Brokerocity Inc #10352398 Report a problem | ||
| 8/30/2019 | Price change | $269,500-1.8%$157/sqft |
Source: Brokerocity Inc #10352398 Report a problem | ||
| 8/27/2019 | Price change | $274,500-1.8%$160/sqft |
Source: Brokerocity Inc #10352398 Report a problem | ||
| 8/12/2019 | Price change | $279,500-3.5%$163/sqft |
Source: Brokerocity Inc #10352398 Report a problem | ||
| 7/14/2019 | Price change | $289,500+3.4%$168/sqft |
Source: Brokerocity Inc #10352398 Report a problem | ||
| 6/6/2019 | Price change | $279,900-2.8%$163/sqft |
Source: Brokerocity Inc #10352398 Report a problem | ||
| 5/10/2019 | Price change | $287,900-0.7%$167/sqft |
Source: Brokerocity Inc #10352398 Report a problem | ||
| 4/22/2019 | Listed for sale | $290,000+35.5%$169/sqft |
Source: Brokerocity Inc #10352398 Report a problem | ||
| 8/16/2002 | Sold | $214,000$124/sqft |
Source: Public Record Report a problem | ||
Public tax history
| Year | Property taxes | Tax assessment |
|---|---|---|
| 2024 | $8,980 +5.3% | $31,115 |
| 2023 | $8,531 +0.5% | $31,115 -2.8% |
| 2022 | $8,488 +5.7% | $32,000 +33.5% |
| 2021 | $8,030 +2.4% | $23,967 |
| 2020 | $7,842 +15.5% | $23,967 -10% |
| 2019 | $6,793 +17.1% | $26,631 +25.5% |
| 2018 | $5,800 +1.5% | $21,223 |
| 2017 | $5,716 +2.5% | $21,223 |
| 2016 | $5,579 +10.6% | $21,223 +15.8% |
| 2015 | $5,042 +1.4% | $18,322 |
| 2014 | $4,970 +3% | $18,322 |
| 2013 | $4,825 -12% | $18,322 -17% |
| 2012 | $5,480 +2.5% | $22,078 |
| 2011 | $5,345 -1.4% | $22,078 |
| 2010 | $5,421 -6.5% | $22,078 -23% |
| 2009 | $5,798 +8.6% | $28,669 -4% |
| 2008 | $5,340 +5% | $29,864 |
| 2007 | $5,086 +0.6% | $29,864 +22.5% |
| 2006 | $5,057 +0.5% | $24,388 |
| 2005 | $5,033 +35.6% | $24,388 |
| 2004 | $3,713 -0.2% | $24,388 +30.6% |
| 2003 | $3,720 +5% | $18,676 |
| 2002 | $3,541 +5.1% | $18,676 |
| 2001 | $3,368 +1.9% | $18,676 +9.5% |
| 2000 | $3,305 +0.8% | $17,062 |
| 1999 | $3,277 | $17,062 |
Find assessor info on the county website
Monthly payment
Est. payment
Payment breakdown
Explore the cost of this home by adjusting the details. Changes won't be saved.Climate risks
Neighborhood: 60169
Nearby schools
Schools provided by the listing agent
- Elementary: Neil Armstrong Elementary School
- Middle: Eisenhower Junior High School
- High: Hoffman Estates High School
- District: 54
Source: MRED as distributed by MLS GRID. This data may not be complete. We recommend contacting the local school district to confirm school assignments for this home.
- $419,7003 bd2 ba1.6k sqft1348 Blair Ln, Hoffman Estates, IL 60169Off Market
- $494,9004 bd2 ba2.4k sqft1340 Blair Ln, Hoffman Estates, IL 60169Off Market
- $480,6004 bd2 ba1.4k sqft1330 Blair Ln, Hoffman Estates, IL 60169Off Market
- $387,2003 bd1 ba1.1k sqft1320 Blair Ln, Hoffman Estates, IL 60169Off Market
Similar homes
- $514,9004 bd2 ba2k sqft1312 W Oakmont Rd, Hoffman Estates, IL 60169Active
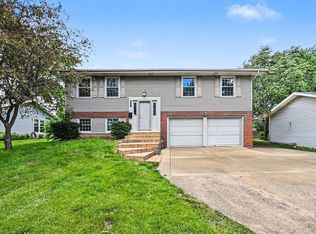 MLS ID #12761757, Seina Fatoorehchi, Century 21 Integra. MRED as distributed by MLS GRID
- $489,9004 bd3 ba2.3k sqft31 S Salem Dr, Schaumburg, IL 60193Price Change
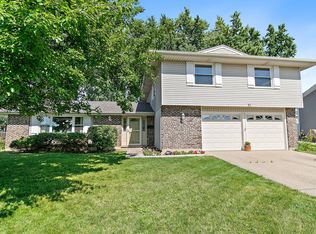 MLS ID #12783848, Royal Hartwig, Royal Family Real Estate. MRED as distributed by MLS GRID
- $459,0003 bd3 ba2.2k sqft609 Tilipi Ln, Schaumburg, IL 60193Price Change
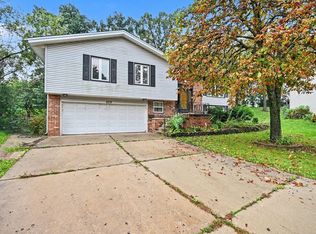 MLS ID #12765826, Christopher Paul, Redfin Corporation. MRED as distributed by MLS GRID
- $449,9004 bd3 ba1k sqft722 N Stephen Dr, Palatine, IL 60067Active
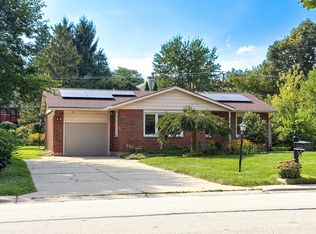 MLS ID #12783575, Volodymyr Yakubiv, Core Realty & Investments, Inc. MRED as distributed by MLS GRID
