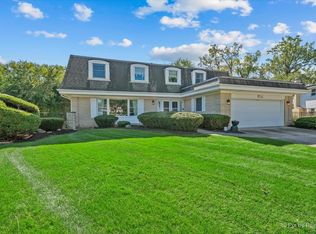
Beautifully Updated 3-Bedroom Home on a Spacious Corner Lot in Schaumburg!Welcome to 37 E. Weatherfield Way, Schaumburg, IL 60193-a stunning, move-in ready bi-level home offering over 2,100 square feet of beautifully updated living space. This immaculate 3-bedroom, 2-bathroom home has been thoughtfully renovated from top to bottom, blending modern finishes with exceptional comfort.Step inside to discover a gorgeous, fully remodeled kitchen featuring new appliances, stylish cabinetry, updated countertops, and contemporary fixtures. Both bathrooms have been tastefully renovated, while new flooring, carpet, lighting, and fresh paint throughout create a bright, welcoming atmosphere. The versatile bi-level layout provides spacious living and entertaining areas, offering flexibility for today's lifestyle. Every detail has been carefully maintained, making this home truly move-in ready.Outside, you'll find exceptional curb appeal and a huge, beautifully landscaped corner lot that provides ample space for outdoor entertaining, gardening, play, or simply relaxing. The meticulous exterior reflects the same pride of ownership found throughout the home. Located in the highly desirable Schaumburg 60193 area, this home is conveniently close to parks, shopping, dining, schools, and major highways.Highlights:3 Bedrooms2 Full BathroomsOver 2,100 Sq. Ft. of Living SpaceBeautifully Updated Throughout New Kitchen with New Appliances Renovated Bathrooms New Flooring, Carpet, Lighting & Fresh Paint Spacious Bi-Level Floor Plan Huge Corner Lot Immaculate Interior & Exterior Move-In Ready Don't miss your opportunity to own this beautifully renovated home in one of Schaumburg's most desirable neighborhoods. Schedule your private showing today!
Price change
Price cut: $15K (10/6)
$500,000
37 E Weathersfield Way, Schaumburg, IL 60193
3beds
2,100sqft
Single Family Residence
Built in 1975
10,454 Square Feet Lot
$-- Zestimate®
$238/sqft
$-- HOA
What's special
Stylish cabinetryContemporary fixturesBeautifully updated living spaceExceptional curb appealBright welcoming atmosphereGorgeous fully remodeled kitchenUpdated countertops
- 26 days
- 1,139
- 89
Zillow last checked:
Listing updated:
Listed by:
Ryan Cherney (630)862-5181,
Circle One Realty
Source: MRED as distributed by MLS GRID,MLS#: 12757524
Facts & features
Interior
Bedrooms & bathrooms
- Bedrooms: 3
- Bathrooms: 2
- Full bathrooms: 2
Rooms
- Room types: No additional rooms
Primary bedroom
- Features: Flooring (Carpet)
- Level: Second
- Area: 130 Square Feet
- Dimensions: 10X13
Bedroom 2
- Features: Flooring (Carpet)
- Level: Second
- Area: 110 Square Feet
- Dimensions: 11X10
Bedroom 3
- Features: Flooring (Carpet)
- Level: Second
- Area: 143 Square Feet
- Dimensions: 13X11
Dining room
- Features: Flooring (Vinyl)
- Level: Main
- Area: 110 Square Feet
- Dimensions: 11X10
Family room
- Features: Flooring (Vinyl)
- Level: Main
- Area: 460 Square Feet
- Dimensions: 20X23
Kitchen
- Features: Flooring (Vinyl)
- Level: Main
- Area: 80 Square Feet
- Dimensions: 8X10
Laundry
- Features: Flooring (Vinyl)
- Level: Basement
- Area: 180 Square Feet
- Dimensions: 18X10
Living room
- Features: Flooring (Vinyl)
- Level: Main
- Area: 294 Square Feet
- Dimensions: 21X14
Heating
- Natural Gas, Electric, Forced Air
Cooling
- Central Air
Appliances
- Included: Range, Microwave, Dishwasher, Refrigerator
Features
- Basement: Finished,Sub-Basement,Full
Interior area
- Total structure area: 0
- Total interior livable area: 2,100 sqft
Property
Parking
- Total spaces: 2
- Parking features: Concrete, Garage Door Opener, Yes, Garage Owned, Attached, Garage
- Attached garage spaces: 2
- Has uncovered spaces: Yes
Accessibility
- Accessibility features: No Disability Access
Features
- Levels: Bi-Level
- Patio & porch: Patio
Lot
- Size: 10,454 Square Feet
Details
- Additional structures: Shed(s)
- Parcel number: 07272010060000
- Special conditions: None
- Other equipment: Ceiling Fan(s), Sump Pump
Construction
Type & style
- Home type: SingleFamily
- Architectural style: Bi-Level
- Property subtype: Single Family Residence
Materials
- Brick, Frame
- Foundation: Concrete Perimeter
- Roof: Asphalt
Condition
- New construction: No
- Year built: 1975
- Major remodel year: 2026
Utilities & green energy
- Electric: 100 Amp Service
- Sewer: Public Sewer
- Water: Lake Michigan
Community & HOA
Community
- Security: Carbon Monoxide Detector(s)
HOA
- Services included: None
Location
- Region: Schaumburg
Financial & listing details
- Price per square foot: $238/sqft
- Tax assessed value: $340,000
- Annual tax amount: $7,852
- Date on market: 9/11/2026
- Ownership: Fee Simple
Estimated market value
Not available
Estimated sales range
Not available
Not available
Price history
| Date | Event | Price |
|---|---|---|
| 10/6/2026 | Price change | $500,000-2.9%$238/sqft |
Source:  MRED as distributed by MLS GRID #12757524 Report a problem MRED as distributed by MLS GRID #12757524 Report a problem | ||
| 9/20/2026 | Listed for sale | $515,000$245/sqft |
Source: MRED as distributed by MLS GRID #12757524 Report a problem | ||
| 9/14/2026 | Contingent | $515,000$245/sqft |
Source: MRED as distributed by MLS GRID #12757524 Report a problem | ||
| 9/11/2026 | Listed for sale | $515,000$245/sqft |
Source: MRED as distributed by MLS GRID #12757524 Report a problem | ||
| 9/11/2026 | Listing removed | $515,000$245/sqft |
Source: MRED as distributed by MLS GRID #12733059 Report a problem | ||
| 9/11/2026 | Price change | $515,000-1.9%$245/sqft |
Source: MRED as distributed by MLS GRID #12733059 Report a problem | ||
| 8/26/2026 | Price change | $525,000-1.9%$250/sqft |
Source: MRED as distributed by MLS GRID #12733059 Report a problem | ||
| 8/14/2026 | Listed for sale | $535,000-0.9%$255/sqft |
Source: MRED as distributed by MLS GRID #12733059 Report a problem | ||
| 8/14/2026 | Listing removed | $540,000$257/sqft |
Source: MRED as distributed by MLS GRID #12708292 Report a problem | ||
| 8/10/2026 | Contingent | $540,000+54.3%$257/sqft |
Source: MRED as distributed by MLS GRID #12708292 Report a problem | ||
| 8/7/2026 | Sold | $350,000-35.2%$167/sqft |
Source: Public Record Report a problem | ||
| 8/4/2026 | Price change | $540,000-1.8%$257/sqft |
Source: MRED as distributed by MLS GRID #12708292 Report a problem | ||
| 7/22/2026 | Price change | $550,000-4.3%$262/sqft |
Source: MRED as distributed by MLS GRID #12708292 Report a problem | ||
| 7/17/2026 | Listed for sale | $575,000$274/sqft |
Source: MRED as distributed by MLS GRID #12708292 Report a problem | ||
Public tax history
| Year | Property taxes | Tax assessment |
|---|---|---|
| 2024 | $8,168 +4% | $34,000 +0% |
| 2023 | $7,852 +3.8% | $33,999 |
| 2022 | $7,563 +25.4% | $33,999 +31.3% |
| 2021 | $6,031 -0.3% | $25,892 |
| 2020 | $6,049 -0.1% | $25,892 -10% |
| 2019 | $6,057 -0.5% | $28,769 +8.7% |
| 2018 | $6,086 +4.5% | $26,463 |
| 2017 | $5,823 -5% | $26,463 |
| 2016 | $6,127 +7.1% | $26,463 +12% |
| 2015 | $5,722 +0.6% | $23,622 |
| 2014 | $5,687 +3.2% | $23,622 |
| 2013 | $5,511 -16.7% | $23,622 -19.4% |
| 2012 | $6,614 +1.2% | $29,320 |
| 2011 | $6,539 +16.5% | $29,320 |
| 2010 | $5,611 +21.9% | $29,320 -1.5% |
| 2009 | $4,601 +17.4% | $29,780 -4% |
| 2008 | $3,918 +4.4% | $31,021 |
| 2007 | $3,754 -7.5% | $31,021 +14.8% |
| 2006 | $4,057 +8.6% | $27,029 |
| 2005 | $3,738 +5% | $27,029 |
| 2004 | $3,559 -0.5% | $27,029 +27.2% |
| 2003 | $3,578 +4.8% | $21,246 |
| 2002 | $3,414 +25.4% | $21,246 |
| 2001 | $2,721 +2.2% | $21,246 +24.9% |
| 2000 | $2,664 +0% | $17,008 |
| 1999 | $2,664 | $17,008 |
Find assessor info on the county website
Monthly payment
Est. payment
Payment breakdown
Explore the cost of this home by adjusting the details. Changes won't be saved.Climate risks
Neighborhood: 60193
Nearby schools
Schools provided by the listing agent
- Elementary: Michael Collins Elementary Schoo
- Middle: Robert Frost Junior High School
- High: J B Conant High School
- District: 54
Source: MRED as distributed by MLS GRID. This data may not be complete. We recommend contacting the local school district to confirm school assignments for this home.
Similar homes
- $625,0004 bd4 ba2.9k sqft613 Glenn Ct, Schaumburg, IL 60193Active
 MLS ID #12773986, Ryan Carney, CSC, Dreams & Keys Real Estate Group. MRED as distributed by MLS GRID
 - $479,0006 bd3 ba2.2k sqft1235 W Schaumburg Rd, Schaumburg, IL 60194Active
 MLS ID #12731935, Mudassir Siddiqui, HomeSmart Connect LLC. MRED as distributed by MLS GRID
 - $514,9004 bd2 ba2k sqft1312 W Oakmont Rd, Hoffman Estates, IL 60169Active
 MLS ID #12761757, Seina Fatoorehchi, Century 21 Integra. MRED as distributed by MLS GRID
 - $465,0003 bd2 ba1.6k sqft453 Elder Ln, Glenview, IL 60025New
 MLS ID #12779112, Anam Hargey, SERHANT.. MRED as distributed by MLS GRID
