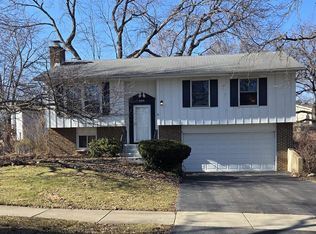
Welcome home! Located on a oversized corner lot in Bartlett's highly desirable Gingerbrook subdivision, this inviting three-bedroom, two-bath home offers a fresh, move-in-ready interior and an outstanding location. Fresh paint and new flooring throughout create a bright, clean slate ready for your personal style. Less than a block away-and within easy walking distance-you'll find the Bartlett Public Library, Community Center, aquatic facilities, parks, and other Bartlett Park District amenities. Enjoy recreation, programs, and community resources practically at your doorstep. With its spacious corner setting, refreshed interior, and highly convenient location, this home is ready for its next chapter. Schedule your showing today! Agent owned.
New
$429,000
849 Pear Tree Ln, Bartlett, IL 60103
3beds
1,600sqft
Single Family Residence
Built in 1979
0.32 Acres Lot
$419,600 Zestimate®
$268/sqft
$-- HOA
What's special
Fresh move-in-ready interiorBright clean slateInviting three-bedroom two-bath homeSpacious corner settingOversized corner lot
- 7 hours
- 230
- 11
Zillow last checked:
Listing updated:
Listed by:
Cooper Kerins 224-235-4336,
Core Realty & Investments, Inc
Source: MRED as distributed by MLS GRID,MLS#: 12751772
Facts & features
Interior
Bedrooms & bathrooms
- Bedrooms: 3
- Bathrooms: 2
- Full bathrooms: 2
Rooms
- Room types: No additional rooms
Primary bedroom
- Features: Flooring (Vinyl)
- Level: Second
- Area: 168 Square Feet
- Dimensions: 14X12
Bedroom 2
- Features: Flooring (Vinyl)
- Level: Second
- Area: 120 Square Feet
- Dimensions: 12X10
Bedroom 3
- Features: Flooring (Vinyl)
- Level: Second
- Area: 120 Square Feet
- Dimensions: 12X10
Dining room
- Features: Flooring (Vinyl)
- Level: Main
- Area: 120 Square Feet
- Dimensions: 10X12
Family room
- Features: Flooring (Vinyl)
- Level: Basement
- Area: 198 Square Feet
- Dimensions: 18X11
Kitchen
- Features: Kitchen (Galley, Pantry)
- Level: Main
- Area: 104 Square Feet
- Dimensions: 8X13
Laundry
- Features: Flooring (Vinyl)
- Level: Basement
- Area: 221 Square Feet
- Dimensions: 17X13
Living room
- Features: Flooring (Vinyl)
- Level: Main
- Area: 300 Square Feet
- Dimensions: 20X15
Heating
- Natural Gas
Cooling
- Central Air
Appliances
- Included: Range, Microwave, Dishwasher, Refrigerator
- Laundry: In Unit
Features
- Granite Counters
- Doors: Storm Door(s)
- Windows: Some Wood Windows, Vinyl Frames
- Basement: Finished,Full
- Attic: Unfinished
- Number of fireplaces: 1
- Fireplace features: Gas Log, Gas Starter, Basement
Interior area
- Total structure area: 0
- Total interior livable area: 1,600 sqft
Property
Parking
- Total spaces: 2.5
- Parking features: Asphalt, Garage Door Opener, Garage, Yes, Garage Owned, Attached
- Attached garage spaces: 2.5
- Has uncovered spaces: Yes
Accessibility
- Accessibility features: No Disability Access
Features
- Levels: Split Level
- Stories: 1.5
- Patio & porch: Deck, Patio
Lot
- Size: 0.32 Acres
- Features: Corner Lot
Details
- Parcel number: 0102301031
- Special conditions: Standard
Construction
Type & style
- Home type: SingleFamily
- Architectural style: Split Level
- Property subtype: Single Family Residence
Materials
- Vinyl Siding
- Foundation: Concrete Perimeter
- Roof: Asphalt
Condition
- New construction: No
- Year built: 1979
- Major remodel year: 2026
Utilities & green energy
- Sewer: Public Sewer
- Water: Public
Community & HOA
HOA
- Services included: None
Location
- Region: Bartlett
Financial & listing details
- Price per square foot: $268/sqft
- Tax assessed value: $113,835
- Annual tax amount: $8,827
- Date on market: 9/4/2026
- Ownership: Fee Simple
Estimated market value
$419,600
$399,000 - $441,000
$2,902/mo
Price history
| Date | Event | Price |
|---|---|---|
| 9/4/2026 | Listed for sale | $429,000+34.1%$268/sqft |
Source:  MRED as distributed by MLS GRID #12751772 Report a problem MRED as distributed by MLS GRID #12751772 Report a problem | ||
| 6/17/2026 | Sold | $320,000+48.8%$200/sqft |
Source: Public Record Report a problem | ||
| 5/15/2014 | Sold | $215,000-4.4%$134/sqft |
Source: Public Record Report a problem | ||
| 3/18/2014 | Pending sale | $225,000$141/sqft |
Source: RE/MAX Cornerstone #08540182 Report a problem | ||
| 2/20/2014 | Price change | $225,000-6.2%$141/sqft |
Source: RE/MAX Cornerstone #08540182 Report a problem | ||
| 10/24/2013 | Listed for sale | $239,900$150/sqft |
Source: RE/MAX Cornerstone #08540182 Report a problem | ||
Public tax history
| Year | Property taxes | Tax assessment |
|---|---|---|
| 2024 | $8,557 +9% | $113,835 +10.2% |
| 2023 | $7,852 -0.1% | $103,280 +7.6% |
| 2022 | $7,863 +3% | $95,980 +5.3% |
| 2021 | $7,634 +2.5% | $91,110 +3.1% |
| 2020 | $7,448 +1.4% | $88,380 +3.7% |
| 2019 | $7,344 +3.2% | $85,220 +6% |
| 2018 | $7,114 +3% | $80,400 +4.2% |
| 2017 | $6,907 +2% | $77,190 +4.7% |
| 2016 | $6,769 +0.3% | $73,730 +5.6% |
| 2015 | $6,749 +7.6% | $69,800 +2.6% |
| 2014 | $6,275 -16.7% | $68,030 -2.3% |
| 2013 | $7,533 +10.8% | $69,660 -5% |
| 2012 | $6,801 +12.3% | $73,320 -7.6% |
| 2011 | $6,054 +4.7% | $79,320 -7.7% |
| 2010 | $5,781 -0.7% | $85,940 -6.4% |
| 2009 | $5,823 +6.2% | $91,820 |
| 2008 | $5,485 +3.6% | $91,820 +5% |
| 2007 | $5,296 -0.9% | $87,440 +6.7% |
| 2006 | $5,343 +8% | $81,960 +5.2% |
| 2005 | $4,945 +5.4% | $77,900 +5.7% |
| 2004 | $4,692 +3.5% | $73,700 +8.1% |
| 2003 | $4,532 +53.1% | $68,180 +8% |
| 2002 | $2,961 -5.6% | $63,130 +7.9% |
| 2001 | $3,137 +0.1% | $58,500 +11.8% |
| 2000 | $3,134 | $52,310 |
Find assessor info on the county website
Monthly payment
Est. payment
Payment breakdown
Explore the cost of this home by adjusting the details. Changes won't be saved.Climate risks
Neighborhood: 60103
Nearby schools
Schools provided by the listing agent
- Elementary: Centennial School
- Middle: East View Middle School
- High: Bartlett High School
- District: 46
Source: MRED as distributed by MLS GRID. This data may not be complete. We recommend contacting the local school district to confirm school assignments for this home.
Similar homes
- $--3 bd2 ba1.7k sqft339 Pinoak Dr, Bartlett, IL 60103AuctionServiceLink Auction
- $525,0003 bd3 ba1.9k sqft234 Jervey Ln, Bartlett, IL 60103New
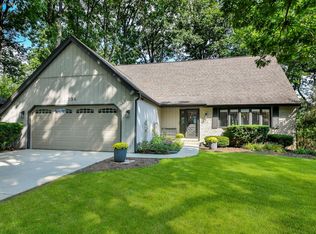 MLS ID #12743652, Joyce Courtney, ABR,CRS,GRI,SRES, The HomeCourt Real Estate. MRED as distributed by MLS GRID
 - $425,0003 bd3 ba1.6k sqft556 Foxford Rd, Bartlett, IL 60103Active
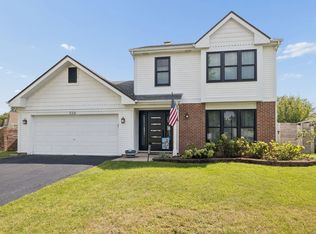 MLS ID #12729673, Rusty Clements, Baird & Warner. MRED as distributed by MLS GRID
 - $405,0003 bd2 ba1.4k sqft644 Bryn Mawr Ave, Bartlett, IL 60103Active
 MLS ID #12722379, Robert Rucker II, Keller Williams Thrive. MRED as distributed by MLS GRID
