Skip main navigation
Closed
  • $400,000

    846 Brookside Dr, Bartlett, IL 60103

    3beds
    1,692sqft
    Single Family Residence
    Built in 1972
    -- sqft lot
    $-- Zestimate®
    $236/sqft
    $2,992 Estimated rent

    Home value

    Not available

    Estimated sales range

    Not available

    $2,992/mo

    Zestimate® history
    Loading
    Loading...

    Owner options

    List your home for rent

    $2,992/mo

    Rent Zestimate®

    Find your next renter with Zillow Rental Manager. Plus, with online applications, you can quickly screen prospective tenants – for free.

    Learn more

    $2,992/mo

    Rent Zestimate®

    Refinance and save

    $2,801/mo

    Est. payment

    Refinancing to a lower rate could help reduce your monthly payments and save thousands over the life of the loan.

    See today's rates

    $2,801/mo

    Est. payment

    Explore your selling options

    Work with a Zillow partner agent

    Leverage their expertise and Zillow's premium Showcase listings to get your home seen by more buyers.

    Get started

    List with your own agent

    Get your home in front of millions of buyers by listing it on Zillow.

    Learn how to do it

    Sell it yourself

    Take full control of how buyers see your home on Zillow by listing For Sale by Owner (FSBO).

    List your home

    What's special

    Hardwood thru-outGardeners dream yardDining room
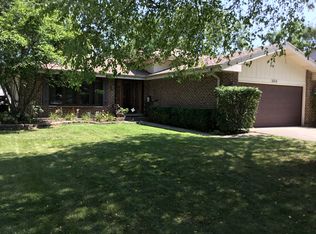
    CHARMING HOME IN AN UNBEATABLE LOCATION. THIS BEAUTIFUL THREE BEDROOM , 2.5 BATH RESIDENCE IN BARTLETT IS NESTLED IN A FRIENDLY NEIGHBORHOOD AND OFFERS A RARE OPPORTUNITY TO BE IN THE CENTER OF IT ALL! FEATURES HARDWOOD THRU-OUT WITH NICE SIZED LIVING ROOM AND DINING ROOM. GRANITE COUNTERS IN BRIGHT KITCHEN. WOOD BURNING FIREPLACE IN LARGE FAMILY ROOM. 2 CAR GARAGE W EXTRA STORAGE SPACE. GARDENERS DREAM YARD. HVAC IN 2016. MOST WINDOWS ARE VINYL REPLACEMENT. CHICAGO WATER. YOU'LL ALSO ENJOY UNPARALLELED ACCESS TO THE TOWN'S BEST AMENITIES, INCLUDING THE BARTLETT COMMUNITY & AQUATIC CENTER AND LIBRARY ALL WITHIN A 3 MINUTE WALK. FOR THOSE WHO LOVE THE "SMALL-TOWN FEEL" WITH MODERN PERKS, THE ONE-MILE WALK TO DOWNTOWN BARTLETT PROVIDES THE PERFECT WEEKEND ACTIVITY, ENJOYING DOWNTOWN SHOPS, RESTAURANTS, AND THE METRA.EXPERIENCE THE PERFECT BLEND OF COMFORT AND CONVENIENCE IN THIS LOVELY BARTLETT HOME; READY FOR ITS NEXT CHAPTER.

    Zillow last checked:

    Listing updated:

    Listing courtesy of:

    James Daniels jd@srs-il.com,

    Southwest Realty Services, Inc

    Bought with:

    Jackie Reed

    Keller Williams Success Realty

    Source: MRED as distributed by MLS GRID,MLS#: 12570319MLS Logo

    Facts & features

    Interior

    Bedrooms & bathrooms
    • Bedrooms: 3
    • Bathrooms: 3
    • Full bathrooms: 2
    • 1/2 bathrooms: 1
    Primary bedroom
    • Features: Flooring (Hardwood), Window Treatments (Window Treatments), Bathroom (Half)
    • Level: Main
    • Area: 144 Square Feet
    • Dimensions: 12X12
    Bedroom 2
    • Features: Flooring (Hardwood), Window Treatments (Window Treatments)
    • Level: Main
    • Area: 110 Square Feet
    • Dimensions: 11X10
    Bedroom 3
    • Features: Flooring (Hardwood), Window Treatments (Window Treatments)
    • Level: Main
    • Area: 100 Square Feet
    • Dimensions: 10X10
    Dining room
    • Features: Flooring (Hardwood), Window Treatments (Window Treatments)
    • Level: Main
    • Area: 121 Square Feet
    • Dimensions: 11X11
    Family room
    • Features: Flooring (Wood Laminate), Window Treatments (Window Treatments)
    • Level: Basement
    • Area: 276 Square Feet
    • Dimensions: 23X12
    Kitchen
    • Features: Kitchen (Eating Area-Table Space, Granite Counters), Flooring (Ceramic Tile), Window Treatments (Window Treatments)
    • Level: Main
    • Area: 110 Square Feet
    • Dimensions: 11X10
    Laundry
    • Features: Flooring (Other)
    • Level: Basement
    • Area: 25 Square Feet
    • Dimensions: 5X5
    Living room
    • Features: Flooring (Hardwood), Window Treatments (Window Treatments)
    • Level: Main
    • Area: 156 Square Feet
    • Dimensions: 13X12
    Heating
    • Natural Gas
    Cooling
    • Central Air
    Appliances
    • Included: Range, Microwave, Dishwasher, Refrigerator, Washer, Dryer, Disposal
    • Laundry: Gas Dryer Hookup
    Features
    • Granite Counters
    • Flooring: Hardwood
    • Windows: Drapes
    • Basement: Finished,Partial
    • Number of fireplaces: 1
    • Fireplace features: Wood Burning, Basement
    Interior area
    • Total structure area: 1,692
    • Total interior livable area: 1,692 sqft
    • Finished area below ground: 276

    Property

    Parking
    • Total spaces: 2
    • Parking features: Asphalt, Garage Door Opener, Yes, Attached, Garage
    • Attached garage spaces: 2
    • Has uncovered spaces: Yes
    Accessibility
    • Accessibility features: No Disability Access
    Features
    • Patio & porch: Deck
    Lot
    • Dimensions: 84 X 122 X 117 X 121
    Details
    • Additional structures: Pergola, Shed(s)
    • Parcel number: 0102301020
    • Special conditions: None
    • Other equipment: Sump Pump

    Construction

    Type & style
    • Home type: SingleFamily
    • Property subtype: Single Family Residence
    Materials
    • Aluminum Siding, Brick, Wood Siding
    • Foundation: Concrete Perimeter
    • Roof: Asphalt
    Condition
    • New construction: No
    • Year built: 1972

    Utilities & green energy

    • Sewer: Public Sewer
    • Water: Lake Michigan

    Community & neighborhood

    Location
    • Region: Bartlett
    • Subdivision: Country Creek

    HOA & financial

    HOA
    • Services included: None

    Other

    Other facts
    • Listing terms: Conventional
    • Ownership: Fee Simple

    Price history

    DateEventPrice
    3/19/2026Sold$400,000$236/sqft
    Source: MRED as distributed by MLS GRID #12570319 Report a problem
    3/17/2026Pending sale$400,000$236/sqft
    Source: MRED as distributed by MLS GRID #12570319 Report a problem
    2/21/2026Contingent$400,000$236/sqft
    Source: MRED as distributed by MLS GRID #12570319 Report a problem
    2/17/2026Listed for sale$400,000$236/sqft
    Source: MRED as distributed by MLS GRID #12570319 Report a problem

    Public tax history

    YearProperty taxesTax assessment
    2024$4,194 -1.9%$110,782 +10.2%
    2023$4,275 -14%$100,510 +7.6%
    2022$4,969 -2.6%$93,410 +5.3%
    2021$5,101 -0.8%$88,670 +3.1%
    2020$5,141 -2.5%$86,010 +3.7%
    2019$5,272 -3.1%$82,940 +4.5%
    2018$5,438 -14%$79,370 +4.1%
    2017$6,327 +11.3%$76,210 +4.7%
    2016$5,683 -5.5%$72,800 +5.6%
    2015$6,016 +4.6%$68,910 +1.5%
    2014$5,753 -16.9%$67,870 -2.3%
    2013$6,921 +8.5%$69,490 -5%
    2012$6,380 +5.7%$73,150 -7.6%
    2011$6,038 -1.3%$79,140 -8.3%
    2010$6,117 -0.4%$86,350 -6.4%
    2009$6,139 +6.2%$92,260
    2008$5,781 +4%$92,260 +5%
    2007$5,560 -0.1%$87,870 +7.8%
    2006$5,567 +8.5%$81,540 +5.2%
    2005$5,130 +5.1%$77,510 +5.7%
    2004$4,880 +4.9%$73,330 +8.1%
    2003$4,652 +5.2%$67,840 +8%
    2002$4,423 +2.3%$62,810 +7.9%
    2001$4,322 +11.6%$58,200 +10.8%
    2000$3,871 $52,540

    Find assessor info on the county website

    Neighborhood: 60103

    Nearby schools

    GreatSchools rating
    Schools provided by the listing agent
    • Elementary: Centennial School
    • Middle: East View Middle School
    • High: Bartlett High School
    • District: 46

    Source: MRED as distributed by MLS GRID. This data may not be complete. We recommend contacting the local school district to confirm school assignments for this home.

    Get pre-qualified for a loan
    At Zillow Home Loans, we can pre-qualify you in as little as 5 minutes with no impact to your credit score.

    An equal housing lender. NMLS #10287.