Welcome to this beautifully rehabbed 3-bedroom, 2-full-bath split-level home in Lombard! Featuring a classic brick exterior and thoughtful updates throughout, this move-in-ready home offers a fresh, modern feel while maintaining its timeless curb appeal. The updated kitchen features modern cabinetry, sleek finishes, and stainless-steel appliances, while both full bathrooms have been tastefully renovated. The functional split-level layout provides comfortable living space and plenty of room for family, guests, or a home office. A long driveway provides ample off-street parking for multiple vehicles. With its brick exterior, stylish updates, spacious layout, and convenient Lombard location, this home is a fantastic opportunity for anyone looking for a move-in-ready property.
Active
$425,000
340 S Addison Ave, Lombard, IL 60148
3beds
1,769sqft
Single Family Residence
Built in 1980
3,567 Square Feet Lot
$416,600 Zestimate®
$240/sqft
$-- HOA
What's special
Sleek finishesStylish updatesClassic brick exteriorModern cabinetryLong drivewayFunctional split-level layoutComfortable living space
- 6 days
- 1,078
- 108
Likely to sell faster than
Zillow last checked:
Listing updated:
Listed by:
Aram Ghazaryan (847)312-1740,
eXp Realty
Source: MRED as distributed by MLS GRID,MLS#: 12774505
Facts & features
Interior
Bedrooms & bathrooms
- Bedrooms: 3
- Bathrooms: 2
- Full bathrooms: 2
Rooms
- Room types: Recreation Room
Primary bedroom
- Level: Second
- Area: 156 Square Feet
- Dimensions: 13X12
Bedroom 2
- Level: Second
- Area: 140 Square Feet
- Dimensions: 10X14
Bedroom 3
- Level: Second
- Area: 110 Square Feet
- Dimensions: 10X11
Dining room
- Level: Main
- Area: 99 Square Feet
- Dimensions: 9X11
Kitchen
- Level: Main
- Area: 132 Square Feet
- Dimensions: 12X11
Laundry
- Level: Basement
- Area: 150 Square Feet
- Dimensions: 15X10
Living room
- Level: Main
- Area: 176 Square Feet
- Dimensions: 16X11
Recreation room
- Level: Basement
- Area: 330 Square Feet
- Dimensions: 22X15
Heating
- Natural Gas
Cooling
- Central Air
Features
- Basement: Finished,Full
Interior area
- Total structure area: 0
- Total interior livable area: 1,769 sqft
Property
Parking
- Parking features: Off Site, Garage
- Has garage: Yes
Accessibility
- Accessibility features: No Disability Access
Lot
- Size: 3,567 Square Feet
- Dimensions: 41X87
Details
- Parcel number: 0609309047
- Special conditions: None
Construction
Type & style
- Home type: SingleFamily
- Property subtype: Single Family Residence
Materials
- Brick, Wood Siding
Condition
- New construction: No
- Year built: 1980
- Major remodel year: 2026
Utilities & green energy
- Sewer: Public Sewer
- Water: Public
Community & HOA
HOA
- Services included: None
Location
- Region: Lombard
Financial & listing details
- Price per square foot: $240/sqft
- Tax assessed value: $104,917
- Annual tax amount: $6,847
- Date on market: 10/1/2026
- Ownership: Fee Simple
Estimated market value
$416,600
$396,000 - $437,000
$3,225/mo
Price history
| Date | Event | Price |
|---|---|---|
| 10/1/2026 | Listed for sale | $425,000+41.7%$240/sqft |
Source: MRED as distributed by MLS GRID #12774505 Report a problem | ||
| 5/6/2026 | Sold | $300,000$170/sqft |
Source: Public Record Report a problem | ||
Public tax history
| Year | Property taxes | Tax assessment |
|---|---|---|
| 2025 | $6,847 +4.1% | $104,917 +7.9% |
| 2024 | $6,574 +5.1% | $97,272 +8.1% |
| 2023 | $6,257 +3% | $89,950 +4% |
| 2022 | $6,076 +3.6% | $86,470 +2.5% |
| 2021 | $5,867 +2.2% | $84,320 +2.2% |
| 2020 | $5,743 +6.3% | $82,470 +5.2% |
| 2019 | $5,402 +9.2% | $78,410 +13.5% |
| 2018 | $4,947 +2.7% | $69,100 +4.9% |
| 2017 | $4,819 +1.5% | $65,850 +6.2% |
| 2016 | $4,747 -7.4% | $62,030 -4.3% |
| 2015 | $5,125 -11.7% | $64,820 -10.3% |
| 2014 | $5,805 +1.5% | $72,260 -1.4% |
| 2013 | $5,717 +2.1% | $73,270 -6.2% |
| 2012 | $5,599 +5.7% | $78,090 -7.9% |
| 2011 | $5,297 +3.3% | $84,780 -5.8% |
| 2010 | $5,127 +203.7% | $89,970 -6.8% |
| 2009 | $1,688 +1.1% | $96,540 |
| 2008 | $1,669 -5.1% | $96,540 +8.8% |
| 2007 | $1,759 -1.6% | $88,730 +18.8% |
| 2006 | $1,786 -4% | $74,690 +6.9% |
| 2005 | $1,862 -2% | $69,870 +6.3% |
| 2004 | $1,899 -11.3% | $65,730 +10.1% |
| 2003 | $2,140 -2.1% | $59,700 +0.6% |
| 2002 | $2,187 -5.7% | $59,360 +8.7% |
| 2001 | $2,319 -3.1% | $54,590 +5.2% |
| 2000 | $2,393 | $51,890 |
Find assessor info on the county website
Monthly payment
Est. payment
Payment breakdown
Explore the cost of this home by adjusting the details. Changes won't be saved.Climate risks
Neighborhood: 60148
Nearby schools
Schools provided by the listing agent
- District: 45
Source: MRED as distributed by MLS GRID. This data may not be complete. We recommend contacting the local school district to confirm school assignments for this home.

Similar homes
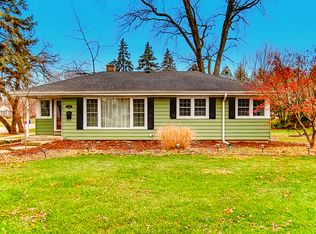
- $429,0003 bd2 ba1.6k sqft265 Terry Ln, Villa Park, IL 60181New
 MLS ID #12776333, Usman Imam, HomeSmart Realty Group. MRED as distributed by MLS GRID
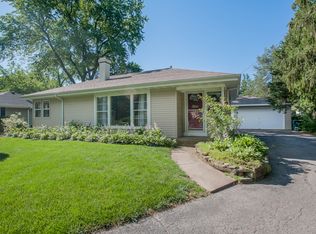
 - $469,0004 bd3 ba2.1k sqft257 N Grace St, Lombard, IL 60148Active
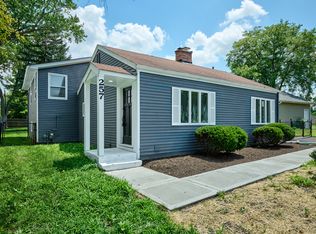 MLS ID #12606191, Lavinia Shimkus, SFR, City Habitat Realty LLC. MRED as distributed by MLS GRID
 - $500,0004 bd3 ba1.9k sqft332 W Loy St, Lombard, IL 60148Active
 MLS ID #12741932, Joanne McInerney, ABR,BPOR,CNC,CRS,GRI,SRES,SRS, Platinum Partners Realtors. MRED as distributed by MLS GRID
 - $574,0006 bd3 ba2.2k sqft201 W Potomac Ave, Lombard, IL 60148Active
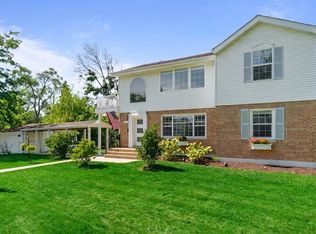 MLS ID #12771913, Lilijana Kandrotaite, Coldwell Banker Realty. MRED as distributed by MLS GRID
