Beautifully updated 4-bedroom, 1-bath home in Darien! This move-in-ready home features refinished hardwood floors, all new windows, fresh paint, and modern finishes throughout. The completely remodeled kitchen offers white shaker cabinets, quartz countertops, stainless steel appliances, stylish backsplash, and a large center island. Bathroom has been beautifully updated, and the basement has been fully waterproofed for added peace of mind. Enjoy the spacious backyard and brand-new deck, perfect for entertaining and outdoor living. Extensive updates throughout-nothing to do but move in and enjoy!
New
$399,900
6721 Crest Rd, Darien, IL 60561
4beds
2,100sqft
Single Family Residence
Built in 1955
0.3 Acres Lot
$-- Zestimate®
$190/sqft
$-- HOA
What's special
Modern finishes throughoutLarge center islandFresh paintAll new windowsSpacious backyardCompletely remodeled kitchenQuartz countertops
- 3 days
- 567
- 56
Zillow last checked:
Listing updated:
Listed by:
Mauricio Lopez (708)512-4729,
eXp Realty,
Esteban Castro 630-644-4793,
eXp Realty
Source: MRED as distributed by MLS GRID,MLS#: 12803623
Facts & features
Interior
Bedrooms & bathrooms
- Bedrooms: 4
- Bathrooms: 1
- Full bathrooms: 1
Rooms
- Room types: No additional rooms
Primary bedroom
- Level: Second
- Area: 225 Square Feet
- Dimensions: 15X15
Bedroom 2
- Level: Second
- Area: 180 Square Feet
- Dimensions: 15X12
Bedroom 3
- Level: Main
- Area: 121 Square Feet
- Dimensions: 11X11
Bedroom 4
- Level: Main
- Area: 80 Square Feet
- Dimensions: 8X10
Dining room
- Level: Main
- Dimensions: COMBO
Family room
- Level: Basement
- Area: 693 Square Feet
- Dimensions: 33X21
Kitchen
- Level: Main
- Area: 170 Square Feet
- Dimensions: 17X10
Living room
- Level: Main
- Area: 216 Square Feet
- Dimensions: 18X12
Heating
- Forced Air
Cooling
- Central Air
Features
- Basement: Unfinished,Full
Interior area
- Total structure area: 0
- Total interior livable area: 2,100 sqft
Property
Parking
- Total spaces: 2
- Parking features: Yes, Garage Owned, Attached, Garage
- Attached garage spaces: 2
Accessibility
- Accessibility features: No Disability Access
Features
- Stories: 2
Lot
- Size: 0.3 Acres
- Dimensions: 75x175
Details
- Parcel number: 0923304006
- Special conditions: None
Construction
Type & style
- Home type: SingleFamily
- Property subtype: Single Family Residence
Materials
- Aluminum Siding
Condition
- New construction: No
- Year built: 1955
Utilities & green energy
- Sewer: Public Sewer
- Water: Public
Community & HOA
HOA
- Services included: None
Location
- Region: Darien
Financial & listing details
- Price per square foot: $190/sqft
- Tax assessed value: $97,807
- Annual tax amount: $5,325
- Date on market: 11/9/2026
- Ownership: Fee Simple
Estimated market value
Not available
Estimated sales range
Not available
$3,091/mo
Price history
| Date | Event | Price |
|---|---|---|
| 11/9/2026 | Listed for sale | $399,900+42.8%$190/sqft |
Source:  MRED as distributed by MLS GRID #12803623 Report a problem | ||
| 7/6/2026 | Sold | $280,000-21.1%$133/sqft |
Source: Public Record Report a problem | ||
| 5/2/2026 | Listed for sale | $355,000$169/sqft |
Source: Owner Report a problem | ||
| 5/1/2026 | Pending sale | $355,000$169/sqft |
Source: Owner Report a problem | ||
| 4/15/2026 | Price change | $355,000-4.1%$169/sqft |
Source: Owner Report a problem | ||
| 4/8/2026 | Price change | $370,000-2.6%$176/sqft |
Source: Owner Report a problem | ||
| 4/1/2026 | Price change | $380,000-2.6%$181/sqft |
Source: Owner Report a problem | ||
| 3/27/2026 | Listed for sale | $390,000+38.1%$186/sqft |
Source: Owner Report a problem | ||
| 9/5/2006 | Sold | $282,500$135/sqft |
Source: Public Record Report a problem | ||
Public tax history
| Year | Property taxes | Tax assessment |
|---|---|---|
| 2025 | $5,523 +3.7% | $97,807 +7.9% |
| 2024 | $5,325 +4.2% | $90,646 +8.8% |
| 2023 | $5,112 +0.9% | $83,330 +2% |
| 2022 | $5,067 +4% | $81,690 +1.2% |
| 2021 | $4,873 +1.4% | $80,760 +2% |
| 2020 | $4,805 +3.6% | $79,160 |
| 2019 | $4,639 +4% | -- |
| 2018 | $4,461 +1.1% | $73,810 +3.9% |
| 2017 | $4,412 +2.8% | $71,030 +4.8% |
| 2016 | $4,291 +1.7% | $67,790 +6.3% |
| 2015 | $4,221 +2.8% | $63,780 +3.8% |
| 2014 | $4,107 +3.5% | $61,420 +0.5% |
| 2013 | $3,969 +2.1% | $61,130 -4.3% |
| 2012 | $3,887 -13.2% | $63,880 -20.4% |
| 2011 | $4,480 +3.6% | $80,260 -4.8% |
| 2010 | $4,323 +2.4% | $84,270 -5.8% |
| 2009 | $4,222 +4.7% | $89,450 +3.5% |
| 2008 | $4,033 +5.3% | $86,440 +5.9% |
| 2007 | $3,829 +1.2% | $81,620 +5% |
| 2006 | $3,782 +16.6% | $77,730 +20.5% |
| 2005 | $3,243 +4.7% | $64,490 +9.6% |
| 2004 | $3,098 +1.9% | $58,860 +10% |
| 2003 | $3,041 +1.5% | $53,510 +4.9% |
| 2002 | $2,996 +39% | $51,010 +6.8% |
| 2001 | $2,155 -1.3% | $47,780 +3.5% |
| 2000 | $2,183 | $46,170 |
Find assessor info on the county website
Monthly payment
Est. payment
Payment breakdown
Explore the cost of this home by adjusting the details. Changes won't be saved.Climate risks
Neighborhood: 60561
Nearby schools
Schools provided by the listing agent
- District: 61
Source: MRED as distributed by MLS GRID. This data may not be complete. We recommend contacting the local school district to confirm school assignments for this home.
Similar homes
- $410,0003 bd3 ba1.3k sqft6096 Williams St, Downers Grove, IL 60516Active
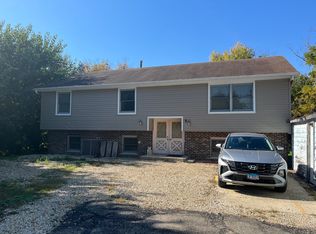 MLS ID #12798557, Maria Dziubczynski, Worth Clark Realty. MRED as distributed by MLS GRID
- $422,5003 bd2 ba1.5k sqft21W207 Everest Rd, Lombard, IL 60148New
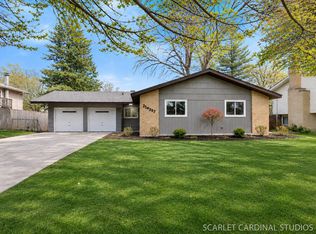 MLS ID #12798896, Rizwan Bokhari, Chicagoland Brokers, Inc. MRED as distributed by MLS GRID
- $489,0004 bd2 ba2.8k sqft7801 Surrey Dr, Darien, IL 60561Price Change
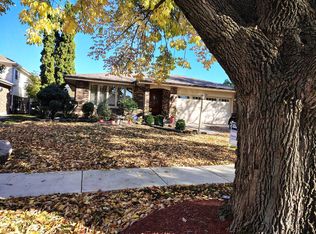 MLS ID #12785937, John Groebe, Coldwell Banker Realty. MRED as distributed by MLS GRID
- $359,0004 bd2 ba1.5k sqft6N438 Catalpa Ave, Wood Dale, IL 60191Active
 MLS ID #12803232, Mark Ainley, GC Realty and Development. MRED as distributed by MLS GRID
