Welcome to this beautifully maintained 3-bedroom, 2.5-bath home in Hickory Hills, offering modern updates, energy efficiency, and an incredible backyard designed for entertaining. The home features a partially finished basement, providing additional living or recreation space. Major mechanical updates include the furnace, central air conditioning, and hot water heater, all installed in August 2022 for added peace of mind. Roof estimate 8 years old. Since 2022, the home has been updated with a new sump pump, sewer line, range, dishwasher, washer, dryer, fascia, backyard pool with deck, storage shed, basketball half-court, and a putting green-creating the perfect outdoor retreat for family and friends. The roof and Sunrun solar panel system are under warranty, with the solar agreement transferable to the new owner. The solar panels help keep electric costs low, averaging approximately $98 per month. Whether you're relaxing by the pool, practicing your short game, shooting hoops, or hosting summer gatherings, this home offers exceptional indoor comfort and outstanding outdoor living. Don't miss the opportunity to make this home yours!
Active
$469,000
9157 S 83rd Ct, Hickory Hills, IL 60457
3beds
2,425sqft
Single Family Residence
Built in 1978
0.39 Acres Lot
$-- Zestimate®
$193/sqft
$-- HOA
What's special
Basketball half-courtModern updatesBackyard pool with deckPutting greenOutstanding outdoor livingExceptional indoor comfortEnergy efficiency
- 73 days
- 463
- 22
Zillow last checked:
Listing updated:
Listed by:
Jacqueline Guzman 224-305-4730,
Village Realty Inc
Source: MRED as distributed by MLS GRID,MLS#: 12693945
Facts & features
Interior
Bedrooms & bathrooms
- Bedrooms: 3
- Bathrooms: 3
- Full bathrooms: 2
- 1/2 bathrooms: 1
Rooms
- Room types: No additional rooms
Primary bedroom
- Features: Flooring (Hardwood), Bathroom (Full)
- Level: Second
- Area: 225 Square Feet
- Dimensions: 15X15
Bedroom 2
- Features: Flooring (Hardwood)
- Level: Second
- Area: 210 Square Feet
- Dimensions: 15X14
Bedroom 3
- Features: Flooring (Hardwood)
- Level: Second
- Area: 168 Square Feet
- Dimensions: 12X14
Dining room
- Features: Flooring (Other)
- Level: Main
- Area: 209 Square Feet
- Dimensions: 19X11
Family room
- Features: Flooring (Hardwood)
- Level: Lower
- Area: 390 Square Feet
- Dimensions: 15X26
Kitchen
- Features: Flooring (Other)
- Level: Main
- Area: 204 Square Feet
- Dimensions: 12X17
Laundry
- Area: 90 Square Feet
- Dimensions: 6X15
Living room
- Features: Flooring (Hardwood), Window Treatments (Bay Window(s))
- Level: Main
- Area: 266 Square Feet
- Dimensions: 19X14
Heating
- Natural Gas
Cooling
- Central Air
Appliances
- Laundry: In Unit, Sink
Features
- Basement: Unfinished,Partial
Interior area
- Total structure area: 0
- Total interior livable area: 2,425 sqft
Property
Parking
- Total spaces: 2
- Parking features: Concrete, Yes, Attached, Garage
- Attached garage spaces: 2
Accessibility
- Accessibility features: No Disability Access
Features
- Levels: Tri-Level
Lot
- Size: 0.39 Acres
- Dimensions: 132x130
Details
- Parcel number: 23024000350000
- Special conditions: Standard
Construction
Type & style
- Home type: SingleFamily
- Property subtype: Single Family Residence
Materials
- Frame, Masonite
- Roof: Other
Condition
- New construction: No
- Year built: 1978
Utilities & green energy
- Sewer: Public Sewer
- Water: Lake Michigan
Community & HOA
Community
- Features: Pool, Sidewalks, Street Paved
HOA
- Services included: None
Location
- Region: Hickory Hills
Financial & listing details
- Price per square foot: $193/sqft
- Tax assessed value: $390,000
- Annual tax amount: $11,874
- Date on market: 8/5/2026
- Ownership: Fee Simple
Estimated market value
Not available
Estimated sales range
Not available
Not available
Price history
| Date | Event | Price |
|---|---|---|
| 11/20/2020 | Sold | $350,000-1.4%$144/sqft |
Source:  MRED as distributed by MLS GRID #10787386 Report a problem MRED as distributed by MLS GRID #10787386 Report a problem | ||
| 10/19/2020 | Pending sale | $354,900$146/sqft |
Source: The Exchange Commission Real Estate LLC #10787386 Report a problem | ||
| 9/21/2020 | Price change | $354,900-1.4%$146/sqft |
Source: The Exchange Commission Real Estate LLC #10787386 Report a problem | ||
| 7/19/2020 | Listed for sale | $359,900-11.1%$148/sqft |
Source: The Exchange Commission Real Estate LLC #10787386 Report a problem | ||
| 6/16/2006 | Sold | $405,000$167/sqft |
Source: Public Record Report a problem | ||
Public tax history
| Year | Property taxes | Tax assessment |
|---|---|---|
| 2024 | $11,874 0% | $39,000 +0% |
| 2023 | $11,876 +3.6% | $38,999 +29.5% |
| 2022 | $11,463 +5.4% | $30,112 |
| 2021 | $10,876 +14% | $30,112 |
| 2020 | $9,539 +0.4% | $30,112 -0.5% |
| 2019 | $9,501 +2.3% | $30,275 |
| 2018 | $9,288 -7.8% | $30,275 -9.9% |
| 2017 | $10,074 +9.2% | $33,619 +19.5% |
| 2016 | $9,226 +2.5% | $28,143 |
| 2015 | $9,003 +1.1% | $28,143 |
| 2014 | $8,905 +16.3% | $28,143 +7.6% |
| 2013 | $7,658 +3.3% | $26,145 |
| 2012 | $7,415 +3.2% | $26,145 |
| 2011 | $7,182 -21.5% | $26,145 -26.4% |
| 2010 | $9,150 +2.1% | $35,506 |
| 2009 | $8,964 +3.4% | $35,506 -12.3% |
| 2008 | $8,671 +9.8% | $40,500 +19% |
| 2007 | $7,894 -2.6% | $34,030 |
| 2006 | $8,101 +31% | $34,030 |
| 2005 | $6,182 +8.8% | $34,030 +29.5% |
| 2004 | $5,684 +13.5% | $26,276 |
| 2003 | $5,010 -4.4% | $26,276 |
| 2002 | $5,238 +11.2% | $26,276 +13.5% |
| 2001 | $4,711 +1.9% | $23,144 |
| 2000 | $4,624 +5.6% | $23,144 |
| 1999 | $4,377 | $23,144 |
Find assessor info on the county website
Monthly payment
Est. payment
Payment breakdown
Explore the cost of this home by adjusting the details. Changes won't be saved.Climate risks
Neighborhood: 60457
Nearby schools
Schools provided by the listing agent
- District: 117
Source: MRED as distributed by MLS GRID. This data may not be complete. We recommend contacting the local school district to confirm school assignments for this home.
Similar homes
- $365,0003 bd2 ba1.5k sqft7909 W 93rd St, Hickory Hills, IL 60457Active
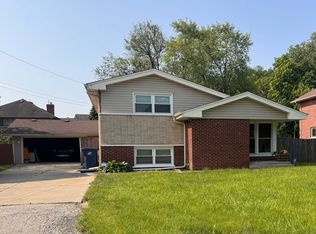 MLS ID #12765855, Liliana Carpio, Century 21 Universal. MRED as distributed by MLS GRID
 - $419,9003 bd2 ba2.1k sqft9615 Parkside Ave, Oak Lawn, IL 60453Active
 MLS ID #12762150, James Sloan, Sloan Realty & Appraisals. MRED as distributed by MLS GRID
 - $384,9003 bd2 ba1.9k sqft7040 W 82nd St, Burbank, IL 60459Active
 MLS ID #12729968, Bud Steele, Steele Realty Group, Inc.. MRED as distributed by MLS GRID
 - $314,9993 bd2 ba1.3k sqft6806 Maple Ct, Bridgeview, IL 60455New
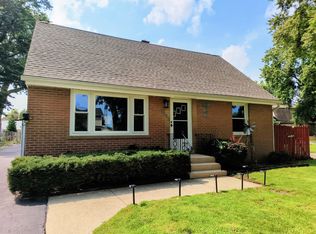 MLS ID #12785676, Lino Rodriguez, American International Realty. MRED as distributed by MLS GRID
