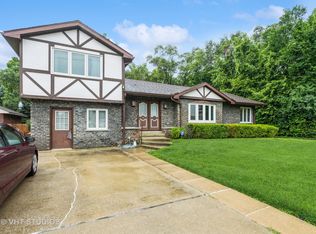
MOVE-IN READY CALIFORNIA SPLIT-LEVEL IN HICKORY HILLS! Discover the perfect blend of modern style, space, and comfort in this beautifully updated 3-bedroom, 2-full-bath home. Step inside to an inviting, light-filled interior featuring brand-new flooring, stylish new closet doors, and oversized windows that create a bright and airy atmosphere throughout. The thoughtfully designed split-level layout offers comfortable living and entertaining spaces, while the convenience of in-home laundry makes everyday living effortless. Step outside to an impressive, fully enclosed backyard offering exceptional space for summer gatherings, entertaining, gardening, or creating your own private outdoor retreat. Major improvements add even more value and peace of mind, including a newer roof (2017), windows (2016), furnace (2020), and water heater (2020). Beautifully updated, spacious, and ready to enjoy from day one-this Hickory Hills gem is one you don't want to miss. Schedule your private showing today!
New
$365,000
7909 W 93rd St, Hickory Hills, IL 60457
3beds
1,500sqft
Single Family Residence
Built in 1965
9,750 Square Feet Lot
$362,500 Zestimate®
$243/sqft
$-- HOA
What's special
Thoughtfully designed split-level layoutStylish new closet doorsPrivate outdoor retreatInviting light-filled interiorConvenience of in-home laundryBrand-new flooring
- 15 hours
- 129
- 18
Zillow last checked:
Listing updated:
Listed by:
Liliana Carpio 312-721-4716,
Century 21 Universal
Source: MRED as distributed by MLS GRID,MLS#: 12765855
Facts & features
Interior
Bedrooms & bathrooms
- Bedrooms: 3
- Bathrooms: 2
- Full bathrooms: 2
Rooms
- Room types: No additional rooms
Primary bedroom
- Features: Flooring (Wood Laminate), Window Treatments (All)
- Level: Second
- Area: 143 Square Feet
- Dimensions: 11X13
Bedroom 2
- Features: Flooring (Wood Laminate), Window Treatments (All)
- Level: Second
- Area: 121 Square Feet
- Dimensions: 11X11
Bedroom 3
- Features: Flooring (Wood Laminate), Window Treatments (All)
- Level: Second
- Area: 99 Square Feet
- Dimensions: 9X11
Family room
- Features: Flooring (Wood Laminate), Window Treatments (All)
- Level: Lower
- Area: 345 Square Feet
- Dimensions: 15X23
Kitchen
- Features: Flooring (Wood Laminate), Window Treatments (All)
- Level: Main
- Area: 154 Square Feet
- Dimensions: 14X11
Laundry
- Features: Flooring (Other), Window Treatments (All)
- Level: Lower
- Area: 135 Square Feet
- Dimensions: 9X15
Living room
- Features: Flooring (Ceramic Tile), Window Treatments (All)
- Level: Main
- Area: 280 Square Feet
- Dimensions: 14X20
Heating
- Natural Gas, Forced Air
Cooling
- Central Air, Window Unit(s)
Appliances
- Included: Range, Dishwasher, Refrigerator, Washer, Dryer, Stainless Steel Appliance(s)
Features
- Cathedral Ceiling(s), Dry Bar, Built-in Features
- Basement: Finished,Crawl Space,Exterior Entry,Rec/Family Area,Partial,Walk-Out Access
Interior area
- Total structure area: 0
- Total interior livable area: 1,500 sqft
Property
Parking
- Total spaces: 2.5
- Parking features: Concrete, Side Driveway, Garage Door Opener, Yes, Detached, Garage
- Garage spaces: 2.5
- Has uncovered spaces: Yes
Accessibility
- Accessibility features: No Disability Access
Features
- Levels: Tri-Level
- Patio & porch: Deck
- Fencing: Fenced
Lot
- Size: 9,750 Square Feet
- Dimensions: 75X130
Details
- Parcel number: 23013020120000
- Special conditions: None
- Other equipment: Ceiling Fan(s), Sump Pump
Construction
Type & style
- Home type: SingleFamily
- Property subtype: Single Family Residence
Materials
- Brick
- Foundation: Concrete Perimeter
- Roof: Asphalt
Condition
- New construction: No
- Year built: 1965
Utilities & green energy
- Sewer: Public Sewer
- Water: Lake Michigan
Community & HOA
Community
- Security: Carbon Monoxide Detector(s)
HOA
- Services included: None
Location
- Region: Hickory Hills
Financial & listing details
- Price per square foot: $243/sqft
- Tax assessed value: $260,000
- Annual tax amount: $8,299
- Date on market: 9/23/2026
- Ownership: Fee Simple
Estimated market value
$362,500
$344,000 - $381,000
$2,749/mo
Price history
| Date | Event | Price |
|---|---|---|
| 9/23/2026 | Listed for sale | $365,000$243/sqft |
Source:  MRED as distributed by MLS GRID #12765855 Report a problem MRED as distributed by MLS GRID #12765855 Report a problem | ||
| 10/22/2025 | Listing removed | $365,000$243/sqft |
Source: MRED as distributed by MLS GRID #12476678 Report a problem | ||
| 9/19/2025 | Listed for sale | $365,000-2.7%$243/sqft |
Source: MRED as distributed by MLS GRID #12476678 Report a problem | ||
| 9/17/2025 | Listing removed | $375,000$250/sqft |
Source: MRED as distributed by MLS GRID #12439283 Report a problem | ||
| 8/6/2025 | Listed for sale | $375,000+15.4%$250/sqft |
Source: MRED as distributed by MLS GRID #12439283 Report a problem | ||
| 12/16/2024 | Sold | $325,000$217/sqft |
Source: MRED as distributed by MLS GRID #12183423 Report a problem | ||
| 10/14/2024 | Contingent | $325,000$217/sqft |
Source: MRED as distributed by MLS GRID #12183423 Report a problem | ||
| 10/9/2024 | Listed for sale | $325,000+122.6%$217/sqft |
Source: MRED as distributed by MLS GRID #12183423 Report a problem | ||
| 4/30/2012 | Sold | $146,000-2.6%$97/sqft |
Source: MRED as distributed by MLS GRID #07969984 Report a problem | ||
| 1/7/2012 | Price change | $149,900-6.3%$100/sqft |
Source: Remax 10 #07969984 Report a problem | ||
| 10/9/2011 | Price change | $159,900-5.9%$107/sqft |
Source: Remax 10 #07969984 Report a problem | ||
| 9/19/2011 | Price change | $169,900-10.5%$113/sqft |
Source: Remax 10 #07969984 Report a problem | ||
| 7/9/2011 | Price change | $189,900-5%$127/sqft |
Source: Remax 10 #07969984 Report a problem | ||
| 4/6/2011 | Price change | $199,900-2.4%$133/sqft |
Source: Remax 10 #07969984 Report a problem | ||
| 12/24/2010 | Price change | $204,900-4.7%$137/sqft |
Source: Remax 10 #07969984 Report a problem | ||
| 11/6/2010 | Listed for sale | $214,900+55.7%$143/sqft |
Source: Re/Max 10 #07641340 Report a problem | ||
| 5/22/1996 | Sold | $138,000$92/sqft |
Source: Public Record Report a problem | ||
Public tax history
| Year | Property taxes | Tax assessment |
|---|---|---|
| 2024 | $6,712 +0.1% | $26,000 |
| 2023 | $6,706 +35% | $26,000 +51.6% |
| 2022 | $4,967 +4.5% | $17,152 |
| 2021 | $4,752 -4.2% | $17,152 |
| 2020 | $4,962 +1.8% | $17,152 -0.3% |
| 2019 | $4,873 +2.3% | $17,198 |
| 2018 | $4,763 -11% | $17,198 -11.5% |
| 2017 | $5,350 +34.2% | $19,437 +43.1% |
| 2016 | $3,988 -12.3% | $13,583 -12.4% |
| 2015 | $4,546 -15.8% | $15,510 |
| 2014 | $5,400 -11.4% | $15,510 -17.1% |
| 2013 | $6,096 +15.1% | $18,720 -3.5% |
| 2012 | $5,298 +2.4% | $19,394 |
| 2011 | $5,172 -2.6% | $19,394 -24.3% |
| 2010 | $5,311 +9.7% | $25,612 |
| 2009 | $4,842 +13.9% | $25,612 -5% |
| 2008 | $4,251 +0.1% | $26,959 +24.9% |
| 2007 | $4,247 +4.7% | $21,588 |
| 2006 | $4,057 +11% | $21,588 |
| 2005 | $3,654 0% | $21,588 +22.7% |
| 2004 | $3,655 +13.2% | $17,589 |
| 2003 | $3,230 +2.8% | $17,589 |
| 2002 | $3,143 -6.9% | $17,589 +14.8% |
| 2001 | $3,376 +1.7% | $15,318 |
| 2000 | $3,319 +6.7% | $15,318 |
| 1999 | $3,110 | $15,318 |
Find assessor info on the county website
Monthly payment
Est. payment
Payment breakdown
Explore the cost of this home by adjusting the details. Changes won't be saved.Climate risks
Neighborhood: 60457
Nearby schools
Schools provided by the listing agent
- Elementary: Dorn Primary Center
- Middle: H H Conrady Junior High School
- High: Amos Alonzo Stagg High School
- District: 117
Source: MRED as distributed by MLS GRID. This data may not be complete. We recommend contacting the local school district to confirm school assignments for this home.

Similar homes
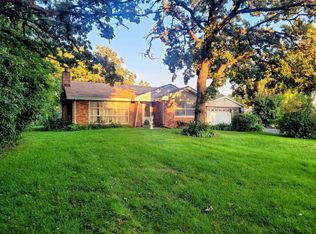
- $319,9003 bd2 ba1.2k sqft9101 Tulley Ave, Oak Lawn, IL 60453New
 MLS ID #12765428, Rafael Ruiz, Ruiz Realty, Inc.. MRED as distributed by MLS GRID
 - $359,0003 bd2 ba1.2k sqft10715 S Nordica Ave, Worth, IL 60482Active
 MLS ID #12758548, Denise Hoekstra, RE/MAX 1st Service. MRED as distributed by MLS GRID
 - $379,9903 bd2 ba2.1k sqft7711 S Christiana Ave, Chicago, IL 60652New
 MLS ID #12765247, Luis Gonzalez, Coldwell Banker Realty. MRED as distributed by MLS GRID
 - $334,9003 bd2 ba1k sqft7435 Banks St, Justice, IL 60458Active
 MLS ID #12750876, Mary Tracy, Century 21 Harthside Realtors. MRED as distributed by MLS GRID
