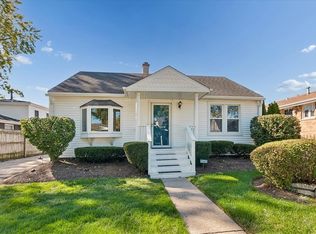
PRICE REDUCTION!! Multiple offers Highest and Best due Sunday October 11th by 8PM Check out this 3 bed 2 bath home in Hickory Hills. Lots of exterior space with huge backyard for entertaining. Oak Hardwood floors throughout main level. New 2 year old roof with gutters, downspouts, and soffits. Tuck pointing. New windows on main level. New stovetop. Get this one before someone else does
Active
Price cut: $15K (10/7)
$339,900
8041 W 91st St, Hickory Hills, IL 60457
3beds
1,404sqft
Single Family Residence
Built in 1956
0.28 Acres Lot
$337,300 Zestimate®
$242/sqft
$-- HOA
What's special
Huge backyard for entertainingNew stovetop
- 58 days
- 438
- 17
Zillow last checked:
Listing updated:
Listed by:
Brian Davis 708-320-0002,
HomeSmart Realty Group
Source: MRED as distributed by MLS GRID,MLS#: 12735741
Facts & features
Interior
Bedrooms & bathrooms
- Bedrooms: 3
- Bathrooms: 2
- Full bathrooms: 1
- 1/2 bathrooms: 1
Rooms
- Room types: No additional rooms
Primary bedroom
- Features: Flooring (Hardwood)
- Level: Main
- Area: 169 Square Feet
- Dimensions: 13X13
Bedroom 2
- Features: Flooring (Hardwood)
- Level: Main
- Area: 130 Square Feet
- Dimensions: 13X10
Bedroom 3
- Features: Flooring (Hardwood)
- Level: Main
- Area: 132 Square Feet
- Dimensions: 12X11
Dining room
- Features: Flooring (Hardwood)
- Level: Main
- Area: 130 Square Feet
- Dimensions: 13X10
Family room
- Level: Lower
- Area: 483 Square Feet
- Dimensions: 23X21
Kitchen
- Level: Main
- Area: 182 Square Feet
- Dimensions: 14X13
Laundry
- Level: Lower
- Area: 135 Square Feet
- Dimensions: 15X9
Living room
- Features: Flooring (Hardwood)
- Level: Main
- Area: 312 Square Feet
- Dimensions: 24X13
Heating
- Steam, Baseboard
Cooling
- Central Air
Features
- Basement: Finished,Full,Walk-Out Access
Interior area
- Total structure area: 0
- Total interior livable area: 1,404 sqft
Property
Parking
- Total spaces: 2.5
- Parking features: Yes, Attached, Garage
- Attached garage spaces: 2.5
Accessibility
- Accessibility features: No Disability Access
Lot
- Size: 0.28 Acres
Details
- Parcel number: 23024220020000
- Special conditions: None
Construction
Type & style
- Home type: SingleFamily
- Property subtype: Single Family Residence
Materials
- Vinyl Siding, Brick
Condition
- New construction: No
- Year built: 1956
Utilities & green energy
- Sewer: Public Sewer
- Water: Public
Community & HOA
HOA
- Services included: None
Location
- Region: Hickory Hills
Financial & listing details
- Price per square foot: $242/sqft
- Tax assessed value: $260,000
- Annual tax amount: $728
- Date on market: 8/19/2026
- Ownership: Fee Simple
Estimated market value
$337,300
$320,000 - $354,000
$2,569/mo
Price history
| Date | Event | Price |
|---|---|---|
| 10/7/2026 | Price change | $339,900-4.2%$242/sqft |
Source: MRED as distributed by MLS GRID #12735741 Report a problem | ||
| 9/13/2026 | Price change | $354,900-1.4%$253/sqft |
Source:  MRED as distributed by MLS GRID #12735741 Report a problem MRED as distributed by MLS GRID #12735741 Report a problem | ||
| 8/31/2026 | Price change | $359,900-1.4%$256/sqft |
Source: MRED as distributed by MLS GRID #12735741 Report a problem | ||
| 8/19/2026 | Listed for sale | $364,900$260/sqft |
Source: MRED as distributed by MLS GRID #12735741 Report a problem | ||
Public tax history
| Year | Property taxes | Tax assessment |
|---|---|---|
| 2024 | $2,955 +306.1% | $26,000 |
| 2023 | $728 -22.5% | $26,000 +24% |
| 2022 | $938 +8.2% | $20,960 |
| 2021 | $867 +9.8% | $20,960 |
| 2020 | $790 -85.7% | $20,960 -3.8% |
| 2019 | $5,526 +544.9% | $21,786 |
| 2018 | $857 +5.7% | $21,786 |
| 2017 | $810 -52.2% | $21,786 +19.6% |
| 2016 | $1,695 -2.9% | $18,213 |
| 2015 | $1,746 +3.5% | $18,213 |
| 2014 | $1,687 +4.4% | $18,213 -3.6% |
| 2013 | $1,616 +9.5% | $18,889 |
| 2012 | $1,476 -3.1% | $18,889 |
| 2011 | $1,524 +21.7% | $18,889 -25% |
| 2010 | $1,252 +2.5% | $25,185 |
| 2009 | $1,221 -3.4% | $25,185 -5% |
| 2008 | $1,264 -12.1% | $26,510 +6.2% |
| 2007 | $1,437 -2.2% | $24,971 |
| 2006 | $1,469 +0.8% | $24,971 |
| 2005 | $1,458 -59.3% | $24,971 +35.5% |
| 2004 | $3,578 +12.1% | $18,427 |
| 2003 | $3,193 +2.7% | $18,427 |
| 2002 | $3,108 +8.9% | $18,427 +15.6% |
| 2001 | $2,853 +61.2% | $15,937 |
| 2000 | $1,769 -6.5% | $15,937 |
| 1999 | $1,892 | $15,937 |
Find assessor info on the county website
Monthly payment
Est. payment
Payment breakdown
Explore the cost of this home by adjusting the details. Changes won't be saved.Climate risks
Neighborhood: 60457
Nearby schools
Schools provided by the listing agent
- High: Amos Alonzo Stagg High School
- District: 117
Source: MRED as distributed by MLS GRID. This data may not be complete. We recommend contacting the local school district to confirm school assignments for this home.
Similar homes
- $365,0003 bd2 ba1.5k sqft7909 W 93rd St, Hickory Hills, IL 60457Active
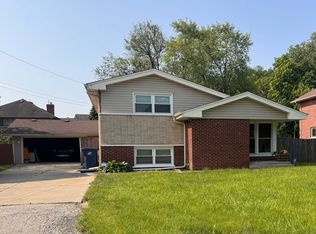 MLS ID #12765855, Liliana Carpio, Century 21 Universal. MRED as distributed by MLS GRID
 - $334,9003 bd2 ba1.4k sqft9352 S 82nd Ct, Hickory Hills, IL 60457Active
 MLS ID #12744372, Annette Wagner, Baird & Warner. MRED as distributed by MLS GRID
 - $440,0003 bd2 ba1.8k sqft8140 W 91st St, Hickory Hills, IL 60457New
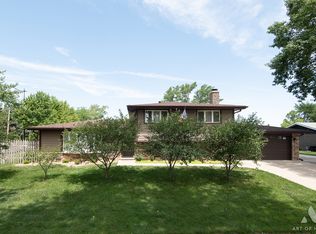 MLS ID #12787101, Greg Kopec, Crosstown Realtors, Inc.. MRED as distributed by MLS GRID
 - $269,9003 bd1 ba1.4k sqft9342 S 81st Ct, Hickory Hills, IL 60457New
 MLS ID #12778707, Tim Sullivan, Baird & Warner. MRED as distributed by MLS GRID
