Skip main navigation
Closed
  • $435,000

    8050 W 91st Pl, Hickory Hills, IL 60457

    3beds
    --sqft
    Single Family Residence
    Built in 1964
    0.29 Acres Lot
    $467,000 Zestimate®
    $--/sqft
    $3,175 Estimated rent

    Home value

    $467,000

    $425,000 - $514,000

    $3,175/mo

    Zestimate® history
    Loading
    Loading...

    Owner options

    List your home for rent

    $3,175/mo

    Rent Zestimate®

    Find your next renter with Zillow Rental Manager. Plus, with online applications, you can quickly screen prospective tenants – for free.

    Learn more

    $3,175/mo

    Rent Zestimate®

    Refinance and save

    $3,101/mo

    Est. payment

    Refinancing to a lower rate could help reduce your monthly payments and save thousands over the life of the loan.

    See today's rates

    $3,101/mo

    Est. payment

    Explore your selling options

    Work with a Zillow partner agent

    Leverage their expertise and Zillow's premium Showcase listings to get your home seen by more buyers.

    Get started

    List with your own agent

    Get your home in front of millions of buyers by listing it on Zillow.

    Learn how to do it

    Sell it yourself

    Take full control of how buyers see your home on Zillow by listing For Sale by Owner (FSBO).

    List your home

    What's special

    Cozy wood burning fireplaceFire pitCorner lotFarm sinkEngineered oak hardwood floorsGas rangeQuartz countertops
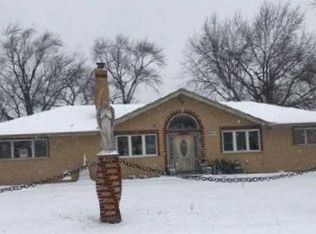
    Step into this charming, raised ranch, situated on the spacious corner lot where the main level features beautiful engineered oak hardwood floors, new oak wood interior doors, an open living room with vaulted shiplap ceiling. Custom, bright modern all white kitchen with a lot of cabinets, two-toned island with beverage fridge, built-in microwave and seating all around, quartz countertops, farm sink, stainless steel appliances, gas range with custom, handmade copper commercial grade hood over gas stove. Up to the ceiling backsplash with white porcelain tiles. The kitchen access to your backyard oasis, complete with a brand-new super-sized composite deck surrounded by a professionally landscaped yard that blooms with flowers from spring to fall, complemented by a fire pit, and a great-sized shed for additional storage or a man cave. The large window in the living room takes your view to the Kasey Meadow Park & Cynthia Neal Center with walking trail and splash pad. The expansive lower level includes a massive family room with Cozy wood burning fireplace and large bathroom with a jacuzzi with electric fireplace and stand up all glass shower.The basement could be used as a master oasis with a lot of closet storage or used as a family room. Home has a complete drainage system inside and outside of the house. Heated 2 car garage with insulated garage doors. Roof was replaced in 2022; HVAC was replaced in 2020. A new tankless water heater was installed in 2023 and a New Electric box was installed while the home was being remodeled. This home is perfect for relaxation and entertainment in the desired school district 117 and 230 for HS. Close access to I-294 and I-55.

    Zillow last checked:

    Listing updated:

    Listed by:

    Peter Babjak 847-568-1650,

    Sky High Real Estate Inc.

    Bought with:

    Vanessa Villalva

    MIDWEST HOMES OF IL LLC

    Source: MRED as distributed by MLS GRID,MLS#: 12209350MLS Logo

    Facts & features

    Interior

    Bedrooms & bathrooms
    • Bedrooms: 3
    • Bathrooms: 2
    • Full bathrooms: 2
    Rooms
    • Room types: No additional rooms
    Primary bedroom
    • Level: Second
    • Area: 140 Square Feet
    • Dimensions: 14X10
    Bedroom 2
    • Level: Second
    • Area: 156 Square Feet
    • Dimensions: 13X12
    Bedroom 3
    • Level: Second
    • Area: 100 Square Feet
    • Dimensions: 10X10
    Dining room
    • Level: Main
    • Dimensions: COMBO
    Kitchen
    • Features: Kitchen (Eating Area-Table Space)
    • Level: Main
    • Area: 204 Square Feet
    • Dimensions: 17X12
    Laundry
    • Level: Lower
    • Area: 88 Square Feet
    • Dimensions: 11X08
    Living room
    • Level: Main
    • Area: 273 Square Feet
    • Dimensions: 21X13
    Heating
    • Natural Gas
    Cooling
    • Central Air
    Appliances
    • Included: Range, Microwave, Dishwasher, Refrigerator, Washer, Dryer
    Features
    • Dry Bar
    • Flooring: Hardwood
    • Basement: Finished,Partial
    • Number of fireplaces: 1
    • Fireplace features: Basement
    Interior area
    • Total structure area: 0

    Property

    Parking
    • Total spaces: 2
    • Parking features: Concrete, On Site, Garage Owned, Attached, Garage
    • Attached garage spaces: 2
    Accessibility
    • Accessibility features: No Disability Access
    Features
    • Levels: Bi-Level
    • Patio & porch: Deck, Patio
    • Fencing: Fenced
    Lot
    • Size: 0.29 Acres
    • Dimensions: 99 X 128
    • Features: Corner Lot
    Details
    • Parcel number: 23024220070000
    • Special conditions: None

    Construction

    Type & style
    • Home type: SingleFamily
    • Architectural style: Bi-Level
    • Property subtype: Single Family Residence
    Materials
    • Brick
    • Foundation: Concrete Perimeter
    • Roof: Asphalt
    Condition
    • New construction: No
    • Year built: 1964

    Utilities & green energy

    • Electric: Circuit Breakers
    • Sewer: Public Sewer
    • Water: Lake Michigan

    Community & HOA

    Community
    • Features: Park
    HOA
    • Services included: None
    Location
    • Region: Hickory Hills

    Financial & listing details

    • Tax assessed value: $290,000
    • Annual tax amount: $7,013
    • Date on market: 11/13/2024
    • Listing terms: Conventional
    • Ownership: Fee Simple

    Price history

    DateEventPrice
    12/11/2024Sold$435,000
    Source: MRED as distributed by MLS GRID #12209350 Report a problem
    11/15/2024Contingent$435,000
    Source: MRED as distributed by MLS GRID #12209350 Report a problem
    11/13/2024Listed for sale$435,000+61.1%
    Source: MRED as distributed by MLS GRID #12209350 Report a problem
    6/5/2019Sold$270,000+147.7%
    Source: Public Record Report a problem
    6/5/2012Sold$109,000-43.7%
    Source: MRED as distributed by MLS GRID #07955758 Report a problem
    1/10/2002Sold$193,500
    Source: Public Record Report a problem

    Public tax history

    YearProperty taxesTax assessment
    2024-- $29,000 +0%
    2023$7,014 +22.1%$28,999 +36.5%
    2022$5,745 +4.3%$21,248
    2021$5,509 -0.4%$21,248
    2020$5,532 +43.8%$21,248 -3.2%
    2019$3,847 +2.1%$21,959
    2018$3,768 +5.7%$21,959
    2017$3,563 -26.3%$21,959 +23.9%
    2016$4,837 -22.7%$17,728
    2015$6,254 +1.3%$17,728
    2014$6,173 +17.6%$17,728 +10%
    2013$5,247 +1.3%$16,111 -15.2%
    2012$5,177 +2.4%$19,008
    2011$5,057 -4.6%$19,008 -25.7%
    2010$5,299 +9.7%$25,571
    2009$4,831 +8.4%$25,571 -5%
    2008$4,457 -0.5%$26,917 +6.2%
    2007$4,478 +4.8%$25,340
    2006$4,274 +2.5%$25,340
    2005$4,171 +8.8%$25,340 +38.1%
    2004$3,832 +13.2%$18,349
    2003$3,385 +2.8%$18,349
    2002$3,294 +1%$18,349 +25.4%
    2001$3,263 +18.1%$14,627
    2000$2,762 +8.6%$14,627
    1999$2,542 $14,627
    Find assessor info on the county website

    Neighborhood: 60457

    Nearby schools

    GreatSchools rating
    Schools provided by the listing agent
    • District: 117

    Source: MRED as distributed by MLS GRID. This data may not be complete. We recommend contacting the local school district to confirm school assignments for this home.

    Get pre-qualified for a loan
    At Zillow Home Loans, we can pre-qualify you in as little as 5 minutes with no impact to your credit score.

    An equal housing lender. NMLS #10287.