A Great find in Hickory Hills. This 3 bedroom 1.5 bath ranch is a great opportunity for a buyer looking to add their own personal touches. The home needs some TLC and updates, making it an ideal opportunity to make this into something special. Situated on a generous lot 120 x 140 with an attached garage, and screened room off of garage...Spacious layout. Furnace recently replaced in the last year. Carpet throughout the house but hardwood floors underneath. Bring your ideas, vision, and plans to bring back the luster that this house was known for! Property is being sold AS-IS: Estate Sale.
New
$249,900
9410 S 86th Ct, Hickory Hills, IL 60457
3beds
1,301sqft
Single Family Residence
Built in 1955
0.39 Acres Lot
$311,400 Zestimate®
$192/sqft
$-- HOA
What's special
Attached garageSpacious layout
- 4 days
- 1,622
- 174
Likely to sell faster than
Zillow last checked:
Listing updated:
Listed by:
Carl Guzzy (708)267-9525,
RE/MAX 1st Service
Source: MRED as distributed by MLS GRID,MLS#: 12783082
Facts & features
Interior
Bedrooms & bathrooms
- Bedrooms: 3
- Bathrooms: 2
- Full bathrooms: 1
- 1/2 bathrooms: 1
Rooms
- Room types: Screened Porch
Primary bedroom
- Features: Flooring (Carpet), Window Treatments (All), Bathroom (Half)
- Level: Main
- Area: 169 Square Feet
- Dimensions: 13X13
Bedroom 2
- Features: Flooring (Carpet), Window Treatments (All)
- Level: Main
- Area: 140 Square Feet
- Dimensions: 14X10
Bedroom 3
- Features: Flooring (Carpet), Window Treatments (All)
- Level: Main
- Area: 90 Square Feet
- Dimensions: 10X09
Dining room
- Features: Flooring (Carpet), Window Treatments (All)
- Level: Main
- Area: 120 Square Feet
- Dimensions: 10X12
Kitchen
- Features: Kitchen (Eating Area-Table Space), Flooring (Vinyl), Window Treatments (All)
- Level: Main
- Area: 170 Square Feet
- Dimensions: 10X17
Living room
- Features: Flooring (Carpet), Window Treatments (All)
- Level: Main
- Area: 330 Square Feet
- Dimensions: 15X22
Screened porch
- Features: Flooring (Other)
- Level: Main
- Area: 168 Square Feet
- Dimensions: 14X12
Heating
- Natural Gas
Cooling
- Central Air
Appliances
- Included: Refrigerator
Features
- Flooring: Hardwood
- Basement: Crawl Space
- Number of fireplaces: 1
- Fireplace features: Living Room
Interior area
- Total structure area: 0
- Total interior livable area: 1,301 sqft
Property
Parking
- Total spaces: 2
- Parking features: Asphalt, Yes, Garage Owned, Attached, Garage
- Attached garage spaces: 2
Accessibility
- Accessibility features: No Disability Access
Features
- Stories: 1
Lot
- Size: 0.39 Acres
- Dimensions: 120 x 140
Details
- Parcel number: 23023020140000
- Special conditions: None
Construction
Type & style
- Home type: SingleFamily
- Property subtype: Single Family Residence
Materials
- Brick
Condition
- New construction: No
- Year built: 1955
Utilities & green energy
- Sewer: Public Sewer
- Water: Lake Michigan
Community & HOA
HOA
- Services included: None
Location
- Region: Hickory Hills
Financial & listing details
- Price per square foot: $192/sqft
- Tax assessed value: $241,800
- Annual tax amount: $2,889
- Date on market: 10/12/2026
- Ownership: Fee Simple
Estimated market value
$311,400
$280,000 - $339,000
$2,406/mo
Price history
| Date | Event | Price |
|---|---|---|
| 10/12/2026 | Listed for sale | $249,900$192/sqft |
Source:  MRED as distributed by MLS GRID #12783082 Report a problem MRED as distributed by MLS GRID #12783082 Report a problem | ||
Public tax history
| Year | Property taxes | Tax assessment |
|---|---|---|
| 2024 | $2,870 -0.7% | $24,180 |
| 2023 | $2,889 -22.5% | $24,180 +22.8% |
| 2022 | $3,726 +8.2% | $19,696 |
| 2021 | $3,443 +9.8% | $19,696 |
| 2020 | $3,136 -9.7% | $19,696 -8.7% |
| 2019 | $3,473 +2.1% | $21,573 |
| 2018 | $3,402 -34.1% | $21,573 |
| 2017 | $5,162 +8.8% | $21,573 +23.5% |
| 2016 | $4,745 +3.7% | $17,470 |
| 2015 | $4,577 +0.6% | $17,470 |
| 2014 | $4,550 -17% | $17,470 -18.2% |
| 2013 | $5,484 +2.5% | $21,348 |
| 2012 | $5,352 0% | $21,348 |
| 2011 | $5,353 +15.2% | $21,348 -24% |
| 2010 | $4,648 -10.5% | $28,107 |
| 2009 | $5,196 +26.3% | $28,107 -5% |
| 2008 | $4,114 -7.7% | $29,586 +11.7% |
| 2007 | $4,457 +5.2% | $26,485 |
| 2006 | $4,239 +1.4% | $26,485 |
| 2005 | $4,182 +23.6% | $26,485 +50.6% |
| 2004 | $3,382 +12% | $17,586 |
| 2003 | $3,021 +2.7% | $17,586 |
| 2002 | $2,940 -9.4% | $17,586 +6.1% |
| 2001 | $3,245 +1.8% | $16,570 |
| 2000 | $3,187 -3.1% | $16,570 |
| 1999 | $3,287 | $16,570 |
Find assessor info on the county website
Monthly payment
Est. payment
Payment breakdown
Explore the cost of this home by adjusting the details. Changes won't be saved.Climate risks
Neighborhood: 60457
Nearby schools
Schools provided by the listing agent
- District: 117
Source: MRED as distributed by MLS GRID. This data may not be complete. We recommend contacting the local school district to confirm school assignments for this home.
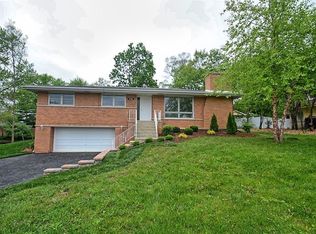

Similar homes
- $269,9003 bd1 ba1.4k sqft9342 S 81st Ct, Hickory Hills, IL 60457New
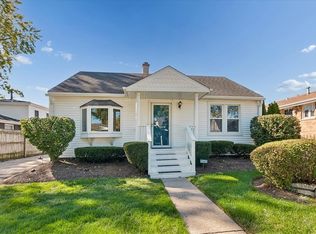 MLS ID #12778707, Tim Sullivan, Baird & Warner. MRED as distributed by MLS GRID
 - $250,0003 bd-- ba1.1k sqft7915 W 101st Pl, Palos Hills, IL 60465New
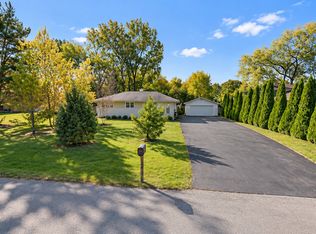 MLS ID #12785751, Mila Clim Pisnenco-Clim, Renovo Realty. MRED as distributed by MLS GRID
 - $--3 bd1 ba1.2k sqft9405 S 81st Ave, Hickory Hills, IL 60457Auction
 Auction.com 2
 - $244,5004 bd2 ba1.6k sqft7700 W 83rd St, Bridgeview, IL 60455New
 MLS ID #12783605, Juan Del Real, GRI, Solutions Realty & Assoc LLC. MRED as distributed by MLS GRID
