Amazing single-family-home or investment property with multiple options that makes for both a solid, long-term hold and a potential for immediate development. This is a solid brick, 3 bedroom, 1 bathroom, raised-ranch home with a full, walk-out basement, that was once an attached 1-car-garage that can easily be converted back or finished off to double the living space. This property sits on an over-sized half-acre lot. Includes a large back porch, land for days, and a back shed-barn that was once an active horse stable. Currently zoned a single family home, this property has all functional mechanicals including functional and electric, heat, a/c, and plumping with all utilities on and operational. newer furnace and roof. Future development potential included commercial or mixed-use development options.
Active
$274,900
8919 W 95th St, Palos Hills, IL 60465
3beds
816sqft
Single Family Residence
Built in 1954
0.51 Acres Lot
$266,400 Zestimate®
$337/sqft
$-- HOA
What's special
Solid brickRaised-ranch homeFull walk-out basementNewer furnaceOver-sized half-acre lotLarge back porch
- 29 days
- 987
- 29
Zillow last checked:
Listing updated:
Listed by:
Kyle Altenburg 708-277-3179,
Hanley Realty, Inc.
Source: MRED as distributed by MLS GRID,MLS#: 12765037
Facts & features
Interior
Bedrooms & bathrooms
- Bedrooms: 3
- Bathrooms: 1
- Full bathrooms: 1
Rooms
- Room types: Deck
Primary bedroom
- Level: Main
- Area: 100 Square Feet
- Dimensions: 10X10
Bedroom 2
- Level: Main
- Area: 100 Square Feet
- Dimensions: 10X10
Bedroom 3
- Level: Main
- Area: 72 Square Feet
- Dimensions: 9X8
Deck
- Level: Main
- Area: 80 Square Feet
- Dimensions: 10X8
Family room
- Level: Basement
- Area: 300 Square Feet
- Dimensions: 15X20
Kitchen
- Level: Main
- Area: 80 Square Feet
- Dimensions: 10X8
Living room
- Level: Main
- Area: 120 Square Feet
- Dimensions: 10X12
Heating
- Natural Gas
Cooling
- Central Air
Features
- 1st Floor Bedroom
- Flooring: Hardwood
- Windows: Screens
- Basement: Unfinished,Walk-Out Access
Interior area
- Total structure area: 1,632
- Total interior livable area: 816 sqft
Video & virtual tour
Property
Parking
- Total spaces: 5
- Parking features: Gravel, Driveway, Yes, Owned
- Has uncovered spaces: Yes
Accessibility
- Accessibility features: No Disability Access
Features
- Patio & porch: Deck
Lot
- Size: 0.51 Acres
Details
- Additional structures: Box Stalls
- Parcel number: 23102010030000
- Special conditions: None
- Other equipment: Ceiling Fan(s)
Construction
Type & style
- Home type: SingleFamily
- Architectural style: Raised Ranch
- Property subtype: Single Family Residence
Materials
- Brick
- Foundation: Concrete Perimeter
Condition
- New construction: No
- Year built: 1954
Utilities & green energy
- Sewer: Public Sewer
- Water: Public
Community & HOA
Community
- Features: Park, Tennis Court(s), Horse-Riding Area, Horse-Riding Trails, Curbs, Sidewalks, Street Lights, Street Paved
HOA
- Services included: None
Location
- Region: Palos Hills
Financial & listing details
- Price per square foot: $337/sqft
- Tax assessed value: $230,000
- Annual tax amount: $6,601
- Date on market: 9/21/2026
- Ownership: Fee Simple
Estimated market value
$266,400
$253,000 - $280,000
$2,206/mo
Price history
| Date | Event | Price |
|---|---|---|
| 9/21/2026 | Listed for sale | $274,900$337/sqft |
Source:  MRED as distributed by MLS GRID #12765037 Report a problem MRED as distributed by MLS GRID #12765037 Report a problem | ||
| 9/9/2026 | Listing removed | $274,900$337/sqft |
Source: MRED as distributed by MLS GRID #12667890 Report a problem | ||
| 9/3/2026 | Price change | $274,900-0.9%$337/sqft |
Source: MRED as distributed by MLS GRID #12667890 Report a problem | ||
| 8/2/2026 | Price change | $277,500-3.5%$340/sqft |
Source: MRED as distributed by MLS GRID #12667890 Report a problem | ||
| 7/9/2026 | Price change | $287,500-4%$352/sqft |
Source: MRED as distributed by MLS GRID #12667890 Report a problem | ||
| 7/3/2026 | Price change | $299,500-0.1%$367/sqft |
Source: MRED as distributed by MLS GRID #12667890 Report a problem | ||
| 6/5/2026 | Listed for sale | $299,900+389%$368/sqft |
Source: MRED as distributed by MLS GRID #12667890 Report a problem | ||
| 3/21/1990 | Sold | $61,333$75/sqft |
Source: Agent Provided Report a problem | ||
Public tax history
| Year | Property taxes | Tax assessment |
|---|---|---|
| 2024 | $6,601 -0.7% | $23,000 |
| 2023 | $6,646 +23.9% | $23,000 +56.4% |
| 2022 | $5,365 +3.2% | $14,702 |
| 2021 | $5,199 +2.2% | $14,702 |
| 2020 | $5,089 -19.8% | $14,702 -20.1% |
| 2019 | $6,343 +3.9% | $18,399 |
| 2018 | $6,106 +3.7% | $18,399 |
| 2017 | $5,889 -5.4% | $18,399 +2.1% |
| 2016 | $6,228 +1.4% | $18,029 |
| 2015 | $6,141 +1.8% | $18,029 |
| 2014 | $6,031 +47.1% | $18,029 +2.5% |
| 2013 | $4,099 +2.2% | $17,588 |
| 2012 | $4,012 -1.2% | $17,588 |
| 2011 | $4,061 +7.9% | $17,588 -18.9% |
| 2010 | $3,764 +13.2% | $21,695 |
| 2009 | $3,325 +13.8% | $21,695 -6.1% |
| 2008 | $2,922 -0.3% | $23,103 +13.3% |
| 2007 | $2,929 +5.4% | $20,390 |
| 2006 | $2,779 +5.1% | $20,390 |
| 2005 | $2,646 +6.5% | $20,390 +42.6% |
| 2004 | $2,483 +11.7% | $14,300 |
| 2003 | $2,222 +2.5% | $14,300 |
| 2002 | $2,169 +4.2% | $14,300 +10% |
| 2001 | $2,081 -13.3% | $13,000 |
| 2000 | $2,400 +27.2% | $13,000 -11.6% |
| 1999 | $1,887 | $14,712 |
Find assessor info on the county website
Monthly payment
Est. payment
Payment breakdown
Explore the cost of this home by adjusting the details. Changes won't be saved.Climate risks
Neighborhood: 60465
Nearby schools
Schools provided by the listing agent
- High: Amos Alonzo Stagg High School
- District: 117
Source: MRED as distributed by MLS GRID. This data may not be complete. We recommend contacting the local school district to confirm school assignments for this home.

Similar homes
- $289,9003 bd1 ba1k sqft7301 W 83rd St, Bridgeview, IL 60455Active
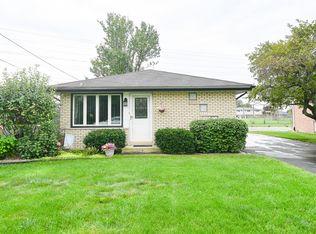 MLS ID #12746655, Carly Randulich, Carioti Properties. MRED as distributed by MLS GRID
 - $309,0003 bd1 ba1k sqft7805 Narragansett Ave, Burbank, IL 60459Active
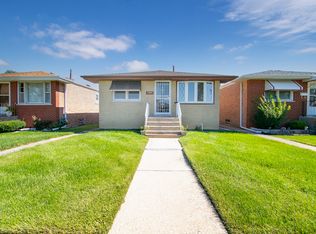 MLS ID #12778917, Ray DeNardis, Village Realty, Inc.. MRED as distributed by MLS GRID
 - $265,0004 bd2 ba1.1k sqft3628 W 82nd Pl, Chicago, IL 60652Active
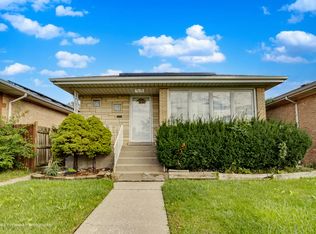 MLS ID #12775662, Rafael Alvarado, Shield Real Estate. MRED as distributed by MLS GRID
 - $319,9003 bd2 ba1k sqft2433 S Keystone Ave, Riverside, IL 60546Active
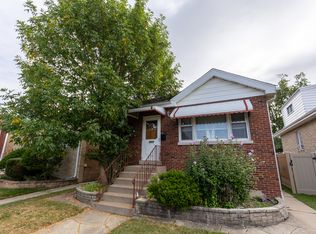 MLS ID #12786826, Frank Christiano, Skydan Real Estate Sales, LLC. MRED as distributed by MLS GRID
