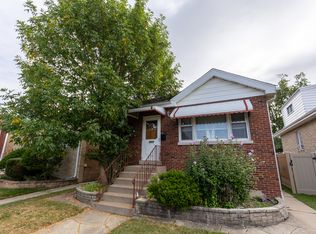
*PRIME LOCATION IN SOUTH BERWYN* Near the popular Depot District and Ogden Business district. This home has lots of potential, great for rehabbers and/or investors. Features include a large front room with wood burning fireplace, separate dining room, master with sitting room. Two full baths, full finished basement with family room & fireplace, laundry room , 3rd bedroom in basement, plenty of storage. Property sits on a lot and a half at 50 feet wide, 125ft deep, oversized 2 car garage, fenced yard with gazebo. Walking distance to metra train stop, hospital and Irving Elementary school. Location is key with this property. Sold AS-IS.
Active
Price cut: $19.1K (9/22)
$278,900
3424 Kenilworth Ave, Berwyn, IL 60402
3beds
1,195sqft
Single Family Residence
Built in 1921
6,250 Square Feet Lot
$278,700 Zestimate®
$233/sqft
$-- HOA
What's special
Master with sitting roomLaundry roomSeparate dining roomFenced yard with gazeboPlenty of storage
- 184 days
- 1,483
- 78
Zillow last checked:
Listing updated:
Listed by:
Sophia Hopman 773-531-0526,
Charles Rutenberg Realty of IL
Source: MRED as distributed by MLS GRID,MLS#: 12620377
Facts & features
Interior
Bedrooms & bathrooms
- Bedrooms: 3
- Bathrooms: 2
- Full bathrooms: 2
Rooms
- Room types: Sitting Room, Enclosed Porch
Primary bedroom
- Features: Flooring (Hardwood)
- Level: Main
- Area: 110 Square Feet
- Dimensions: 11X10
Bedroom 2
- Features: Flooring (Hardwood)
- Level: Main
- Area: 100 Square Feet
- Dimensions: 10X10
Bedroom 3
- Level: Basement
- Area: 120 Square Feet
- Dimensions: 8X15
Dining room
- Features: Flooring (Hardwood)
- Level: Main
- Area: 168 Square Feet
- Dimensions: 14X12
Enclosed porch
- Features: Flooring (Linoleum)
- Level: Main
- Area: 35 Square Feet
- Dimensions: 5X7
Family room
- Level: Basement
- Area: 294 Square Feet
- Dimensions: 14X21
Kitchen
- Level: Main
- Area: 90 Square Feet
- Dimensions: 10X9
Laundry
- Level: Basement
- Area: 132 Square Feet
- Dimensions: 11X12
Living room
- Features: Flooring (Hardwood)
- Level: Main
- Area: 357 Square Feet
- Dimensions: 17X21
Sitting room
- Level: Main
- Area: 99 Square Feet
- Dimensions: 11X9
Heating
- Natural Gas
Cooling
- Central Air
Features
- Basement: Finished,Full
- Number of fireplaces: 2
- Fireplace features: Family Room, Living Room
Interior area
- Total structure area: 0
- Total interior livable area: 1,195 sqft
Property
Parking
- Total spaces: 2
- Parking features: Yes, Detached, Garage
- Garage spaces: 2
Accessibility
- Accessibility features: No Disability Access
Features
- Stories: 1
Lot
- Size: 6,250 Square Feet
- Dimensions: 50x125
Details
- Parcel number: 16311330290000
- Special conditions: None
Construction
Type & style
- Home type: SingleFamily
- Architectural style: Bungalow
- Property subtype: Single Family Residence
Materials
- Brick, Stucco
Condition
- New construction: No
- Year built: 1921
Utilities & green energy
- Sewer: Public Sewer
- Water: Lake Michigan
Community & HOA
HOA
- Services included: None
Location
- Region: Berwyn
Financial & listing details
- Price per square foot: $233/sqft
- Tax assessed value: $260,000
- Annual tax amount: $1,424
- Date on market: 4/15/2026
- Ownership: Fee Simple
Estimated market value
$278,700
$265,000 - $293,000
$2,154/mo
Price history
| Date | Event | Price |
|---|---|---|
| 9/22/2026 | Price change | $278,900-6.4%$233/sqft |
Source:  MRED as distributed by MLS GRID #12620377 Report a problem MRED as distributed by MLS GRID #12620377 Report a problem | ||
| 8/12/2026 | Price change | $298,000-3.6%$249/sqft |
Source: MRED as distributed by MLS GRID #12620377 Report a problem | ||
| 5/18/2026 | Price change | $309,000-6.1%$259/sqft |
Source: MRED as distributed by MLS GRID #12620377 Report a problem | ||
| 4/15/2026 | Listed for sale | $329,000+180%$275/sqft |
Source: MRED as distributed by MLS GRID #12620377 Report a problem | ||
| 12/29/1998 | Sold | $117,500-20.6%$98/sqft |
Source: Public Record Report a problem | ||
| 9/18/1995 | Sold | $148,000$124/sqft |
Source: Public Record Report a problem | ||
Public tax history
| Year | Property taxes | Tax assessment |
|---|---|---|
| 2024 | $1,471 +3.3% | $26,000 |
| 2023 | $1,424 -23.7% | $26,000 +51.1% |
| 2022 | $1,868 +5.9% | $17,208 |
| 2021 | $1,765 +13.6% | $17,208 |
| 2020 | $1,553 -16.4% | $17,208 +2.8% |
| 2019 | $1,858 +6.1% | $16,745 |
| 2018 | $1,752 -0.6% | $16,745 |
| 2017 | $1,761 -36.8% | $16,745 +19.2% |
| 2016 | $2,788 -2.9% | $14,051 |
| 2015 | $2,871 +5.9% | $14,051 |
| 2014 | $2,711 +9.9% | $14,051 -17.7% |
| 2013 | $2,468 +11% | $17,078 |
| 2012 | $2,223 +1.5% | $17,078 |
| 2011 | $2,189 +27.1% | $17,078 -18.3% |
| 2010 | $1,722 +1.3% | $20,901 |
| 2009 | $1,699 +2.7% | $20,901 -15% |
| 2008 | $1,654 -11% | $24,590 +19.4% |
| 2007 | $1,860 +0.7% | $20,596 |
| 2006 | $1,847 -0.7% | $20,596 |
| 2005 | $1,860 -46.2% | $20,596 +26.2% |
| 2004 | $3,457 +1.3% | $16,326 |
| 2003 | $3,412 +3.1% | $16,326 |
| 2002 | $3,311 +18.6% | $16,326 +20.9% |
| 2001 | $2,792 -0.9% | $13,501 |
| 2000 | $2,817 -16.6% | $13,501 |
| 1999 | $3,377 | $13,501 |
Find assessor info on the county website
Monthly payment
Est. payment
Payment breakdown
Explore the cost of this home by adjusting the details. Changes won't be saved.Climate risks
Neighborhood: 60402
Nearby schools
Schools provided by the listing agent
- District: 100
Source: MRED as distributed by MLS GRID. This data may not be complete. We recommend contacting the local school district to confirm school assignments for this home.


Similar homes
- $299,9003 bd2 ba1.1k sqft8016 Natchez Ave, Oak Lawn, IL 60459Re-activated
 MLS ID #12745954, Carlos Patino, RE/MAX Mi Casa. MRED as distributed by MLS GRID
 - $319,9003 bd2 ba1k sqft2433 S Keystone Ave, Riverside, IL 60546New
 MLS ID #12786826, Frank Christiano, Skydan Real Estate Sales, LLC. MRED as distributed by MLS GRID
 - $309,9003 bd2 ba1.2k sqft4615 Fishermans Ter, Lyons, IL 60534Active
 MLS ID #12757595, Brandon Schuppe, Skydan Real Estate Sales, LLC. MRED as distributed by MLS GRID
 - $399,0003 bd3 ba1.1k sqft7043 40th St, Stickney, IL 60402Active
 MLS ID #12680359, Anna Kisiel, HOME MAX Properties. MRED as distributed by MLS GRID
