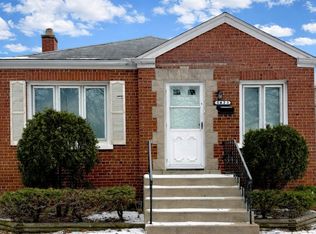
Welcome to this maintained solid brick ranch located in the highly desirable community of Oak Lawn! This move in ready home with new roof offers three generously sized bedrooms, a bright and inviting living room, a spacious eat-in kitchen, and a full bathroom on the main level. hardwood floors flow throughout the home. The full basement provides an abundance of additional living space, making it perfect for entertaining, family gatherings, or creating the recreation room you've always wanted. It also features a second full bathroom and plenty of storage. Step outside to a detached two-car brick garage and enjoy the convenience of being close to parks, schools, shopping, restaurants, public transportation, and major expressways. This well cared for home combines comfort, space, and an unbeatable location. Schedule your private showing today-this exceptional opportunity won't last long!
Active
$324,900
9101 Tulley Ave, Oak Lawn, IL 60453
3beds
1,273sqft
Single Family Residence
Built in 1960
6,028 Square Feet Lot
$-- Zestimate®
$255/sqft
$-- HOA
What's special
Solid brick ranchThree generously sized bedroomsDetached two-car brick garageSpacious eat-in kitchenPlenty of storageNew roof
- 19 days
- 950
- 50
Zillow last checked:
Listing updated:
Listed by:
Rafael Ruiz 773-767-9470,
Ruiz Realty, Inc.
Source: MRED as distributed by MLS GRID,MLS#: 12725023
Facts & features
Interior
Bedrooms & bathrooms
- Bedrooms: 3
- Bathrooms: 2
- Full bathrooms: 2
Rooms
- Room types: No additional rooms
Primary bedroom
- Features: Flooring (Carpet)
- Level: Main
- Area: 156 Square Feet
- Dimensions: 13X12
Bedroom 2
- Features: Flooring (Carpet)
- Level: Main
- Area: 144 Square Feet
- Dimensions: 12X12
Bedroom 3
- Features: Flooring (Carpet)
- Level: Main
- Area: 132 Square Feet
- Dimensions: 12X11
Kitchen
- Features: Kitchen (Eating Area-Table Space, Pantry-Closet), Flooring (Vinyl)
- Level: Main
- Area: 216 Square Feet
- Dimensions: 18X12
Laundry
- Level: Basement
- Area: 54 Square Feet
- Dimensions: 9X6
Living room
- Features: Flooring (Carpet)
- Level: Main
- Area: 216 Square Feet
- Dimensions: 18X12
Heating
- Natural Gas, Forced Air
Cooling
- Central Air
Appliances
- Included: Range, Dishwasher, Refrigerator, Freezer, Washer, Dryer, Disposal
- Laundry: In Unit, Sink
Features
- 1st Floor Bedroom, 1st Floor Full Bath
- Basement: Unfinished,Full
Interior area
- Total structure area: 0
- Total interior livable area: 1,273 sqft
Property
Parking
- Total spaces: 2
- Parking features: Concrete, Garage Door Opener, Yes, Garage Owned, Detached, Garage
- Garage spaces: 2
- Has uncovered spaces: Yes
Accessibility
- Accessibility features: No Disability Access
Features
- Stories: 1
- Fencing: Fenced
Lot
- Size: 6,028 Square Feet
- Dimensions: 48X125.6
Details
- Additional parcels included: 24044010020000
- Parcel number: 24044010010000
- Special conditions: None
Construction
Type & style
- Home type: SingleFamily
- Architectural style: Ranch
- Property subtype: Single Family Residence
Materials
- Brick
- Roof: Asphalt
Condition
- New construction: No
- Year built: 1960
Utilities & green energy
- Sewer: Public Sewer
- Water: Lake Michigan, Public
Community & HOA
Community
- Features: Curbs, Sidewalks, Street Lights, Street Paved
HOA
- Services included: None
Location
- Region: Oak Lawn
Financial & listing details
- Price per square foot: $255/sqft
- Annual tax amount: $7,939
- Date on market: 8/18/2026
- Ownership: Fee Simple
Estimated market value
Not available
Estimated sales range
Not available
Not available
Price history
| Date | Event | Price |
|---|---|---|
| 8/6/2026 | Listing removed | $328,000$258/sqft |
Source:  MRED as distributed by MLS GRID #12696582 Report a problem MRED as distributed by MLS GRID #12696582 Report a problem | ||
| 7/6/2026 | Listed for sale | $328,000+26.2%$258/sqft |
Source: MRED as distributed by MLS GRID #12696582 Report a problem | ||
| 5/18/2022 | Sold | $260,000-1.8%$204/sqft |
Source: MRED as distributed by MLS GRID #11386146 Report a problem | ||
| 5/3/2022 | Contingent | $264,900$208/sqft |
Source: MRED as distributed by MLS GRID #11386146 Report a problem | ||
| 4/26/2022 | Listed for sale | $264,900$208/sqft |
Source: MRED as distributed by MLS GRID #11386146 Report a problem | ||
Public tax history
Tax history is unavailable.
Monthly payment
Est. payment
Payment breakdown
Explore the cost of this home by adjusting the details. Changes won't be saved.Climate risks
Neighborhood: 60453
Nearby schools
Schools provided by the listing agent
- Elementary: J Covington Elementary School
- Middle: Oak Lawn-Hometown Middle School
- High: Oak Lawn Comm High School
- District: 123
Source: MRED as distributed by MLS GRID. This data may not be complete. We recommend contacting the local school district to confirm school assignments for this home.
Similar homes
- $319,9993 bd2 ba1.1k sqft5023 W 81st St, Burbank, IL 60459Active
 MLS ID #12738919, Luis Ortiz, RE/MAX Partners. MRED as distributed by MLS GRID
 - $305,0003 bd1 ba1.3k sqft10806 S Komensky Ave, Oak Lawn, IL 60453Active
 MLS ID #12729889, Adriana Cuellar, Cagan's Realty, Inc.. MRED as distributed by MLS GRID
 - $329,9003 bd2 ba1.6k sqft5423 W 63rd Pl, Chicago, IL 60638Active
 MLS ID #12747029, Michael Scanlon, eXp Realty. MRED as distributed by MLS GRID
 - $319,9994 bd2 ba1k sqft7966 S Kolin Ave, Chicago, IL 60652Active
 MLS ID #12745322, Teresita Lopez, Century 21 S.G.R., Inc.. MRED as distributed by MLS GRID
