Opportunity knocks! 2BR 1 bath ranch with huge Great Room with gas fireplace and French doors to patio and oversized partially fenced yard is available now. Oversized lot 46 X 188 with long concrete side drive which leads to huge brick 2.5 car garage with full second floor - perfect for storage, home office, or exercise room. Garage has a heater and offers EV charger plug. HVAC & HWH new in 2025. Estate Sale so property sold AS IS. Trustee has never lived on the property. Buyer responsible for any Lyons required repairs and removing any personal property or debris that the seller does not want. CASH buyer preferred but MAY consider conventional loan if buyer has a large downpayment. Close to expressway, Metra in Brookfield or Riverside, Brookfield Zoo, and restaurants and shopping. Quick closing possible. Bring your updating ideas.
Active
$289,900
8033 45th Ct, Lyons, IL 60534
2beds
1,325sqft
Single Family Residence
Built in 1953
8,648 Square Feet Lot
$282,300 Zestimate®
$219/sqft
$-- HOA
What's special
Gas fireplaceOversized partially fenced yardEv charger plugFrench doors to patioHuge great room
- 13 days
- 297
- 30
Likely to sell faster than
Zillow last checked:
Listing updated:
Listed by:
Debra Myslicki, CNC 708-574-5599,
Myslicki Real Estate
Source: MRED as distributed by MLS GRID,MLS#: 12801776
Facts & features
Interior
Bedrooms & bathrooms
- Bedrooms: 2
- Bathrooms: 1
- Full bathrooms: 1
Rooms
- Room types: Great Room, Storage
Primary bedroom
- Features: Flooring (Carpet), Window Treatments (All)
- Level: Main
- Area: 140 Square Feet
- Dimensions: 14X10
Bedroom 2
- Features: Flooring (Carpet), Window Treatments (All)
- Level: Main
- Area: 90 Square Feet
- Dimensions: 10X09
Dining room
- Features: Flooring (Vinyl), Window Treatments (All)
- Level: Main
- Area: 154 Square Feet
- Dimensions: 14X11
Great room
- Features: Flooring (Vinyl)
- Level: Main
- Area: 440 Square Feet
- Dimensions: 22X20
Kitchen
- Features: Kitchen (Eating Area-Table Space), Flooring (Vinyl), Window Treatments (All)
- Level: Main
- Area: 99 Square Feet
- Dimensions: 11X09
Laundry
- Level: Main
- Area: 64 Square Feet
- Dimensions: 08X08
Storage
- Features: Flooring (Other)
- Level: Second
- Area: 625 Square Feet
- Dimensions: 25X25
Heating
- Forced Air
Cooling
- Central Air
Appliances
- Included: Refrigerator, Washer, Dryer, Disposal, Cooktop, Oven
- Laundry: Main Level
Features
- 1st Floor Bedroom, 1st Floor Full Bath
- Basement: Crawl Space
- Attic: Pull Down Stair
- Number of fireplaces: 1
- Fireplace features: Gas Log, Great Room
Interior area
- Total structure area: 0
- Total interior livable area: 1,325 sqft
Property
Parking
- Total spaces: 2
- Parking features: Concrete, Side Driveway, Garage Door Opener, Heated Garage, EV Ready, Yes, Garage Owned, Detached, Garage
- Garage spaces: 2
- Has uncovered spaces: Yes
Accessibility
- Accessibility features: No Disability Access
Features
- Stories: 1
- Patio & porch: Patio
Lot
- Size: 8,648 Square Feet
- Dimensions: 46 X 188
Details
- Additional structures: Shed(s), Storage
- Parcel number: 18024120320000
- Special conditions: None
Construction
Type & style
- Home type: SingleFamily
- Architectural style: Ranch
- Property subtype: Single Family Residence
Materials
- Frame
Condition
- New construction: No
- Year built: 1953
Utilities & green energy
- Electric: Circuit Breakers
- Sewer: Public Sewer
- Water: Lake Michigan
Community & HOA
Community
- Features: Park
HOA
- Services included: None
Location
- Region: Lyons
Financial & listing details
- Price per square foot: $219/sqft
- Tax assessed value: $200,000
- Annual tax amount: $4,801
- Date on market: 11/5/2026
- Ownership: Fee Simple
Estimated market value
$282,300
$268,000 - $296,000
$2,178/mo
Price history
| Date | Event | Price |
|---|---|---|
| 11/5/2026 | Listed for sale | $289,900+9.4%$219/sqft |
Source:  MRED as distributed by MLS GRID #12801776 Report a problem | ||
| 6/10/2025 | Sold | $265,000-5.3%$200/sqft |
Source: MRED as distributed by MLS GRID #12367593 Report a problem | ||
| 5/21/2025 | Pending sale | $279,900$211/sqft |
Source: MRED as distributed by MLS GRID #12367593 Report a problem | ||
| 5/16/2025 | Listed for sale | $279,900$211/sqft |
Source: MRED as distributed by MLS GRID #12367593 Report a problem | ||
| 5/12/2025 | Pending sale | $279,900$211/sqft |
Source: MRED as distributed by MLS GRID #12354859 Report a problem | ||
| 5/7/2025 | Listed for sale | $279,900+93%$211/sqft |
Source: MRED as distributed by MLS GRID #12354859 Report a problem | ||
| 11/10/2020 | Sold | $145,000+11.5%$109/sqft |
Source: Public Record Report a problem | ||
| 6/21/2018 | Sold | $130,000$98/sqft |
Source: Public Record Report a problem | ||
Public tax history
| Year | Property taxes | Tax assessment |
|---|---|---|
| 2024 | $4,679 -22.6% | $20,000 +0% |
| 2023 | $6,049 +16.1% | $19,999 +39.5% |
| 2022 | $5,210 +5.5% | $14,341 |
| 2021 | $4,939 +176% | $14,341 |
| 2020 | $1,789 +1457.6% | $14,341 +6.4% |
| 2019 | $115 -45% | $13,477 |
| 2018 | $209 -95.7% | $13,477 |
| 2017 | $4,883 +130.4% | $13,477 +31.9% |
| 2016 | $2,119 -2.7% | $10,216 |
| 2015 | $2,177 +3% | $10,216 -14.8% |
| 2014 | $2,113 +5.3% | $11,988 -16% |
| 2013 | $2,007 +8.9% | $14,272 |
| 2012 | $1,843 -1.4% | $14,272 |
| 2011 | $1,869 +29.2% | $14,272 -34.7% |
| 2010 | $1,447 -1.4% | $21,858 |
| 2009 | $1,468 +1.9% | $21,858 -7% |
| 2008 | $1,441 -10.8% | $23,504 +20.2% |
| 2007 | $1,615 -2.2% | $19,557 |
| 2006 | $1,652 -0.5% | $19,557 |
| 2005 | $1,660 -15.9% | $19,557 +29.3% |
| 2004 | $1,974 +0.2% | $15,121 |
| 2003 | $1,970 +19.8% | $15,121 |
| 2002 | $1,644 -23.1% | $15,121 +26.1% |
| 2001 | $2,137 +2.8% | $11,987 |
| 2000 | $2,078 +3.9% | $11,987 |
| 1999 | $2,000 | $11,987 |
Find assessor info on the county website
Monthly payment
Est. payment
Payment breakdown
Explore the cost of this home by adjusting the details. Changes won't be saved.Climate risks
Neighborhood: 60534
Nearby schools
Schools provided by the listing agent
- District: 103
Source: MRED as distributed by MLS GRID. This data may not be complete. We recommend contacting the local school district to confirm school assignments for this home.
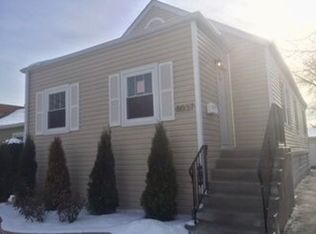

Similar homes
- $285,0004 bd2 ba1.5k sqft5739 W 87th Pl, Oak Lawn, IL 60453New
 MLS ID #12810303, Jakub Bukrejewski, Core Realty & Investments, Inc. MRED as distributed by MLS GRID
- $240,0004 bd2 ba1.3k sqft7458 W 64th Pl, Summit, IL 60501Active
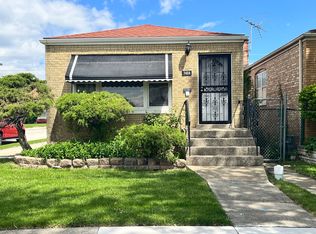 MLS ID #12743864, Oscar Estrada, eXp Realty. MRED as distributed by MLS GRID
- $289,5003 bd2 ba1k sqft3839 Harvey Ave, Berwyn, IL 60402Active
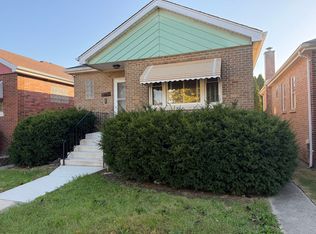 MLS ID #12790894, Juan Del Real, GRI, Solutions Realty & Assoc LLC. MRED as distributed by MLS GRID
- $304,9003 bd1 ba1.2k sqft6635 W 87th St, Oak Lawn, IL 60453Active
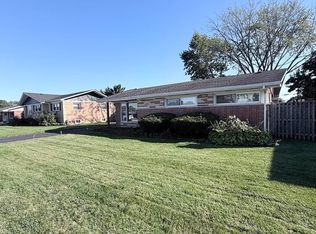 MLS ID #12801880, Bakr Shahen, Real Broker LLC. MRED as distributed by MLS GRID
