Opportunity is knocking in highly desirable Oak Lawn! This 4-bedroom, 2-bath home offers plenty of potential, featuring a functional layout, a finished basement, and endless possibilities to make it your own. Whether you're looking to create your dream home or invest in a property with upside, this is an opportunity worth exploring! Conveniently located near shopping, restaurants, and local attractions. Bring your vision and unlock everything this home has to offer! Property is being sold strictly AS-IS.
New
$285,000
5739 W 87th Pl, Oak Lawn, IL 60453
4beds
1,550sqft
Single Family Residence
Built in 1963
7,200 Square Feet Lot
$-- Zestimate®
$184/sqft
$-- HOA
What's special
Finished basementFunctional layout
- 15 hours
- 375
- 43
Zillow last checked:
Listing updated:
Listed by:
Jakub Bukrejewski 224-235-4336,
Core Realty & Investments, Inc
Source: MRED as distributed by MLS GRID,MLS#: 12801852
Facts & features
Interior
Bedrooms & bathrooms
- Bedrooms: 4
- Bathrooms: 2
- Full bathrooms: 2
Rooms
- Room types: No additional rooms
Primary bedroom
- Features: Flooring (Hardwood)
- Level: Main
- Area: 195 Square Feet
- Dimensions: 15X13
Bedroom 2
- Features: Flooring (Hardwood)
- Level: Main
- Area: 144 Square Feet
- Dimensions: 12X12
Bedroom 3
- Features: Flooring (Carpet)
- Level: Lower
- Area: 121 Square Feet
- Dimensions: 11X11
Bedroom 4
- Features: Flooring (Other)
- Level: Lower
- Area: 168 Square Feet
- Dimensions: 12X14
Dining room
- Features: Flooring (Hardwood)
- Level: Main
- Area: 120 Square Feet
- Dimensions: 10X12
Family room
- Features: Flooring (Other)
- Level: Lower
- Area: 270 Square Feet
- Dimensions: 15X18
Kitchen
- Features: Kitchen (Eating Area-Breakfast Bar), Flooring (Other)
- Level: Main
- Area: 238 Square Feet
- Dimensions: 17X14
Laundry
- Level: Lower
- Area: 32 Square Feet
- Dimensions: 8X4
Living room
- Features: Flooring (Hardwood)
- Level: Main
- Area: 342 Square Feet
- Dimensions: 18X19
Heating
- Has Heating (Unspecified Type)
Cooling
- Central Air
Features
- Basement: Finished,Full
Interior area
- Total structure area: 0
- Total interior livable area: 1,550 sqft
Property
Parking
- Total spaces: 2.5
- Parking features: Yes, Garage Owned, Detached, Garage
- Garage spaces: 2.5
Accessibility
- Accessibility features: No Disability Access
Lot
- Size: 7,200 Square Feet
- Dimensions: 60x120
Details
- Additional parcels included: 24052060090000
- Parcel number: 24052060080000
- Special conditions: None
Construction
Type & style
- Home type: SingleFamily
- Property subtype: Single Family Residence
Materials
- Vinyl Siding, Brick
- Foundation: Concrete Perimeter
- Roof: Asphalt
Condition
- New construction: No
- Year built: 1963
Utilities & green energy
- Sewer: Public Sewer
- Water: Public
Community & HOA
HOA
- Services included: None
Location
- Region: Oak Lawn
Financial & listing details
- Price per square foot: $184/sqft
- Tax assessed value: $105,000
- Annual tax amount: $4,647
- Date on market: 11/5/2026
- Ownership: Fee Simple
Estimated market value
Not available
Estimated sales range
Not available
Not available
Price history
Price history is unavailable.
Public tax history
| Year | Property taxes | Tax assessment |
|---|---|---|
| 2024 | $2,235 +2.3% | $10,500 |
| 2023 | $2,184 +41.8% | $10,500 +40.7% |
| 2022 | $1,540 +43.2% | $7,464 |
| 2021 | $1,076 +9.6% | $7,464 |
| 2020 | $982 -7.1% | $7,464 -0.5% |
| 2019 | $1,057 +4.2% | $7,501 |
| 2018 | $1,014 +0.4% | $7,501 |
| 2017 | $1,011 -32.4% | $7,501 +13.7% |
| 2016 | $1,496 +3.3% | $6,596 |
| 2015 | $1,448 -0.2% | $6,596 |
| 2014 | $1,451 -6.8% | $6,596 -11.3% |
| 2013 | $1,558 +0.1% | $7,433 |
| 2012 | $1,557 -2.5% | $7,433 |
| 2011 | $1,597 +9.4% | $7,433 -21.5% |
| 2010 | $1,460 -13.4% | $9,467 -9.2% |
| 2009 | $1,686 +21.8% | $10,422 -5% |
| 2008 | $1,384 +1.4% | $10,970 +48.3% |
| 2007 | $1,364 +3.7% | $7,397 |
| 2006 | $1,315 +14.1% | $7,397 |
| 2005 | $1,153 -3.7% | $7,397 +16.4% |
| 2004 | $1,197 +1.6% | $6,354 |
| 2003 | $1,179 +3.8% | $6,354 |
| 2002 | $1,135 +36% | $6,354 +18.3% |
| 2001 | $835 -7.8% | $5,372 |
| 2000 | $905 +6.2% | $5,372 |
| 1999 | $852 | $5,372 |
Find assessor info on the county website
Monthly payment
Est. payment
Payment breakdown
Explore the cost of this home by adjusting the details. Changes won't be saved.Climate risks
Neighborhood: 60453
Nearby schools
Schools provided by the listing agent
- High: Oak Lawn Comm High School
- District: 122
Source: MRED as distributed by MLS GRID. This data may not be complete. We recommend contacting the local school district to confirm school assignments for this home.
Similar homes
- $314,9004 bd2 ba2k sqft9909 Elm Circle Dr, Oak Lawn, IL 60453New
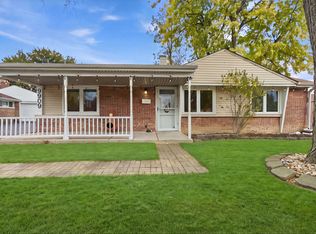 MLS ID #12802636, Cesar Garcia, Avenue Properties Chicago. MRED as distributed by MLS GRID
- $304,9003 bd1 ba1.2k sqft6635 W 87th St, Oak Lawn, IL 60453New
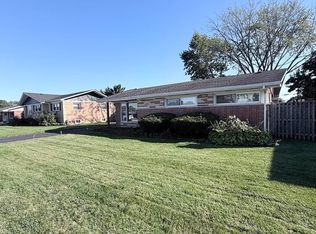 MLS ID #12801880, Bakr Shahen, Real Broker LLC. MRED as distributed by MLS GRID
- $285,0003 bd2 ba907 sqft9822 Meade Ave, Oak Lawn, IL 60453New
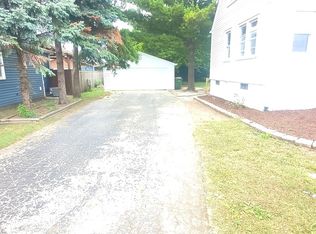 MLS ID #12802001, Rafael Castanon Flores, Real People Realty. MRED as distributed by MLS GRID
- $279,9003 bd1 ba1.4k sqft5759 W 82nd Pl, Burbank, IL 60459New
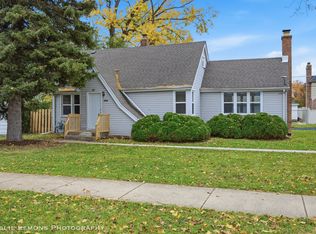 MLS ID #12794127, Mary DeLaLeurs, Torg Realty Inc. MRED as distributed by MLS GRID
